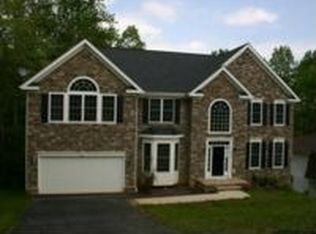
Back up offers welcome. Beautifully maintained Dutch Colonial in the gated community of Aquia Harbour featuring a rare floor plan with all 5 bedrooms on the upper level, 3.5 baths, and ample driveway parking. Fresh interior paint and updated flooring (2021) enhance the main level, along with formal living and dining rooms and convenient main-level laundry. Spacious primary suite with walk-in closet. Finished walkout basement offers a large recreation room, kitchenette, and backyard access—ideal for entertaining or multi-generational living (freshly painted May 2026). This home is ready for a new owner. Major updates include new roof (2026), siding (2026), deck (2024), electrical (2022), water heater (2021), and garage door with openers (2026). Situated on a private 0.58-acre lot backing to the golf course with mature trees and scenic views. Enjoy outdoor living on the Trex deck and frequent wildlife sightings. Aquia Harbour amenities include 24-hour gated security, pools, marina, golf course, clubhouse, parks, trails, and more. Active community with year-round events.
Under contract
Price cut: $14.9K (7/30)
$550,000
201 Bay Cv, Stafford, VA 22554
5beds
3,520sqft
Single Family Residence
Built in 1978
0.58 Acres Lot
$549,000 Zestimate®
$156/sqft
$174/mo HOA
What's special
Scenic viewsFinished walkout basementAmple driveway parkingConvenient main-level laundryFresh interior paintFrequent wildlife sightingsBackyard access
- 114 days
- 45
- 1
Likely to sell faster than
Zillow last checked:
Listing updated:
Listed by:
Jordana Adams 703-725-6179,
Samson Properties (571) 921-9755
Source: Bright MLS,MLS#: VAST2050988
Facts & features
Interior
Bedrooms & bathrooms
- Bedrooms: 5
- Bathrooms: 4
- Full bathrooms: 3
- 1/2 bathrooms: 1
- Main level bathrooms: 1
Rooms
- Room types: Living Room, Dining Room, Primary Bedroom, Bedroom 2, Bedroom 3, Bedroom 4, Bedroom 5, Kitchen, Family Room, Laundry, Recreation Room, Bathroom 2, Primary Bathroom
Primary bedroom
- Level: Upper
Bedroom 2
- Level: Upper
Bedroom 3
- Level: Upper
Bedroom 4
- Level: Upper
Bedroom 5
- Level: Upper
Primary bathroom
- Level: Upper
Bathroom 2
- Level: Upper
Dining room
- Level: Main
Family room
- Level: Main
Kitchen
- Level: Main
Kitchen
- Level: Lower
Laundry
- Level: Main
Living room
- Level: Main
Recreation room
- Level: Lower
Heating
- Heat Pump, Electric
Cooling
- Central Air, Electric
Appliances
- Included: Dishwasher, Disposal, Oven/Range - Electric, Refrigerator, Cooktop, Washer, Dryer, Electric Water Heater
- Laundry: Main Level, Laundry Room
Features
- Breakfast Area, Dining Area, Family Room Off Kitchen, Kitchen - Table Space, Primary Bath(s), Kitchen Island, Open Floorplan, Floor Plan - Traditional, Kitchenette
- Flooring: Luxury Vinyl
- Doors: Insulated, Sliding Glass
- Windows: Window Treatments
- Basement: Full,Finished,Walk-Out Access
- Number of fireplaces: 1
Interior area
- Total structure area: 3,520
- Total interior livable area: 3,520 sqft
- Finished area above ground: 2,376
- Finished area below ground: 1,144
Property
Parking
- Total spaces: 2
- Parking features: Garage Faces Side, Asphalt, Attached
- Attached garage spaces: 2
- Has uncovered spaces: Yes
Accessibility
- Accessibility features: None
Features
- Levels: Three
- Stories: 3
- Patio & porch: Deck
- Pool features: Community
- Fencing: Wood
- Has view: Yes
- View description: Golf Course
Lot
- Size: 0.58 Acres
- Features: Wooded, Backs to Trees
Details
- Additional structures: Above Grade, Below Grade
- Parcel number: 21B 1926
- Zoning: R1
- Special conditions: Standard
Construction
Type & style
- Home type: SingleFamily
- Architectural style: Colonial,Dutch
- Property subtype: Single Family Residence
Materials
- Mixed
- Foundation: Concrete Perimeter
- Roof: Architectural Shingle
Condition
- Good
- New construction: No
- Year built: 1978
Details
- Builder model: HAMILTON
- Builder name: RYLAND
Utilities & green energy
- Sewer: Public Sewer
- Water: Public
- Utilities for property: Cable Available
Community & HOA
Community
- Security: Security Gate
- Subdivision: Aquia Harbour
HOA
- Has HOA: Yes
- Amenities included: Bike Trail, Boat Dock/Slip, Community Center, Golf Course Membership Available, Horse Trails, Jogging Path, Marina/Marina Club, Pier/Dock, Pool, Pool Mem Avail, Security, Tennis Court(s), Tot Lots/Playground, Water/Lake Privileges
- Services included: Common Area Maintenance, Management, Road Maintenance, Security, Trash
- HOA fee: $174 monthly
- HOA name: AQUIA HARBOUR HOA
Location
- Region: Stafford
Financial & listing details
- Price per square foot: $156/sqft
- Tax assessed value: $427,000
- Annual tax amount: $4,000
- Date on market: 6/28/2026
- Listing agreement: Exclusive Right To Sell
- Listing terms: Cash,Conventional,FHA,VA Loan
- Ownership: Fee Simple
- Road surface type: Black Top
Estimated market value
$549,000
$522,000 - $576,000
$3,321/mo
Price history
| Date | Event | Price |
|---|---|---|
| 8/11/2026 | Contingent | $550,000$156/sqft |
Source:  Bright MLS #VAST2050988 Report a problem Bright MLS #VAST2050988 Report a problem | ||
| 7/30/2026 | Price change | $550,000-2.6%$156/sqft |
Source: Bright MLS #VAST2050988 Report a problem | ||
| 7/19/2026 | Price change | $564,900-0.9%$160/sqft |
Source: Bright MLS #VAST2050988 Report a problem | ||
| 6/28/2026 | Listed for sale | $569,900+33%$162/sqft |
Source: Bright MLS #VAST2050988 Report a problem | ||
| 1/19/2022 | Sold | $428,500-1.5%$122/sqft |
Source: Bright MLS #VAST2005314 Report a problem | ||
| 12/5/2021 | Contingent | $435,000$124/sqft |
Source: Bright MLS #VAST2005314 Report a problem | ||
| 11/25/2021 | Listed for sale | $435,000+32.6%$124/sqft |
Source: Bright MLS #VAST2005314 Report a problem | ||
| 12/20/2004 | Sold | $328,000+90.7%$93/sqft |
Source: Public Record Report a problem | ||
| 12/1/2000 | Sold | $172,000$49/sqft |
Source: Public Record Report a problem | ||
Public tax history
| Year | Property taxes | Tax assessment |
|---|---|---|
| 2025 | $3,944 +3.4% | $427,000 |
| 2024 | $3,816 -1.2% | $427,000 -0.7% |
| 2023 | $3,860 +5.6% | $430,100 |
| 2022 | $3,656 +4.1% | $430,100 +18.7% |
| 2021 | $3,513 | $362,200 |
| 2020 | $3,513 -0.1% | $362,200 +4% |
| 2019 | $3,517 +2% | $348,200 |
| 2018 | $3,447 | $348,200 +15.2% |
| 2017 | $3,447 +15.2% | $302,200 |
| 2016 | $2,992 | $302,200 +5.8% |
| 2015 | -- | $285,500 +0.8% |
| 2014 | -- | $283,300 +5% |
| 2013 | -- | $269,800 |
| 2012 | -- | $269,800 +13.7% |
| 2011 | -- | $237,200 |
| 2010 | -- | $237,200 -28.1% |
| 2009 | -- | $330,000 |
| 2008 | -- | $330,000 -19.7% |
| 2006 | -- | $411,100 |
| 2005 | -- | $411,100 +66% |
| 2004 | -- | $247,600 +24.7% |
| 2003 | -- | $198,600 |
| 2002 | -- | $198,600 +18.1% |
| 2001 | -- | $168,200 |
| 2000 | -- | $168,200 |
Find assessor info on the county website
Monthly payment
Est. payment
Payment breakdown
Explore the cost of this home by adjusting the details. Changes won't be saved.Climate risks
Neighborhood: Aquia Harbour
Nearby schools
Schools provided by the listing agent
- District: Stafford County Public Schools
Source: Bright MLS. This data may not be complete. We recommend contacting the local school district to confirm school assignments for this home.
Similar homes
- $545,0004 bd3 ba2.3k sqft2320 Harpoon Dr, Stafford, VA 22554For Sale

 MLS ID #VAST2054558, Dilara Wentz, KW Metro Center. Bright MLS
 - $574,9005 bd4 ba3.2k sqft205 Gull Cv, Stafford, VA 22554For Sale
 MLS ID #VAST2050878, Mike Unruh, Berkshire Hathaway HomeServices PenFed Realty. Bright MLS
 - $539,9003 bd3 ba2.9k sqft698 Hope Rd, Stafford, VA 22554For Sale
 MLS ID #VAST2054748, Chris Ognek, Q Real Estate, LLC. Bright MLS
 - $564,9005 bd3 ba3.1k sqft1228 Aquia Dr, Stafford, VA 22554For Sale
 MLS ID #VAST2052466, Mike Unruh, Berkshire Hathaway HomeServices PenFed Realty. Bright MLS
 - $595,0004 bd4 ba3.2k sqft3241 Titanic Dr, Stafford, VA 22554For SaleMLS ID #VAST2053702, Brad Kirkendall, Nova Elite Realty. Bright MLS
- $509,9003 bd3 ba2.2k sqft2226 Harpoon Dr, Stafford, VA 22554For SaleMLS ID #VAST2053372, Diego Abregu, Keller Williams Realty. Bright MLS
- $614,9004 bd3 ba2.4k sqft2178 Harpoon Dr, Stafford, VA 22554For SaleMLS ID #VAST2054474, Leigh Anne Monk, Real Broker, LLC. Bright MLS
- $699,0005 bd5 ba4.2k sqft2409 Harpoon Dr, Stafford, VA 22554For SaleMLS ID #VAST2048032, Mia Chapman, Samson Properties. Bright MLS
- $499,9003 bd3 ba2k sqft2026 Admiral Dr, Stafford, VA 22554For SaleMLS ID #VAST2053270, Mike Unruh, Berkshire Hathaway HomeServices PenFed Realty. Bright MLS
- $499,0004 bd2 ba2.1k sqft23 Greenridge Dr, Stafford, VA 22554For SaleMLS ID #VAST2053182, Rodney Mims, EXP Realty, LLC. Bright MLS
- $649,9995 bd3 ba3.1k sqft270 Olde Concord Rd, Stafford, VA 22554For SaleMLS ID #VAST2046470, Lori McAuliffe, Century 21 Redwood Realty. Bright MLS
- $599,9994 bd5 ba4.7k sqft1685 Brooke Rd, Stafford, VA 22554For SaleMLS ID #VAST2053486, Komal Feroze, RE/MAX Galaxy. Bright MLS
- $689,0006 bd4 ba3.8k sqft3 Neville Ct, Stafford, VA 22554For SaleMLS ID #VAST2054470, Arif Khan, Smart Realty, LLC. Bright MLS
- $540,0004 bd3 ba2.2k sqft113 Stratford Pl, Stafford, VA 22556For SaleMLS ID #VAST2049152, Lara Rhoades, EXP Realty, LLC. Bright MLS
- $589,0005 bd4 ba3.7k sqft32 Kelly Way, Stafford, VA 22556For SaleMLS ID #VAST2052820, Trista Haugen, Coldwell Banker Realty. Bright MLS
- $625,0004 bd3 ba2.2k sqft28 Brush Everard Ct, Stafford, VA 22554For SaleMLS ID #VAST2052354, Zafaryab Saeed, Union Realty of Virginia, Inc.. Bright MLS
- $509,9004 bd2 ba1.8k sqft9 Princess St, Stafford, VA 22556For SaleMLS ID #VAST2054306, Kerri Ralston, Samson Properties. Bright MLS
- $655,0005 bd4 ba4.3k sqft14 River Oak Dr, Stafford, VA 22554For SaleMLS ID #VAST2050720, Lisa Sinclair, Century 21 Redwood Realty. Bright MLS
- $775,0005 bd4 ba4.3k sqft12 Blossom Tree Ct, Stafford, VA 22554For SaleMLS ID #VAST2050986, Renee Mumford, Key Home Realty Group. Bright MLS
