Welcome to this beautifully updated, move-in-ready home in the highly sought-after Austin Ridge community. Perfectly situated for convenience, this property combines modern upgrades with high-value peace of mind, featuring a new roof (2023) and a new water heater (2024).Step inside to a bright, open floor plan completely refreshed with neutral paint, modern recessed lighting, new fixtures, and durable luxury vinyl plank (LVP) flooring. The stunning kitchen is a chef’s delight, updated with sleek quartz countertops and stainless steel appliances. The upper level is designed for effortless living, featuring a dedicated upstairs laundry room for ultimate daily convenience. This floor also hosts four spacious bedrooms with brand-new, plush carpeting, and two beautifully remodeled bathrooms showcasing high-quality tiles fixtures. Downstairs, the expansive, unfinished basement offers a blank canvas ready for your imagination. New garage door. Outside, the living space expands onto a massive 16x20 wooden deck that overlooks a private, spacious backyard—perfect for entertaining. Located in an excellent school district with fast, easy access to major highways and premier local shopping.
For sale
$625,000
28 Brush Everard Ct, Stafford, VA 22554
4beds
2,295sqft
:
Get pre-qualified$4,005/mo
Single Family Residence
Built in 1997
0.25 Acres Lot
$-- Zestimate®
$272/sqft
$89/mo HOA
What's special
Modern recessed lightingBrand-new plush carpetingBright open floor planNeutral paintSleek quartz countertopsTwo beautifully remodeled bathroomsPrivate spacious backyard
- 10 days |
- 574 |
- 45 |
Likely to sell faster than
Zillow last checked:
Listing updated:
Listed by:
Zafaryab Saeed 703-851-9589,
Union Realty of Virginia, Inc. 703-665-0703,
Co-Listing Agent: Zafaryab Saeed 703-851-9589,
Union Realty of Virginia, Inc.
Source: Bright MLS,MLS#: VAST2052354
Facts & features
Interior
Bedrooms & bathrooms
- Bedrooms: 4
- Bathrooms: 3
- Full bathrooms: 2
- 1/2 bathrooms: 1
- Main level bathrooms: 2
- Main level bedrooms: 4
Basement
- Area: 1028
Heating
- Forced Air, Natural Gas
Cooling
- Central Air, Electric
Appliances
- Included: Gas Water Heater
Features
- Basement: Full,Rear Entrance,Unfinished,Sump Pump
- Has fireplace: No
Interior area
- Total structure area: 3,323
- Total interior livable area: 2,295 sqft
- Finished area above ground: 2,295
- Finished area below ground: 0
Property
Parking
- Total spaces: 2
- Parking features: Garage Faces Front, Attached
- Attached garage spaces: 2
Accessibility
- Accessibility features: Other
Features
- Levels: Three
- Stories: 3
- Pool features: Community
Lot
- Size: 0.25 Acres
Details
- Additional structures: Above Grade, Below Grade
- Parcel number: 29C 2 168
- Zoning: PD1
- Special conditions: Standard
Construction
Type & style
- Home type: SingleFamily
- Architectural style: Colonial
- Property subtype: Single Family Residence
Materials
- Vinyl Siding, Concrete
- Foundation: Permanent
- Roof: Architectural Shingle
Condition
- New construction: No
- Year built: 1997
Utilities & green energy
- Sewer: No Sewer System
- Water: None
Community & HOA
Community
- Subdivision: Austin Ridge
HOA
- Has HOA: Yes
- Amenities included: Clubhouse, Pool, Tennis Court(s), Tot Lots/Playground, Jogging Path, Common Grounds
- HOA fee: $89 monthly
- HOA name: LANDMARC
Location
- Region: Stafford
Financial & listing details
- Price per square foot: $272/sqft
- Tax assessed value: $497,200
- Annual tax amount: $4,268
- Date on market: 7/24/2026
- Listing agreement: Exclusive Agency
- Exclusions: All Items In The Garage Do Not Convey.
- Ownership: Fee Simple
Estimated market value
Not available
Estimated sales range
Not available
Not available
Price history
| Date | Event | Price |
|---|---|---|
| 7/24/2026 | Listed for sale | $625,000+8.7%$272/sqft |
Source:  Bright MLS #VAST2052354 Report a problem Bright MLS #VAST2052354 Report a problem | ||
| 4/27/2026 | Listing removed | $575,000$251/sqft |
Source: Bright MLS #VAST2048560 Report a problem | ||
| 4/23/2026 | Listed for sale | $575,000+22.3%$251/sqft |
Source: Bright MLS #VAST2048560 Report a problem | ||
| 4/21/2026 | Sold | $470,000+151.3%$205/sqft |
Source: Public Record Report a problem | ||
| 12/11/1997 | Sold | $187,000$81/sqft |
Source: Public Record Report a problem | ||
Public tax history
| Year | Property taxes | Tax assessment |
|---|---|---|
| 2025 | $4,208 +3.4% | $455,600 |
| 2024 | $4,071 +8.9% | $455,600 +9.4% |
| 2023 | $3,737 +5.6% | $416,400 |
| 2022 | $3,539 +11.9% | $416,400 +27.7% |
| 2021 | $3,164 | $326,200 |
| 2020 | $3,164 -1.1% | $326,200 +3% |
| 2019 | $3,200 +2% | $316,800 |
| 2018 | $3,136 | $316,800 +1.4% |
| 2017 | $3,136 +1.4% | $312,300 |
| 2016 | $3,092 | $312,300 +1.1% |
| 2015 | -- | $309,000 |
| 2014 | -- | $309,000 +2.4% |
| 2013 | -- | $301,800 |
| 2012 | -- | $301,800 -1% |
| 2011 | -- | $305,000 |
| 2010 | -- | $305,000 -23% |
| 2009 | -- | $396,000 |
| 2008 | -- | $396,000 -13.4% |
| 2006 | -- | $457,200 |
| 2005 | -- | $457,200 +71.1% |
| 2004 | -- | $267,200 +31.6% |
| 2003 | -- | $203,000 |
| 2002 | -- | $203,000 +12.2% |
| 2001 | -- | $181,000 +0.6% |
| 2000 | -- | $180,000 |
Find assessor info on the county website
Monthly payment
Est. payment
Payment breakdown
Explore the cost of this home by adjusting the details. Changes won't be saved.Climate risks
Neighborhood: 22554
Nearby schools
GreatSchools rating
- 5/10Anthony Burns Elementary SchoolGrades: K-5Distance: 0.5 mi
- 8/10Rodney E. Thompson Middle SchoolGrades: 6-8Distance: 2.2 mi
- 5/10Colonial Forge High SchoolGrades: 9-12Distance: 1.8 mi
Schools provided by the listing agent
- District: Stafford County Public Schools
Source: Bright MLS. This data may not be complete. We recommend contacting the local school district to confirm school assignments for this home.
- $597,9005 bd4 ba3.2k sqft30 Brush Everard Ct, Stafford, VA 22554Off Market
- $626,9004 bd4 ba3.1k sqft26 Brush Everard Ct, Stafford, VA 22554Off Market
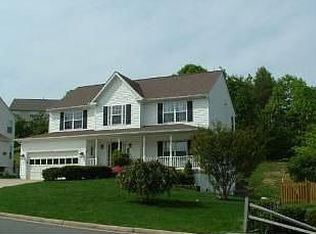
- $674,9005 bd4 ba4.3k sqft6 Nassau Ct, Stafford, VA 22554Sold

- $641,7004 bd4 ba3.1k sqft8 Nassau Ct, Stafford, VA 22554Off Market
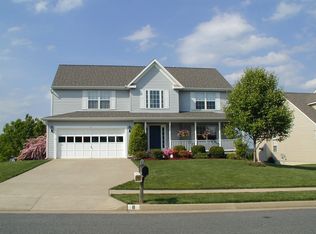
- $624,4004 bd3 ba2.2k sqft24 Brush Everard Ct, Stafford, VA 22554Off Market
- $674,9005 bd4 ba3.9k sqft4 Nassau Ct, Stafford, VA 22554Sold
- $580,8004 bd3 ba2k sqft29 Brush Everard Ct, Stafford, VA 22554Off Market
- $650,0004 bd3 ba3.7k sqft2 Nassau Ct, Stafford, VA 22554Sold
A local agent can set up tours, give advice and negotiate with sellers.
Similar homes
- $615,0004 bd4 ba2.8k sqft102 Richmond Cv, Stafford, VA 22554For Sale
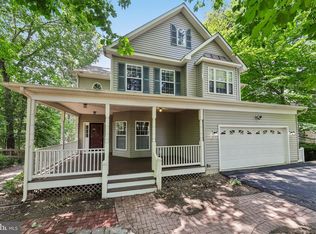
 MLS ID #VAST2046392, Jackie Eul, Samson Properties. Bright MLS
 - $685,0004 bd4 ba3.3k sqft148 Gardenia Dr, Stafford, VA 22554For Sale
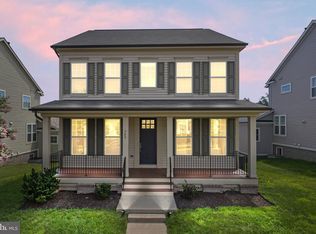 MLS ID #VAST2051950, Brittney Hunt, Pearson Smith Realty LLC. Bright MLS
 - $599,9004 bd4 ba3.2k sqft1 Markham Way, Stafford, VA 22556For Sale
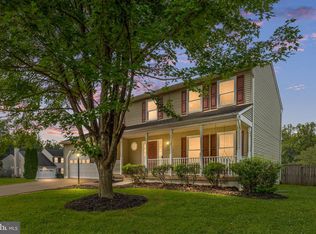 MLS ID #VAST2052174, Stuart Saltzman, Ashbrooke Realty LLC. Bright MLS
 - $549,9995 bd4 ba2.6k sqft19 Puritan Pl, Stafford, VA 22554For Sale
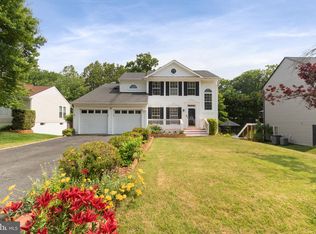 MLS ID #VAST2050178, Jennifer Freeman, Samson Properties. Bright MLS
 - $547,0004 bd3 ba2.3k sqft2320 Harpoon Dr, Stafford, VA 22554For SaleMLS ID #VAST2047002, Donald Miller, Real Broker, LLC. Bright MLS
- $650,0005 bd3 ba2.9k sqft11 Holly Brooke Ct, Stafford, VA 22554For SaleMLS ID #VAST2050200, Eric Carrington, eXp Realty LLC. Bright MLS
- $529,9004 bd3 ba1.8k sqft53 Bloomington Ln, Stafford, VA 22554For SaleMLS ID #VAST2049948, Junius Currier, Berkshire Hathaway HomeServices PenFed Realty. Bright MLS
- $439,9993 bd4 ba2.5k sqft601 Twin Brook Ln, Stafford, VA 22554For SaleMLS ID #VAST2052540, Victoria Balitcaia, Samson Properties. Bright MLS
- $505,0004 bd3 ba1.8k sqft23 Walker Way, Stafford, VA 22554For SaleMLS ID #VAST2050906, Jenry Pineda, Spring Hill Real Estate, LLC.. Bright MLS
- $459,9004 bd2 ba1.9k sqft519 Telegraph Rd, Stafford, VA 22554For SaleMLS ID #VAST2052292, Greg Kolandjian, Samson Properties. Bright MLS
- $769,9004 bd3 ba2.9k sqftLOT 5 Forest Flower Dr, Stafford, VA 22554New ConstructionMLS ID #VAST2046192, Leslie Mytrysak, Coldwell Banker Elite. Bright MLS
- $615,0004 bd4 ba2.6k sqft16270 Gayle Ct, Triangle, VA 22172For SaleMLS ID #VAPW2125564, Jess Moir, Redfin Corporation. Bright MLS
- $475,0003 bd2 ba1.5k sqft17 Willow Ln, Stafford, VA 22554For SaleMLS ID #VAST2051476, Rita Pendleton, United Real Estate Premier. Bright MLS
- $539,9994 bd3 ba1.8k sqft44 Kelly Way, Stafford, VA 22556For SaleMLS ID #VAST2049084, Christina Long, Redfin Corporation. Bright MLS
- $619,9004 bd3 ba2.7k sqft142 Greenway St, Fredericksburg, VA 22405For SaleMLS ID #VAST2049210, Dixie Washington, RE/MAX Supercenter. Bright MLS
- $584,9004 bd3 ba2k sqft4 Cannon Knolls Dr, Fredericksburg, VA 22406For SaleMLS ID #VAST2051716, Cindy Locke, Samson Properties. Bright MLS
- $575,0005 bd3 ba1.9k sqft1808 Creek Bottom Pl, Stafford, VA 22554For SaleMLS ID #VAST2047868, Christy Darrah Margoupis, Berkshire Hathaway HomeServices PenFed Realty. Bright MLS
- $835,0004 bd5 ba3.3k sqft2267 Camp Geary Ln, Stafford, VA 22554For SaleMLS ID #VAST2050970, Christian Price, Keller Williams Realty Dulles. Bright MLS
- $865,0004 bd5 ba3.2k sqft35 Park Rd, Stafford, VA 22556For SaleMLS ID #VAST2052334, Teanna Harrigan, Real Broker, LLC. Bright MLS
- $580,0004 bd3 ba1.8k sqft13357 Pelican Rd, Woodbridge, VA 22193For SaleMLS ID #VAPW2126432, Ulviye Akhtar, Pearson Smith Realty, LLC. Bright MLS
