Welcome to Your Dream Home at 6 Nassau Ct, Stafford, VA 22554! Nestled in a private location, this stunning brick-front Colonial offers the perfect blend of elegance, comfort, and modern convenience. Boasting 5 spacious bedrooms and over 4200 square feet of living space, this home is ideal for those seeking privacy and luxury in a serene setting. Enjoy peace of mind with a new roof and HVAC system installed in 2020, and a brand-new carpet, washer, and dryer added in 2024. This unique brick Colonial features 3 finished levels, a large driveway, and a fully fenced backyard, perfect for pet owners. The kitchen is a chef's dream with a tray ceiling, granite countertops, stainless steel appliances, and an inviting breakfast room with a bay window. Relax in the family room featuring vaulted ceilings, 2 skylights, and a cozy gas fireplace. The luxurious master suite includes a tray ceiling, double closets, a sitting room, and a spa-like bath. The spacious office room, complete with built-in shelves, creates an ideal setting for remote work. The expansive lower level offers a huge recreation room with a wet bar, an additional bedroom, a full bathroom, storage closets, and a walk-out to the fenced rear yard. The basement has an additional French-door refrigerator as well. Enjoy outdoor gatherings on the deck and patio, surrounded by trees that provide plenty of privacy. Stafford is among the highest-income counties in the US. Staffod is also renowned for its excellent school system, making it a great place for families. The schools are known for their strong academic programs and extracurricular activities.6 Nassau Ct is conveniently located with easy access to major highways, including I-95, making commuting to Washington, D.C., and other surrounding areas a breeze. The VRE (Virginia Railway Express) station is also nearby, providing an excellent option for commuters. Enjoy the natural beauty of Stafford with nearby parks such as Government Island, offering hiking trails and scenic views. The Aquia Landing Park is perfect for beach outings and picnics. Stafford offers a variety of shopping centers and dining options. Stafford Marketplace and Embrey Mill Town Center provide numerous retail stores, restaurants, and entertainment venues. Explore the rich history of the area with visits to sites like the Aquia Church and the Stafford Civil War Park.
Sold for $674,900
$674,900
6 Nassau Ct, Stafford, VA 22554
5beds
4,342sqft
Single Family Residence
Built in 1997
0.26 Acres Lot
$701,900 Zestimate®
$155/sqft
$4,053 Estimated rent
Home value
$701,900
$667,000 - $737,000
$4,053/mo
Zestimate® history
Owner options
List your home for rent
$4,053/mo
Rent Zestimate®
Find your next renter with Zillow Rental Manager. Plus, with online applications, you can quickly screen prospective tenants – for free.
$4,053/mo
Rent Zestimate®
Refinance and save
$4,070/mo
Est. payment
Refinancing to a lower rate could help reduce your monthly payments and save thousands over the life of the loan.
$4,070/mo
Est. payment
Explore your selling options
Work with a Zillow partner agent
Leverage their expertise and Zillow's premium Showcase listings to get your home seen by more buyers.
Get startedList with your own agent
Get your home in front of millions of buyers by listing it on Zillow.
Learn how to do itSell it yourself
Take full control of how buyers see your home on Zillow by listing For Sale by Owner (FSBO).
List your homeWhat's special
Zillow last checked:
Listing updated:
Listed by:
Rex Thomas 240-593-7680,
Samson Properties,
Co-Listing Agent: Kiran Kumar 703-867-5415,
Samson Properties
Bought with:
Mr. Abdul Akbari, 0225248821
BNI Realty
Source: Bright MLS,MLS#: VAST2031558
Facts & features
Interior
Bedrooms & bathrooms
- Bedrooms: 5
- Bathrooms: 4
- Full bathrooms: 3
- 1/2 bathrooms: 1
- Main level bathrooms: 1
Basement
- Area: 1444
Heating
- Central, Natural Gas
Cooling
- Central Air, Electric
Appliances
- Included: Cooktop, Dishwasher, Disposal, Dryer, Exhaust Fan, Ice Maker, Double Oven, Range Hood, Refrigerator, Stainless Steel Appliance(s), Washer, Water Heater, Gas Water Heater
- Laundry: Lower Level
Features
- Attic, Breakfast Area, Built-in Features, Ceiling Fan(s), Crown Molding, Dining Area, Family Room Off Kitchen, Open Floorplan, Formal/Separate Dining Room, Kitchen Island, Pantry, Primary Bath(s), Recessed Lighting, Soaking Tub, Walk-In Closet(s), 9'+ Ceilings, 2 Story Ceilings, Dry Wall, Tray Ceiling(s)
- Flooring: Carpet, Hardwood, Ceramic Tile, Wood
- Windows: Bay/Bow, Skylight(s)
- Basement: Finished,Exterior Entry,Rear Entrance,Walk-Out Access,Sump Pump
- Number of fireplaces: 1
- Fireplace features: Glass Doors
Interior area
- Total structure area: 4,342
- Total interior livable area: 4,342 sqft
- Finished area above ground: 2,898
- Finished area below ground: 1,444
Property
Parking
- Total spaces: 2
- Parking features: Garage Faces Front, Concrete, Attached
- Attached garage spaces: 2
- Has uncovered spaces: Yes
Accessibility
- Accessibility features: None
Features
- Levels: Three
- Stories: 3
- Patio & porch: Deck, Patio
- Exterior features: Sidewalks, Street Lights
- Pool features: Community
- Fencing: Full,Back Yard
- Has view: Yes
- View description: Trees/Woods
Lot
- Size: 0.26 Acres
Details
- Additional structures: Above Grade, Below Grade
- Parcel number: 29C 2 164
- Zoning: PD1
- Special conditions: Standard
Construction
Type & style
- Home type: SingleFamily
- Architectural style: Colonial
- Property subtype: Single Family Residence
Materials
- Brick Front, Vinyl Siding
- Foundation: Concrete Perimeter
Condition
- Excellent
- New construction: No
- Year built: 1997
Utilities & green energy
- Sewer: Public Sewer
- Water: Public
Community & HOA
Community
- Security: Smoke Detector(s)
- Subdivision: Austin Ridge
HOA
- Has HOA: Yes
- Amenities included: Clubhouse, Jogging Path, Pool, Recreation Facilities, Tennis Court(s), Tot Lots/Playground
- Services included: Common Area Maintenance, Management, Pool(s), Snow Removal, Trash
- HOA fee: $89 monthly
Location
- Region: Stafford
Financial & listing details
- Price per square foot: $155/sqft
- Tax assessed value: $531,100
- Annual tax amount: $4,514
- Date on market: 7/25/2024
- Listing agreement: Exclusive Right To Sell
- Listing terms: Cash,Conventional,FHA,VA Loan
- Ownership: Fee Simple
Price history
| Date | Event | Price |
|---|---|---|
| 10/29/2024 | Listing removed | $1,500 |
Source: Zillow Rentals Report a problem | ||
| 10/3/2024 | Listed for rent | $1,500-56.5% |
Source: Zillow Rentals Report a problem | ||
| 9/30/2024 | Sold | $674,900$155/sqft |
Source:  Bright MLS #VAST2031558 Report a problem Bright MLS #VAST2031558 Report a problem | ||
| 9/5/2024 | Contingent | $674,900$155/sqft |
Source: Bright MLS #VAST2031558 Report a problem | ||
| 8/29/2024 | Listed for sale | $674,900$155/sqft |
Source: Bright MLS #VAST2031558 Report a problem | ||
| 8/28/2024 | Listing removed | -- |
Source: Bright MLS #VAST2032212 Report a problem | ||
| 8/28/2024 | Contingent | $674,900$155/sqft |
Source: Bright MLS #VAST2031558 Report a problem | ||
| 8/21/2024 | Listed for rent | $3,450+9.5%$1/sqft |
Source: Bright MLS #VAST2032212 Report a problem | ||
| 7/25/2024 | Listed for sale | $674,900+62.6%$155/sqft |
Source: Bright MLS #VAST2031558 Report a problem | ||
| 10/16/2023 | Listing removed | -- |
Source: Zillow Rentals Report a problem | ||
| 10/14/2023 | Listed for rent | $3,150$1/sqft |
Source: Zillow Rentals Report a problem | ||
| 4/24/2015 | Sold | $415,000-2.4%$96/sqft |
Source: Public Record Report a problem | ||
| 3/11/2015 | Pending sale | $425,000$98/sqft |
Source: Berkshire Hathaway HomeServices PenFed Realty #ST8566516 Report a problem | ||
| 3/4/2015 | Listed for sale | $425,000+11.8%$98/sqft |
Source: Berkshire Hathaway HomeServices PenFed Realty #ST8566516 Report a problem | ||
| 12/19/2011 | Sold | $380,000-5%$88/sqft |
Source: Public Record Report a problem | ||
| 9/10/2011 | Price change | $399,900-5.9%$92/sqft |
Source: Coldwell Banker Elite Report a problem | ||
| 7/9/2011 | Price change | $424,900-1.2%$98/sqft |
Source: Coldwell Banker Elite Report a problem | ||
| 4/11/2011 | Price change | $430,000-6.5%$99/sqft |
Source: Coldwell Banker Elite Report a problem | ||
| 3/22/2011 | Listed for sale | $459,900$106/sqft |
Source: Coldwell Banker Elite #ST7557304 Report a problem | ||
Public tax history
| Year | Property taxes | Tax assessment |
|---|---|---|
| 2025 | $5,243 +3.4% | $567,700 |
| 2024 | $5,073 +6.4% | $567,700 +6.9% |
| 2023 | $4,767 +5.6% | $531,100 |
| 2022 | $4,514 +11.8% | $531,100 +27.6% |
| 2021 | $4,038 | $416,300 |
| 2020 | $4,038 0% | $416,300 +4.1% |
| 2019 | $4,039 +2% | $399,900 |
| 2018 | $3,959 | $399,900 +1.6% |
| 2017 | $3,959 +1.6% | $393,500 |
| 2016 | $3,896 | $393,500 +3.5% |
| 2015 | -- | $380,300 |
| 2014 | -- | $380,300 +2.1% |
| 2013 | -- | $372,300 |
| 2012 | -- | $372,300 +8.4% |
| 2011 | -- | $343,500 |
| 2010 | -- | $343,500 -22.1% |
| 2009 | -- | $440,800 |
| 2008 | -- | $440,800 -14.3% |
| 2006 | -- | $514,300 |
| 2005 | -- | $514,300 +68.3% |
| 2004 | -- | $305,500 +30.5% |
| 2003 | -- | $234,100 |
| 2002 | -- | $234,100 +12.5% |
| 2001 | -- | $208,100 |
| 2000 | -- | $208,100 |
Find assessor info on the county website
Neighborhood: 22554
Nearby homes
- $641,7004 bd4 ba3.1k sqft8 Nassau Ct, Stafford, VA 22554Off Market
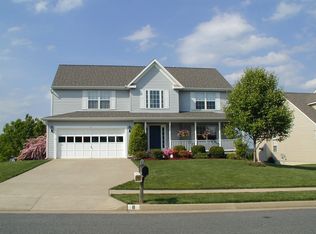
- $674,9005 bd4 ba3.9k sqft4 Nassau Ct, Stafford, VA 22554Sold
- $597,9005 bd4 ba3.2k sqft30 Brush Everard Ct, Stafford, VA 22554Off Market
- $625,0004 bd3 ba2.2k sqft28 Brush Everard Ct, Stafford, VA 22554For Sale
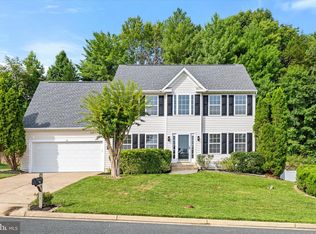
- $594,8004 bd4 ba2.8k sqft10 Nassau Ct, Stafford, VA 22554Off Market
- $626,9004 bd4 ba3.1k sqft26 Brush Everard Ct, Stafford, VA 22554Off Market
- $650,0004 bd3 ba3.7k sqft2 Nassau Ct, Stafford, VA 22554Sold
- $665,8005 bd3 ba2.9k sqft9 Nassau Ct, Stafford, VA 22554Off Market
Nearby schools
GreatSchools rating
- 5/10Anthony Burns Elementary SchoolGrades: K-5Distance: 0.4 mi
- 8/10Rodney E. Thompson Middle SchoolGrades: 6-8Distance: 2.2 mi
- 5/10Colonial Forge High SchoolGrades: 9-12Distance: 1.8 mi
Schools provided by the listing agent
- District: Stafford County Public Schools
Source: Bright MLS. This data may not be complete. We recommend contacting the local school district to confirm school assignments for this home.
Get a cash offer in 3 minutes
Find out how much your home could sell for in as little as 3 minutes with a no-obligation cash offer.
Estimated market value
$701,900
Get a cash offer in 3 minutes
Find out how much your home could sell for in as little as 3 minutes with a no-obligation cash offer.
Estimated market value
$701,900
- Virginia
- Stafford County
- Stafford
- 22554
- 6 Nassau Ct
Nearby cities
Nearby neighborhoods
Nearby zip codes
Other Stafford Topics
