**Price reduction to $685,000** FANTASTIC DEAL & PREFERRED LENDER INCENTIVE AVAILABLE, OFFERING 1% TOWARD BUYER CLOSING COSTS Welcome to this beautifully maintained 4 bedroom, 3.5 bath single-family home in the highly sought-after Embrey Mill community. With an open floor plan, quality finishes, and inviting spaces inside and out, this home is designed for comfortable everyday living and effortless entertaining. A charming front porch creates a warm first impression. Inside, you'll discover a bright, light-filled interior that has been freshly painted throughout. Rich hardwood floors span the entire main level, continue up the staircase, and extend through the upper hallway. At the center of the home, the open kitchen, breakfast area, and living room bring everyone together. Whether you're hosting or enjoying a quiet evening at home, the layout feels welcoming and functional. A gas fireplace anchors the living room, while large windows fill the space with natural light. The kitchen is designed for everyday living, featuring white cabinetry, granite countertops, stainless steel appliances, a gas cooktop, wall oven, convection microwave, and an oversized island with plenty of seating. A walk-in pantry and butler's pantry provide abundant storage and prep space, making entertaining easy. A formal dining room is ready for holiday meals and celebrations, while a separate flex room is perfect for a home office, playroom, reading room, or study. Just inside from the attached rear-load garage, the mudroom provides additional storage and a convenient place to keep everyday essentials organized. Upstairs, the spacious primary suite offers tray ceilings, an impressive walk-in closet, and a private en suite bath with dual vanities and a large walk-in shower. Three additional bedrooms, a full hall bath, and an upper-level laundry room complete the second floor. The finished basement offers endless possibilities, whether you envision a movie room, game room, home gym, guest retreat, or a combination of it all. Three full-size egress windows bring in natural light, making the lower level feel bright and inviting. A full bathroom, generous storage, and built-in bluetooth speakers throughout the basement and main level make the space equally functional and enjoyable. The oversized attached rear-load two-car garage is another standout feature. Its extra-tall ceilings provide excellent storage and flexibility. Outside, the stamped concrete patio is perfect for grilling, outdoor dining, entertaining, or simply relaxing with loved ones. This is more than a home. It's a lifestyle. Embrey Mill has become one of Stafford's most sought-after communities. Residents enjoy two pools with waterslides, lap lanes, splash zones, zero-entry access, and plenty of space to relax all summer. Community clubhouses, including Embrey House and Knight House, offer welcoming spaces for gatherings and special events, while Grounds Bistro & Café is the perfect spot for breakfast, lunch, coffee, or catching up with friends. Walking and biking trails wind throughout the community alongside parks, playgrounds, athletic fields, basketball and pickleball courts, soccer fields, and open green spaces. Enjoy Festival Park for community celebrations, movie nights, and seasonal events; Racetrack Park's mini track for scooters and trikes; the community garden; and Dogwood Dog Park with separate large and small dog areas, agility equipment, and a pet washing station. Just minutes from Embrey Mill Town Center, you'll enjoy convenient access to Publix, shopping, restaurants, and everyday conveniences. Marine Corps Base Quantico is approximately five miles away, while Washington, D.C., is less than 45 miles away, making this location especially appealing for commuters and military families. Beautifully maintained, thoughtfully designed, and located in one of Stafford's most desirable communities, this home offers the perfect place to make lasting memories for years to come.
For sale
Price cut: $15K (7/30)
$685,000
148 Gardenia Dr, Stafford, VA 22554
4beds
3,375sqft
Single Family Residence
Built in 2017
5,915 Square Feet Lot
$-- Zestimate®
$203/sqft
$143/mo HOA
What's special
Open floor planQuality finishesGranite countertopsBright light-filled interiorFreshly painted throughoutThree additional bedroomsCharming front porch
- 35 days |
- 574 |
- 32 |
Likely to sell faster than
Zillow last checked:
Listing updated:
Listed by:
Brittney Hunt 703-819-0937,
Pearson Smith Realty LLC 571-386-1075
Source: Bright MLS,MLS#: VAST2051950
Facts & features
Interior
Bedrooms & bathrooms
- Bedrooms: 4
- Bathrooms: 4
- Full bathrooms: 3
- 1/2 bathrooms: 1
- Main level bathrooms: 1
Basement
- Area: 1295
Heating
- Central, Natural Gas
Cooling
- None, Electric
Appliances
- Included: Microwave, Cooktop, Dishwasher, Disposal, Dryer, Oven, Refrigerator, Stainless Steel Appliance(s), Washer, Water Heater, Gas Water Heater
- Laundry: Dryer In Unit, Washer In Unit, Upper Level
Features
- Bathroom - Walk-In Shower, Bathroom - Tub Shower, Butlers Pantry, Ceiling Fan(s), Combination Kitchen/Living, Open Floorplan, Eat-in Kitchen, Kitchen - Gourmet, Kitchen Island, Pantry, Recessed Lighting, Upgraded Countertops, Walk-In Closet(s)
- Flooring: Hardwood, Carpet, Wood
- Basement: Partially Finished
- Has fireplace: No
Interior area
- Total structure area: 3,885
- Total interior livable area: 3,375 sqft
- Finished area above ground: 2,590
- Finished area below ground: 785
Video & virtual tour
Property
Parking
- Total spaces: 2
- Parking features: Garage Faces Rear, Asphalt, Attached
- Attached garage spaces: 2
- Has uncovered spaces: Yes
Accessibility
- Accessibility features: None
Features
- Levels: Three
- Stories: 3
- Patio & porch: Patio
- Pool features: Community
Lot
- Size: 5,915 Square Feet
Details
- Additional structures: Above Grade, Below Grade
- Parcel number: 29G 3 302
- Zoning: PD2
- Special conditions: Standard
Construction
Type & style
- Home type: SingleFamily
- Architectural style: Craftsman
- Property subtype: Single Family Residence
Materials
- Vinyl Siding
- Foundation: Concrete Perimeter
- Roof: Architectural Shingle
Condition
- Excellent
- New construction: No
- Year built: 2017
Utilities & green energy
- Sewer: Public Sewer
- Water: Public
Community & HOA
Community
- Subdivision: Embrey Mill
HOA
- Has HOA: Yes
- Amenities included: Basketball Court, Bike Trail, Clubhouse, Common Grounds, Community Center, Dog Park, Jogging Path, Party Room, Picnic Area, Pool, Soccer Field, Tot Lots/Playground
- Services included: Common Area Maintenance, Pool(s), Recreation Facility, Reserve Funds, Trash
- HOA fee: $143 monthly
- HOA name: EMBREY MILL HOA
Location
- Region: Stafford
Financial & listing details
- Price per square foot: $203/sqft
- Tax assessed value: $625,700
- Annual tax amount: $6,141
- Date on market: 7/17/2026
- Listing agreement: Exclusive Right To Sell
- Listing terms: Cash,Conventional,FHA,USDA Loan,VA Loan
- Ownership: Fee Simple
Estimated market value
Not available
Estimated sales range
Not available
Not available
Price history
| Date | Event | Price |
|---|---|---|
| 7/30/2026 | Price change | $685,000-2.1%$203/sqft |
Source:  Bright MLS #VAST2051950 Report a problem Bright MLS #VAST2051950 Report a problem | ||
| 7/17/2026 | Listed for sale | $700,000+13.8%$207/sqft |
Source: Bright MLS #VAST2051950 Report a problem | ||
| 11/2/2022 | Sold | $615,000+0%$182/sqft |
Source: Bright MLS #VAST2014832 Report a problem | ||
| 10/9/2022 | Contingent | $614,900$182/sqft |
Source: Bright MLS #VAST2014832 Report a problem | ||
| 10/6/2022 | Price change | $614,900-1.6%$182/sqft |
Source: Bright MLS #VAST2014832 Report a problem | ||
| 9/24/2022 | Price change | $624,999-3.8%$185/sqft |
Source: Bright MLS #VAST2014832 Report a problem | ||
| 9/21/2022 | Price change | $649,999-2.3%$193/sqft |
Source: Bright MLS #VAST2014832 Report a problem | ||
| 9/1/2022 | Listed for sale | $665,000+48.1%$197/sqft |
Source: Bright MLS #VAST2014832 Report a problem | ||
| 2/24/2017 | Sold | $449,110$133/sqft |
Source: Public Record Report a problem | ||
Public tax history
| Year | Property taxes | Tax assessment |
|---|---|---|
| 2025 | $5,606 +3.4% | $607,000 |
| 2024 | $5,424 +14.2% | $607,000 +14.7% |
| 2023 | $4,750 +5.6% | $529,300 |
| 2022 | $4,499 +7.7% | $529,300 +23% |
| 2021 | $4,176 | $430,500 |
| 2020 | $4,176 +1.4% | $430,500 +5.6% |
| 2019 | $4,118 +2% | $407,700 |
| 2018 | $4,036 | $407,700 +1.6% |
| 2017 | $4,036 +53.8% | $401,400 +197.3% |
| 2016 | $2,625 | $135,000 |
| 2015 | -- | $135,000 |
Find assessor info on the county website
Monthly payment
Est. payment
Payment breakdown
Explore the cost of this home by adjusting the details. Changes won't be saved.Climate risks
Neighborhood: 22554
Nearby schools
GreatSchools rating
- 6/10Park Ridge Elementary SchoolGrades: K-5Distance: 2.4 mi
- 4/10H.H. Poole Middle SchoolGrades: 6-8Distance: 1.3 mi
- 5/10Colonial Forge High SchoolGrades: 9-12Distance: 1.3 mi
Schools provided by the listing agent
- Elementary: Anthony Burns
- Middle: Hh Poole
- High: Colonial Forge
- District: Stafford County Public Schools
Source: Bright MLS. This data may not be complete. We recommend contacting the local school district to confirm school assignments for this home.
- $671,1004 bd3 ba2.5k sqft146 Gardenia Dr, Stafford, VA 22554Off Market
- $684,4005 bd5 ba2.4k sqft150 Gardenia Dr, Stafford, VA 22554Off Market
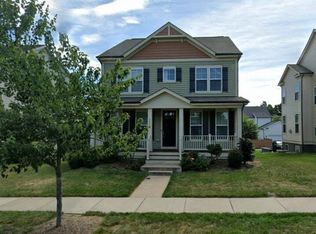
- $651,5004 bd3 ba2.3k sqft147 Gardenia Dr, Stafford, VA 22554Off Market
- $667,8005 bd4 ba3.2k sqft145 Gardenia Dr, Stafford, VA 22554Off Market
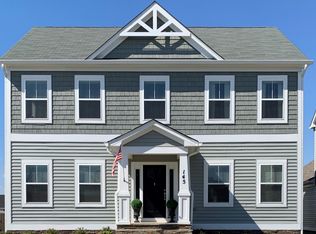
- $579,3004 bd3 ba2.5k sqft149 Gardenia Dr, Stafford, VA 22554Off Market
- $682,4004 bd3 ba3.2k sqft313 Pear Blossom Rd, Stafford, VA 22554Off Market
- $688,3004 bd2 ba2.6k sqft309 Pear Blossom Rd, Stafford, VA 22554Off Market
- $651,1004 bd3 ba2.4k sqft317 Pear Blossom Rd, Stafford, VA 22554Off Market
A local agent can set up tours, give advice and negotiate with sellers.
Similar homes
- $695,0004 bd4 ba3.3k sqft1038 Aspen Rd, Stafford, VA 22554For Sale

 MLS ID #VAST2052508, Kelly Wallace, CENTURY 21 New Millennium. Bright MLS
 - $675,0004 bd5 ba3.2k sqft217 Witch Hazel Ln, Stafford, VA 22554For Sale
 MLS ID #VAST2052578, Crystal Seal, Cropper Home Sales, LLC. Bright MLS
 - $744,9005 bd4 ba4.4k sqft220 Almond Dr, Stafford, VA 22554For Sale
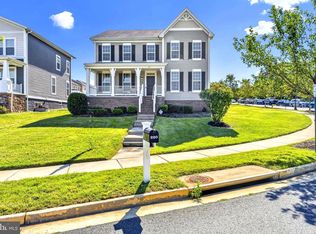 MLS ID #VAST2052408, Rod Obee, EXP Realty, LLC. Bright MLS
 - $745,0004 bd3 ba3.9k sqft312 Petunia Way, Stafford, VA 22554For Sale
 MLS ID #VAST2051884, Donna Wolford, Redfin Corporation. Bright MLS
 - $699,0005 bd5 ba3.4k sqft18 Farmview Dr, Stafford, VA 22554For SaleMLS ID #VAST2048946, Kim Scholz, Redfin Corporation. Bright MLS
- $785,0005 bd5 ba4.8k sqft428 Alder Dr, Stafford, VA 22554For SaleMLS ID #VAST2051994, Dilara Wentz, Keller Williams Capital Properties. Bright MLS
- $679,9904 bd4 ba3.5k sqft409 Vandegrift Rd, Stafford, VA 22554For SaleMLS ID #VAST2050910, Haben Woldemichael, Nest Realty Fredericksburg. Bright MLS
- $765,0005 bd4 ba3.4k sqft1055 Aspen Rd, Stafford, VA 22554For SaleMLS ID #VAST2052420, Dilara Wentz, Keller Williams Capital Properties. Bright MLS
- $614,9004 bd4 ba3.5k sqft2 Stoneridge Ct, Stafford, VA 22554For SaleMLS ID #VAST2052530, Vanessa Gregg, Pearson Smith Realty, LLC. Bright MLS
- $714,9905 bd4 ba3.6k sqft56 Iron Master Dr, Stafford, VA 22554For SaleMLS ID #VAST2052404, Julio Cruz, Keller Williams Capital Properties. Bright MLS
- $779,9995 bd4 ba3.7k sqft502 Pepperidge Dr, Stafford, VA 22554For SaleMLS ID #VAST2052864, Dilara Wentz, Keller Williams Capital Properties. Bright MLS
- $775,0004 bd4 ba3.6k sqft207 Southern View Dr, Fredericksburg, VA 22405For SaleMLS ID #VAST2052740, David Brewer, Berkshire Hathaway HomeServices PenFed Realty. Bright MLS
- $669,0004 bd4 ba3.5k sqft223 Smokebush Dr, Stafford, VA 22554For SaleMLS ID #VAST2052452, Stephanie Hiner, Berkshire Hathaway HomeServices PenFed Realty. Bright MLS
- $874,9006 bd5 ba4.3k sqft420 Pear Blossom Rd, Stafford, VA 22554For SaleMLS ID #VAST2051006, Carole Riddle, Century 21 Redwood Realty. Bright MLS
- $620,0004 bd4 ba3.2k sqft243 Smokebush Dr, Stafford, VA 22554For SaleMLS ID #VAST2052534, Dilara Wentz, Keller Williams Capital Properties. Bright MLS
- $690,0005 bd4 ba3.2k sqft324 McKittrick Dr, Stafford, VA 22554For SaleMLS ID #VAST2049928, Eunice Rancy, Samson Properties. Bright MLS
- $775,0005 bd4 ba4.3k sqft12 Blossom Tree Ct, Stafford, VA 22554For SaleMLS ID #VAST2050986, Renee Mumford, Key Home Realty Group. Bright MLS
- $925,0005 bd5 ba4.1k sqft1272 Coastal Ave, Stafford, VA 22554For SaleMLS ID #VAST2052902, Michael Gorman, RealtyPeople. Bright MLS
- $749,9995 bd5 ba4k sqft417 Greenstead Dr, Stafford, VA 22554For SaleMLS ID #VAST2051792, Michael Gillies, EXP Realty, LLC. Bright MLS
- $835,0004 bd5 ba3.3k sqft2267 Camp Geary Ln, Stafford, VA 22554For SaleMLS ID #VAST2050970, Christian Price, Keller Williams Realty Dulles. Bright MLS
