324 McKittrick Drive is nestled in the desirable Big Spring Estates community in Stafford, VA! Built in 2024, this beautiful Colonial combines modern design with functional living spaces. The open-concept main level is perfect for both everyday living and entertaining, featuring a spacious family room, a dedicated home office, and a stunning kitchen with a large center island, ample cabinetry, and generous counter space. Upstairs, you'll find four spacious bedrooms, including a comfortable owner's suite, two full bathrooms, and the convenience of an upper-level laundry room. The fully finished basement expands your living space with an additional bedroom, a full bathroom, and endless possibilities for a home theater, recreation room, fitness area, or playroom. Enjoy the practicality of an attached front-entry garage offering easy access and extra storage. This nearly new home delivers the perfect blend of style, comfort, and versatility for today's lifestyle. Experience the warmth and charm of this inviting home, where memories are waiting to be made and where you have easy access to Quantico.
For sale
Price cut: $5K (8/5)
$690,000
324 McKittrick Dr, Stafford, VA 22554
5beds
3,227sqft
Single Family Residence
Built in 2024
6,858 Square Feet Lot
$688,900 Zestimate®
$214/sqft
$75/mo HOA
What's special
Fully finished basementOpen-concept main levelAttached front-entry garageFour spacious bedroomsLarge center islandStunning kitchenUpper-level laundry room
- 60 days |
- 446 |
- 28 |
Zillow last checked:
Listing updated:
Listed by:
Eunice Rancy 703-223-9415,
Samson Properties 5402996001
Source: Bright MLS,MLS#: VAST2049928
Facts & features
Interior
Bedrooms & bathrooms
- Bedrooms: 5
- Bathrooms: 4
- Full bathrooms: 3
- 1/2 bathrooms: 1
- Main level bathrooms: 1
Rooms
- Room types: Basement
Basement
- Level: Main
Heating
- Forced Air, Electric
Cooling
- Central Air, Electric
Appliances
- Included: Microwave, Dishwasher, Disposal, Freezer, Ice Maker, Refrigerator, Cooktop, Humidifier, Electric Water Heater
- Laundry: Upper Level
Features
- Air Filter System, Open Floorplan, Kitchen Island, Walk-In Closet(s), Dry Wall
- Flooring: Carpet, Luxury Vinyl
- Basement: Finished,Walk-Out Access,Partial
- Has fireplace: No
Interior area
- Total structure area: 3,516
- Total interior livable area: 3,227 sqft
- Finished area above ground: 2,424
- Finished area below ground: 803
Video & virtual tour
Property
Parking
- Total spaces: 2
- Parking features: Garage Door Opener, Concrete, Attached, Driveway
- Attached garage spaces: 2
- Has uncovered spaces: Yes
- Details: Garage Sqft: 440
Accessibility
- Accessibility features: None
Features
- Levels: Three
- Stories: 3
- Pool features: None
Lot
- Size: 6,858 Square Feet
- Dimensions: 70.51 x 110.00 x 54.15 x 110.00
Details
- Additional structures: Above Grade, Below Grade
- Parcel number: 38K 1 110
- Zoning: A1
- Special conditions: Standard
Construction
Type & style
- Home type: SingleFamily
- Architectural style: Traditional
- Property subtype: Single Family Residence
Materials
- Vinyl Siding
- Foundation: Concrete Perimeter
- Roof: Asphalt
Condition
- Very Good
- New construction: No
- Year built: 2024
Details
- Builder model: Columbia
- Builder name: Ryan Homes
Utilities & green energy
- Sewer: Public Sewer
- Water: Public
- Utilities for property: Electricity Available, Water Available, Sewer Available, Natural Gas Available
Community & HOA
Community
- Subdivision: The Hills At Big Spring
HOA
- Has HOA: Yes
- Amenities included: Tot Lots/Playground
- HOA fee: $75 monthly
- HOA name: BIG SPRING ESTATE
Location
- Region: Stafford
Financial & listing details
- Price per square foot: $214/sqft
- Tax assessed value: $554,600
- Annual tax amount: $5,195
- Date on market: 6/22/2026
- Listing agreement: Exclusive Agency
- Listing terms: Cash,Conventional,FHA,VA Loan,VHDA
- Ownership: Fee Simple
Estimated market value
$688,900
$654,000 - $723,000
$3,666/mo
Price history
| Date | Event | Price |
|---|---|---|
| 8/5/2026 | Price change | $690,000-0.7%$214/sqft |
Source:  Bright MLS #VAST2049928 Report a problem Bright MLS #VAST2049928 Report a problem | ||
| 6/22/2026 | Listed for sale | $695,000+12%$215/sqft |
Source: Bright MLS #VAST2049928 Report a problem | ||
| 8/26/2024 | Sold | $620,685$192/sqft |
Source: Public Record Report a problem | ||
Public tax history
| Year | Property taxes | Tax assessment |
|---|---|---|
| 2025 | $5,122 +536.9% | $554,600 +516.2% |
| 2024 | $804 | $90,000 |
Find assessor info on the county website
Monthly payment
Est. payment
Payment breakdown
Explore the cost of this home by adjusting the details. Changes won't be saved.Climate risks
Neighborhood: 22554
Nearby schools
GreatSchools rating
- 6/10Stafford Elementary SchoolGrades: K-5Distance: 2 mi
- 4/10Stafford Middle SchoolGrades: 6-8Distance: 1.7 mi
- 5/10Brooke Point High SchoolGrades: 9-12Distance: 1.7 mi
Schools provided by the listing agent
- Elementary: Winding Creek
- Middle: Edward E. Drew
- High: Brooke Point
- District: Stafford County Public Schools
Source: Bright MLS. This data may not be complete. We recommend contacting the local school district to confirm school assignments for this home.
- $634,1604 bd3 ba2.4k sqft328 McKittrick Dr, Stafford, VA 22554Sold
- $658,9803 bd3 ba2.4k sqft332 McKittrick Dr, Stafford, VA 22554Sold
- $662,9204 bd3 ba2.4k sqft327 McKittrick Dr, Stafford, VA 22554Sold
- $637,4404 bd3 ba2.4k sqft323 McKittrick Dr, Stafford, VA 22554Sold
- $647,0454 bd3 ba2.4k sqft319 McKittrick Dr, Stafford, VA 22554Sold
- $637,4954 bd3 ba2.4k sqft331 McKittrick Dr, Stafford, VA 22554Sold
- $589,1604 bd3 ba2.1k sqft336 McKittrick Dr, Stafford, VA 22554Sold
- $685,0004 bd4 ba3.3k sqft335 McKittrick Dr, Stafford, VA 22554Coming Soon
A local agent can set up tours, give advice and negotiate with sellers.
Similar homes
- $679,9904 bd4 ba3.5k sqft409 Vandegrift Rd, Stafford, VA 22554For Sale
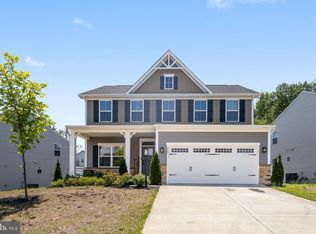
 MLS ID #VAST2050910, Haben Woldemichael, Nest Realty Fredericksburg. Bright MLS
 - $749,9995 bd5 ba4k sqft417 Greenstead Dr, Stafford, VA 22554For Sale
 MLS ID #VAST2051792, Michael Gillies, EXP Realty, LLC. Bright MLS
 - $685,0004 bd4 ba3.3k sqft148 Gardenia Dr, Stafford, VA 22554For Sale
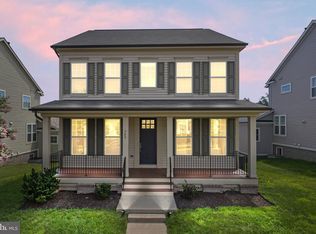 MLS ID #VAST2051950, Brittney Hunt, Pearson Smith Realty LLC. Bright MLS
 - $775,0004 bd4 ba3.6k sqft207 Southern View Dr, Fredericksburg, VA 22405For Sale
 MLS ID #VAST2052740, David Brewer, Berkshire Hathaway HomeServices PenFed Realty. Bright MLS
 - $714,9905 bd4 ba3.6k sqft56 Iron Master Dr, Stafford, VA 22554For SaleMLS ID #VAST2052404, Julio Cruz, Keller Williams Capital Properties. Bright MLS
- $765,0005 bd4 ba3.4k sqft1055 Aspen Rd, Stafford, VA 22554For SaleMLS ID #VAST2052420, Dilara Wentz, Keller Williams Capital Properties. Bright MLS
- $774,9005 bd4 ba3.2k sqft3413 Aquia Dr, Stafford, VA 22554New ConstructionMLS ID #VAST2053124, Emily Schroeder, MacDoc Property Mangement LLC. Bright MLS
- $779,9004 bd3 ba3k sqftLOT 4 Forest Flower Dr, Stafford, VA 22554New ConstructionMLS ID #VAST2046284, Leslie Mytrysak, Coldwell Banker Elite. Bright MLS
- $689,9004 bd4 ba3.4k sqft627 Rock Hill Church Rd, Stafford, VA 22556New ConstructionMLS ID #VAST2053132, Emily Schroeder, MacDoc Property Mangement LLC. Bright MLS
- $669,0004 bd4 ba3.5k sqft223 Smokebush Dr, Stafford, VA 22554For SaleMLS ID #VAST2052452, Stephanie Hiner, Berkshire Hathaway HomeServices PenFed Realty. Bright MLS
- $628,0004 bd3 ba1.9k sqft1811 Creek Bottom Pl, Stafford, VA 22554For SaleMLS ID #VAST2045488, Wes Stearns, M.O. Wilson Properties. Bright MLS
- $620,0004 bd4 ba3.2k sqft243 Smokebush Dr, Stafford, VA 22554For SaleMLS ID #VAST2052534, Dilara Wentz, Keller Williams Capital Properties. Bright MLS
- $575,0005 bd3 ba1.9k sqft1808 Creek Bottom Pl, Stafford, VA 22554For SaleMLS ID #VAST2047868, Christy Darrah Margoupis, Berkshire Hathaway HomeServices PenFed Realty. Bright MLS
- $925,0005 bd5 ba4.1k sqft1272 Coastal Ave, Stafford, VA 22554For SaleMLS ID #VAST2052902, Michael Gorman, RealtyPeople. Bright MLS
- $649,9004 bd3 ba2.5k sqft165 Butler, Fredericksburg, VA 22405New ConstructionMLS ID #VAST2053120, Emily Schroeder, MacDoc Property Mangement LLC. Bright MLS
- $699,7994 bd4 ba3.3k sqft151 Windflower Way, Stafford, VA 22554For SaleMLS ID #VAST2045764, Dilara Wentz, Keller Williams Capital Properties. Bright MLS
- $655,0004 bd3 ba2.4k sqft123 Hunton Dr, Fredericksburg, VA 22405For SaleMLS ID #VAST2051868, Bruce Campbell, Real Broker, LLC. Bright MLS
- $875,0004 bd5 ba4.5k sqft102 Elmsley Ln, Stafford, VA 22554For SaleMLS ID #VAST2052310, Ginger Walker, Coldwell Banker Elite. Bright MLS
- $889,9005 bd5 ba4.5k sqft995 Ainsley Ln, Stafford, VA 22554New ConstructionMLS ID #VAST2047240, Leslie Mytrysak, Coldwell Banker Elite. Bright MLS
- $659,9004 bd3 ba2.9k sqftLOT 12 Lederers Trce, Richardsville, VA 22736New ConstructionMLS ID #VACU2014106, Stephanie Vivanco, Coldwell Banker Elite. Bright MLS
