Solar panels in place and one month last summer, the electric bill was only $8!!!***Beautifully designed Cedar model by Ryan Homes in the desirable Potomac Church Farms community, offering approximately 1,900+ square feet with 4 bedrooms, 2 full baths, and 1 half bath. The main level features an inviting open-concept layout with a light-filled great room, well-appointed kitchen with center island and dining area, and a dedicated main-level office, ideal for remote work or study. Enjoy outdoor living on the low-maintenance Trex deck, perfect for relaxing or entertaining. The upper level includes a spacious owner’s suite with walk-in closet and dual-vanity bath, along with generously sized secondary bedrooms. Spacious upper level laundry room** Feels like a new home!!** The unfinished basement provides abundant storage space and future expansion potential, while a two-car garage adds everyday convenience. Ideally located with quick access to Interstate 95 and minutes to the Brooke Point VRE Station, offering an easy commute to Washington, D.C., plus close proximity to shopping, dining, and major commuter routes. (short sale failed so back on market and list price would avoid short sale)-pending release
For sale
Price increase: $33K (7/2)
$628,000
1811 Creek Bottom Pl, Stafford, VA 22554
4beds
1,900sqft
:
Get pre-qualified$4,019/mo
Single Family Residence
Built in 2024
6,525 Square Feet Lot
$626,200 Zestimate®
$331/sqft
$83/mo HOA
What's special
Inviting open-concept layoutLight-filled great roomDining areaGenerously sized secondary bedrooms
- 181 days |
- 279 |
- 7 |
Zillow last checked:
Listing updated:
Listed by:
Wes Stearns 703-675-2836,
M.O. Wilson Properties 7038780000
Source: Bright MLS,MLS#: VAST2045488
Facts & features
Interior
Bedrooms & bathrooms
- Bedrooms: 4
- Bathrooms: 3
- Full bathrooms: 2
- 1/2 bathrooms: 1
- Main level bathrooms: 1
Rooms
- Room types: Dining Room, Bedroom 2, Bedroom 3, Bedroom 4, Kitchen, Basement, Bedroom 1, Great Room, Laundry, Office
Bedroom 1
- Features: Flooring - Carpet, Walk-In Closet(s)
- Level: Upper
- Area: 224 Square Feet
- Dimensions: 14 X 16
Bedroom 2
- Features: Flooring - Carpet, Walk-In Closet(s)
- Level: Upper
- Area: 120 Square Feet
- Dimensions: 10 X 12
Bedroom 3
- Features: Flooring - Carpet, Walk-In Closet(s)
- Level: Upper
- Area: 121 Square Feet
- Dimensions: 11 X 11
Bedroom 4
- Features: Flooring - Carpet
- Level: Upper
- Area: 120 Square Feet
- Dimensions: 10 X 12
Basement
- Features: Flooring - Concrete
- Level: Lower
- Area: 520 Square Feet
- Dimensions: 20 X 26
Dining room
- Level: Main
- Area: 132 Square Feet
- Dimensions: 11 X 12
Great room
- Level: Main
- Area: 256 Square Feet
- Dimensions: 16 X 16
Kitchen
- Level: Main
- Area: 132 Square Feet
- Dimensions: 11 X 12
Laundry
- Level: Upper
- Area: 40 Square Feet
- Dimensions: 5 X 8
Office
- Level: Main
- Area: 70 Square Feet
- Dimensions: 7 X 10
Heating
- Forced Air, Heat Pump, Electric
Cooling
- None, Electric
Appliances
- Included: Microwave, Dishwasher, Disposal, Dryer, Exhaust Fan, Ice Maker, Oven, Stainless Steel Appliance(s), Refrigerator, Cooktop, Washer, Water Heater, Electric Water Heater
- Laundry: Upper Level, Laundry Room
Features
- Breakfast Area, Open Floorplan, Eat-in Kitchen, Kitchen Island, Kitchen - Table Space, Recessed Lighting, Walk-In Closet(s)
- Flooring: Hardwood, Wood
- Windows: Double Pane Windows, Window Treatments
- Basement: Unfinished,Walk-Out Access
- Has fireplace: No
Interior area
- Total structure area: 3,080
- Total interior livable area: 1,900 sqft
- Finished area above ground: 1,900
- Finished area below ground: 0
Property
Parking
- Total spaces: 4
- Parking features: Garage Door Opener, Garage Faces Front, Attached, Driveway
- Attached garage spaces: 2
- Uncovered spaces: 2
- Details: Garage Sqft: 400
Accessibility
- Accessibility features: None
Features
- Levels: Three
- Stories: 3
- Patio & porch: Deck
- Pool features: None
Lot
- Size: 6,525 Square Feet
Details
- Additional structures: Above Grade, Below Grade
- Parcel number: 39Y 3 85
- Zoning: A1
- Special conditions: Short Sale
Construction
Type & style
- Home type: SingleFamily
- Architectural style: Colonial
- Property subtype: Single Family Residence
Materials
- Vinyl Siding
- Foundation: Slab
- Roof: Asphalt
Condition
- Excellent,Very Good
- New construction: No
- Year built: 2024
Details
- Builder model: CEDAR MODEL
- Builder name: RYAN HOMES
Utilities & green energy
- Electric: 120/240V
- Sewer: Public Sewer
- Water: None
- Utilities for property: Underground Utilities, Broadband, Cable, DSL
Community & HOA
Community
- Subdivision: Potomac Church Farms
HOA
- Has HOA: Yes
- Amenities included: Common Grounds
- Services included: Snow Removal, Trash
- HOA fee: $250 quarterly
- HOA name: POTOMAC CHURCH FARMS
Location
- Region: Stafford
Financial & listing details
- Price per square foot: $331/sqft
- Tax assessed value: $484,300
- Annual tax amount: $4,536
- Date on market: 2/1/2026
- Listing agreement: Exclusive Right To Sell
- Ownership: Fee Simple
Estimated market value
$626,200
$595,000 - $658,000
$3,120/mo
Price history
| Date | Event | Price |
|---|---|---|
| 7/2/2026 | Listed for sale | $628,000+5.5%$331/sqft |
Source:  Bright MLS #VAST2045488 Report a problem Bright MLS #VAST2045488 Report a problem | ||
| 2/11/2026 | Contingent | $595,000$313/sqft |
Source: Bright MLS #VAST2045488 Report a problem | ||
| 2/1/2026 | Listed for sale | $595,000+8.8%$313/sqft |
Source: Bright MLS #VAST2045488 Report a problem | ||
| 8/26/2024 | Sold | $547,110$288/sqft |
Source: Public Record Report a problem | ||
Public tax history
| Year | Property taxes | Tax assessment |
|---|---|---|
| 2025 | $4,473 +203.4% | $484,300 +193.5% |
| 2024 | $1,474 | $165,000 |
| 2023 | -- | -- |
Find assessor info on the county website
Monthly payment
Est. payment
Payment breakdown
Explore the cost of this home by adjusting the details. Changes won't be saved.Climate risks
Neighborhood: 22554
Nearby schools
GreatSchools rating
- 6/10Stafford Elementary SchoolGrades: K-5Distance: 1.7 mi
- 4/10Stafford Middle SchoolGrades: 6-8Distance: 1 mi
- 5/10Brooke Point High SchoolGrades: 9-12Distance: 0.8 mi
Schools provided by the listing agent
- Elementary: Stafford
- Middle: Stafford
- High: Brooke Point
- District: Stafford County Public Schools
Source: Bright MLS. This data may not be complete. We recommend contacting the local school district to confirm school assignments for this home.
- $570,0004 bd3 ba1.6k sqft1809 Creek Bottom Pl, Stafford, VA 22554Sold
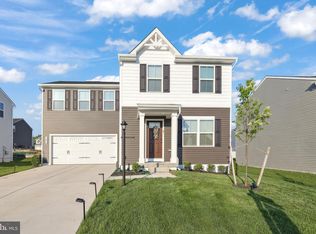
- $561,545-- bd-- ba-- sqft1813 Creek Bottom Pl, Stafford, VA 22554Sold
- $549,6104 bd2 ba1.9k sqft1807 Creek Bottom Pl, Stafford, VA 22554Sold
- $566,9604 bd2 ba1.9k sqft1810 Nebula Ln, Stafford, VA 22554Sold
- $599,6104 bd2 ba2.2k sqft1814 Nebula Ln, Stafford, VA 22554Sold
- $515,5354 bd2 ba1.6k sqft1812 Creek Bottom Pl, Stafford, VA 22554Sold
- $555,5804 bd2 ba2.2k sqft1810 Creek Bottom Pl, Stafford, VA 22554Sold
- $603,5004 bd2 ba2.2k sqft1808 Nebula Ln, Stafford, VA 22554Sold
A local agent can set up tours, give advice and negotiate with sellers.
Similar homes
- $590,0005 bd3 ba2.2k sqft1720 Creek Bottom Pl, Stafford, VA 22554For Sale

 MLS ID #VAST2049406, Stefan Scholz, Redfin Corporation. Bright MLS
 - $575,0005 bd3 ba1.9k sqft1808 Creek Bottom Pl, Stafford, VA 22554For Sale
 MLS ID #VAST2047868, Christy Darrah Margoupis, Berkshire Hathaway HomeServices PenFed Realty. Bright MLS
 - $599,9004 bd3 ba1.8k sqft1027 John Paul Jones Dr, Stafford, VA 22554New Construction
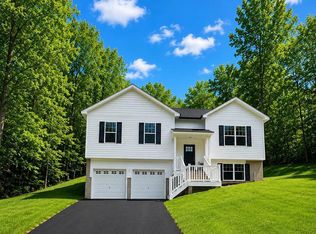 MLS ID #VAST2051846, Emily Schroeder, MacDoc Property Mangement LLC. Bright MLS
 - $519,5003 bd3 ba1.4k sqft1704 Nebula Ln, Stafford, VA 22554For Sale
 MLS ID #VAST2050186, Kyle Toomey, Compass. Bright MLS
 - $605,0005 bd3 ba2.6k sqft11 Tenbrooke Ct, Stafford, VA 22556For SaleMLS ID #VAST2052426, Jameel Scott, Coldwell Banker Realty. Bright MLS
- $695,0003 bd3 ba2.3k sqft940 Coriander Ln, Stafford, VA 22554For SaleMLS ID #VAST2051662, Joy Pearson, CTI Real Estate. Bright MLS
- $529,9004 bd3 ba1.8k sqft53 Bloomington Ln, Stafford, VA 22554For SaleMLS ID #VAST2049948, Junius Currier, Berkshire Hathaway HomeServices PenFed Realty. Bright MLS
- $539,9003 bd3 ba2.2k sqft214 Shields Rd, Stafford, VA 22554For SaleMLS ID #VAST2051430, Donnie Anderson JR., Samson Properties. Bright MLS
- $515,0003 bd3 ba2k sqft204 Regester Chapel Rd, Stafford, VA 22554For SaleMLS ID #VAST2050792, Noah Fields, Serhant. Bright MLS
- $524,9003 bd4 ba2.2k sqft438 Boxelder Dr #103, Stafford, VA 22554For SaleMLS ID #VAST2050180, Dilara Wentz, Keller Williams Capital Properties. Bright MLS
- $530,0004 bd3 ba1.9k sqft203 Jett Dr, Fredericksburg, VA 22405New ConstructionMLS ID #VAST2052546, Micah Dianda, Samson Properties. Bright MLS
- $545,0003 bd4 ba2.3k sqft164 Whitson Woods Pl, Stafford, VA 22554For SaleMLS ID #VAST2048252, Vernon Giscombe, KW United. Bright MLS
- $514,9004 bd4 ba2k sqft152 Shaded Valley Ct, Stafford, VA 22554For SaleMLS ID #VAST2046268, Stephanie Young, CENTURY 21 New Millennium. Bright MLS
- $659,9004 bd3 ba2.5k sqft165 Butler, Fredericksburg, VA 22405New ConstructionMLS ID #VAST2051836, Emily Schroeder, MacDoc Property Mangement LLC. Bright MLS
- $539,9994 bd3 ba2.1k sqft8055 Shannon Woods Pl, Nanjemoy, MD 20662For SaleMLS ID #MDCH2057284, Laura Forbes, CENTURY 21 New Millennium. Bright MLS
- $565,0004 bd3 ba2.3k sqft2527 Cornell Dr, Fredericksburg, VA 22408For SaleMLS ID #VASP2041480, Jason Adams, Innovate Real Estate Inc. Bright MLS
- $499,9994 bd4 ba2.3k sqft106 Lentz Ln, Stafford, VA 22554For SaleMLS ID #VAST2048076, Meriam Abdul-Majeed, Samson Properties. Bright MLS
- $440,0003 bd3 ba1.5k sqft405 Donelson Loop, Stafford, VA 22554For SaleMLS ID #VAST2049220, Curtis Hartless, Ascendancy Realty LLC. Bright MLS
- $515,0003 bd4 ba2.3k sqft217 Huff Dr, Stafford, VA 22554For SaleMLS ID #VAST2049100, Tim Tassa, Compass. Bright MLS
- $617,0003 bd2 ba1.7k sqft9430 Ironsides Rd, Nanjemoy, MD 20662For SaleMLS ID #MDCH2051740, Predencia Anong, Samson Properties. Bright MLS
