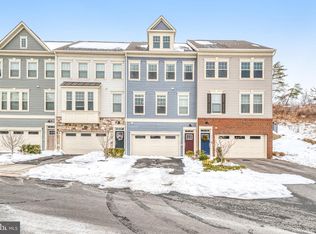
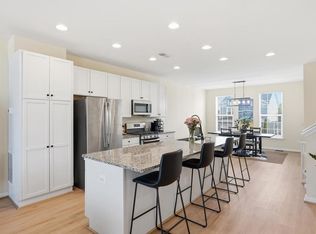
Enjoy an elevated, low-maintenance lifestyle with HOA coverage that includes high-speed internet, trash service, lawn care, and full landscaping—allowing you to focus on living, not upkeep. Immaculate end-unit townhome in Whitson Woods that truly shows like new. With its end placement, the home is filled with natural light and offers a bright, open feel throughout. The main level features durable luxury vinyl plank flooring, custom window treatments, and upgraded lighting that adds a clean, cohesive look without feeling overdone. The kitchen is both functional and stylish, with quartz countertops, Whirlpool appliances, and a layout that works just as well for everyday living as it does for entertaining. Upstairs, the primary suite is spacious and comfortable, complete with a walk-in closet and well-appointed bath. Additional bedrooms offer flexibility for guests, work-from-home space, or whatever your needs may be. Plush carpeting upstairs adds warmth and comfort. The lower level provides even more versatility with a large family room or den that could easily serve as a fourth bedroom. Plumbing is already stubbed for a full bath, giving you the option to finish the space down the road. A great opportunity to own a well-maintained home with thoughtful upgrades already completed throughout.
For sale
$545,000
164 Whitson Woods Pl, Stafford, VA 22554
3beds
2,320sqft
Townhouse
Built in 2022
3,049 Square Feet Lot
$543,300 Zestimate®
$235/sqft
$175/mo HOA
What's special
Well-appointed bathBright open feel throughoutImmaculate end-unit townhomeWhirlpool appliancesCustom window treatmentsWalk-in closetQuartz countertops
- 97 days |
- 263 |
- 17 |
Zillow last checked:
Listing updated:
Listed by:
Vernon Giscombe 571-483-8842,
KW United 703-986-6967
Source: Bright MLS,MLS#: VAST2048252
Facts & features
Interior
Bedrooms & bathrooms
- Bedrooms: 3
- Bathrooms: 4
- Full bathrooms: 2
- 1/2 bathrooms: 2
- Main level bathrooms: 1
Rooms
- Room types: Dining Room, Primary Bedroom, Bedroom 2, Bedroom 3, Kitchen, Foyer, Great Room, Recreation Room
Primary bedroom
- Features: Flooring - Carpet
- Level: Upper
- Area: 224 Square Feet
- Dimensions: 14 X 16
Bedroom 2
- Features: Flooring - Carpet
- Level: Upper
- Area: 154 Square Feet
- Dimensions: 14 X 11
Bedroom 3
- Features: Flooring - Carpet
- Level: Upper
- Area: 130 Square Feet
- Dimensions: 13 X 10
Dining room
- Features: Flooring - Carpet
- Level: Main
- Area: 182 Square Feet
- Dimensions: 13 X 14
Foyer
- Features: Flooring - HardWood
- Level: Lower
Great room
- Features: Flooring - HardWood
- Level: Main
- Area: 294 Square Feet
- Dimensions: 14 X 21
Kitchen
- Features: Flooring - HardWood
- Level: Main
Recreation room
- Features: Flooring - Carpet
- Level: Lower
Heating
- Programmable Thermostat, Electric
Cooling
- Programmable Thermostat, Electric
Appliances
- Included: Microwave, Dishwasher, Disposal, Dryer, Ice Maker, Refrigerator, Cooktop, Washer, Electric Water Heater
Features
- Ceiling Fan(s), Dining Area, Family Room Off Kitchen, Open Floorplan, Formal/Separate Dining Room, Kitchen Island, Primary Bath(s), Recessed Lighting, Bathroom - Stall Shower, Bathroom - Tub Shower, Upgraded Countertops, Walk-In Closet(s)
- Flooring: Carpet, Ceramic Tile, Hardwood, Wood
- Has basement: No
- Has fireplace: No
Interior area
- Total structure area: 2,320
- Total interior livable area: 2,320 sqft
- Finished area above ground: 2,320
- Finished area below ground: 0
Video & virtual tour
Property
Parking
- Total spaces: 4
- Parking features: Garage Faces Front, Garage Door Opener, Attached, Driveway
- Attached garage spaces: 2
- Uncovered spaces: 2
Accessibility
- Accessibility features: None
Features
- Levels: Three
- Stories: 3
- Exterior features: Lighting
- Pool features: None
Lot
- Size: 3,049 Square Feet
Details
- Additional structures: Above Grade, Below Grade
- Parcel number: 20AE 1 8
- Zoning: R3
- Special conditions: Standard
Construction
Type & style
- Home type: Townhouse
- Architectural style: Traditional
- Property subtype: Townhouse
Materials
- Batts Insulation
- Foundation: Slab
Condition
- New construction: No
- Year built: 2022
Utilities & green energy
- Sewer: Public Sewer
- Water: Public
- Utilities for property: Fiber Optic
Community & HOA
Community
- Subdivision: Whitson Woods
HOA
- Has HOA: Yes
- Amenities included: Tot Lots/Playground
- Services included: Internet, Maintenance Grounds, Trash, Snow Removal
- HOA fee: $175 monthly
- HOA name: WHITSON WOODS HOA
Location
- Region: Stafford
Financial & listing details
- Price per square foot: $235/sqft
- Tax assessed value: $501,600
- Annual tax amount: $4,698
- Date on market: 5/15/2026
- Listing agreement: Exclusive Right To Sell
- Listing terms: Cash,FHA,Conventional,VA Loan
- Ownership: Fee Simple
Estimated market value
$543,300
$516,000 - $570,000
$3,091/mo
Price history
| Date | Event | Price |
|---|---|---|
| 5/15/2026 | Listed for sale | $545,000-5.2%$235/sqft |
Source:  Bright MLS #VAST2048252 Report a problem Bright MLS #VAST2048252 Report a problem | ||
| 6/29/2024 | Listing removed | -- |
Source: Bright MLS #VAST2030420 Report a problem | ||
| 6/17/2024 | Price change | $575,000-2.5%$248/sqft |
Source: Bright MLS #VAST2030420 Report a problem | ||
| 6/14/2024 | Listed for sale | $590,000+13.5%$254/sqft |
Source: Bright MLS #VAST2030420 Report a problem | ||
| 9/27/2022 | Sold | $520,000-3.5%$224/sqft |
Source: Bright MLS #VAST2010970 Report a problem | ||
| 8/27/2022 | Pending sale | $538,833$232/sqft |
Source: Bright MLS #VAST2010970 Report a problem | ||
| 8/11/2022 | Price change | $538,833+1.4%$232/sqft |
Source: Bright MLS #VAST2010970 Report a problem | ||
| 8/6/2022 | Price change | $531,636-4.6%$229/sqft |
Source: Bright MLS #VAST2010970 Report a problem | ||
| 6/19/2022 | Price change | $557,231+0.1%$240/sqft |
Source: Bright MLS #VAST2010970 Report a problem | ||
| 5/29/2022 | Price change | $556,774+1.1%$240/sqft |
Source: Bright MLS #VAST2010970 Report a problem | ||
| 4/26/2022 | Price change | $550,474-0.2%$237/sqft |
Source: Bright MLS #VAST2010970 Report a problem | ||
| 4/24/2022 | Listed for sale | $551,665$238/sqft |
Source: Bright MLS #VAST2010970 Report a problem | ||
Public tax history
| Year | Property taxes | Tax assessment |
|---|---|---|
| 2025 | $4,633 +3.4% | $501,600 |
| 2024 | $4,482 +58.1% | $501,600 +12.3% |
| 2023 | $2,834 +190% | $446,700 |
| 2022 | $978 | $446,700 |
Find assessor info on the county website
Monthly payment
Est. payment
Payment breakdown
Explore the cost of this home by adjusting the details. Changes won't be saved.Climate risks
Neighborhood: 22554
Nearby schools
GreatSchools rating
- 4/10Kate Waller Barrett Elementary SchoolGrades: K-5Distance: 1.2 mi
- 4/10H.H. Poole Middle SchoolGrades: 6-8Distance: 1.3 mi
- 5/10North Stafford High SchoolGrades: 9-12Distance: 1.6 mi
Schools provided by the listing agent
- Middle: H. H. Poole
- High: North Stafford
- District: Stafford County Public Schools
Source: Bright MLS. This data may not be complete. We recommend contacting the local school district to confirm school assignments for this home.
- $550,0003 bd4 ba2.3k sqft152 Whitson Woods Pl, Stafford, VA 22554Sold
- $536,2004 bd3 ba2.3k sqft154 Whitson Woods Pl, Stafford, VA 22554Off Market

- $545,0004 bd4 ba2.3k sqft156 Whitson Woods Pl, Stafford, VA 22554Sold
- $511,7003 bd3 ba2.4k sqft162 Whitson Woods Pl, Stafford, VA 22554Off Market
- $308,8002 bd1 ba1.1k sqft101 Independence Dr, Stafford, VA 22554Off Market
- $577,0004 bd4 ba2.3k sqft160 Whitson Woods Pl, Stafford, VA 22554Sold
- $307,7003 bd1 ba1.1k sqft103 Independence Dr, Stafford, VA 22554Off Market
- $314,5003 bd2 ba1.1k sqft105 Independence Dr, Stafford, VA 22554Off Market
A local agent can set up tours, give advice and negotiate with sellers.
Similar homes
- $534,9003 bd3 ba2.2k sqft214 Shields Rd, Stafford, VA 22554For Sale

 MLS ID #VAST2051430, Donnie Anderson JR., Samson Properties. Bright MLS
 - $524,9003 bd4 ba2.2k sqft438 Boxelder Dr #103, Stafford, VA 22554For Sale
 MLS ID #VAST2050180, Dilara Wentz, Keller Williams Capital Properties. Bright MLS
 - $519,9003 bd4 ba1.8k sqft36 Short Branch Rd, Stafford, VA 22556For Sale
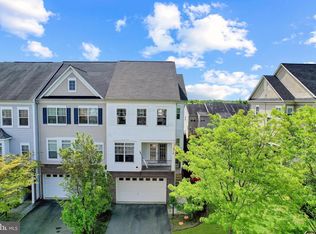 MLS ID #VAST2052644, Elizabeth Carrillo, Coldwell Banker Realty. Bright MLS
 - $620,0004 bd4 ba3.2k sqft243 Smokebush Dr, Stafford, VA 22554For Sale
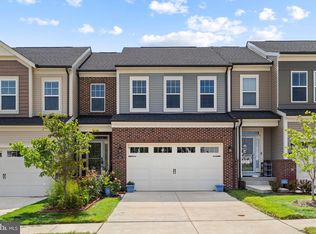 MLS ID #VAST2052534, Dilara Wentz, Keller Williams Capital Properties. Bright MLS
 - $552,5004 bd4 ba1.6k sqft439 Foxglove Way #103, Stafford, VA 22554For SaleMLS ID #VAST2050794, Linda Light, Coldwell Banker Elite. Bright MLS
- $639,9004 bd4 ba3.3k sqft164 Mistflower Ct, Stafford, VA 22554For SaleMLS ID #VAST2048394, Jeanne DeFeo, Berkshire Hathaway HomeServices PenFed Realty. Bright MLS
- $495,0004 bd4 ba2.3k sqft106 Lentz Ln, Stafford, VA 22554For SaleMLS ID #VAST2048076, Meriam Abdul-Majeed, Samson Properties. Bright MLS
- $695,0003 bd3 ba2.3k sqft940 Coriander Ln, Stafford, VA 22554For SaleMLS ID #VAST2051662, Joy Pearson, CTI Real Estate. Bright MLS
- $699,7994 bd4 ba3.3k sqft151 Windflower Way, Stafford, VA 22554For SaleMLS ID #VAST2045764, Dilara Wentz, Keller Williams Capital Properties. Bright MLS
- $695,0004 bd4 ba3.3k sqft1038 Aspen Rd, Stafford, VA 22554For SaleMLS ID #VAST2052508, Kelly Wallace, CENTURY 21 New Millennium. Bright MLS
- $499,9993 bd4 ba2.3k sqft4014 Shire Meadow Ln, Triangle, VA 22172For SaleMLS ID #VAPW2128158, Jamie Richards, Century 21 Redwood Realty. Bright MLS
- $437,8003 bd2 ba1.6k sqft19 Artemisia Way #301, Stafford, VA 22554For SaleMLS ID #VAST2052148, Dilara Wentz, Keller Williams Capital Properties. Bright MLS
- $409,0003 bd2 ba1.5k sqft19 Artemisia Way #101, Stafford, VA 22554For SaleMLS ID #VAST2052818, Monica Embrey, Samson Properties. Bright MLS
- $575,0005 bd3 ba1.9k sqft1808 Creek Bottom Pl, Stafford, VA 22554For SaleMLS ID #VAST2047868, Christy Darrah Margoupis, Berkshire Hathaway HomeServices PenFed Realty. Bright MLS
- $685,0004 bd4 ba3.3k sqft148 Gardenia Dr, Stafford, VA 22554For SaleMLS ID #VAST2051950, Brittney Hunt, Pearson Smith Realty LLC. Bright MLS
- $539,8983 bd4 ba2k sqft18255 Summit Pointe Dr, Triangle, VA 22172For SaleMLS ID #VAPW2113534, Keith Beasley, Coldwell Banker Realty. Bright MLS
- $519,5003 bd3 ba1.4k sqft1704 Nebula Ln, Stafford, VA 22554For SaleMLS ID #VAST2050186, Kyle Toomey, Compass. Bright MLS
- $699,0005 bd5 ba3.4k sqft18 Farmview Dr, Stafford, VA 22554For SaleMLS ID #VAST2048946, Kim Scholz, Redfin Corporation. Bright MLS
- $600,0003 bd4 ba2.4k sqft13368 Colchester Ferry Pl, Woodbridge, VA 22191For SaleMLS ID #VAPW2127848, Mya Abou-Alwan, RE/MAX Galaxy. Bright MLS
- $565,0003 bd4 ba2.3k sqft15536 Exmore Ct, Woodbridge, VA 22191For SaleMLS ID #VAPW2121568, Megan Boisvert, Samson Properties. Bright MLS
