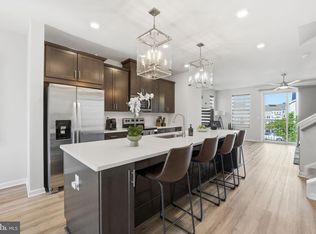
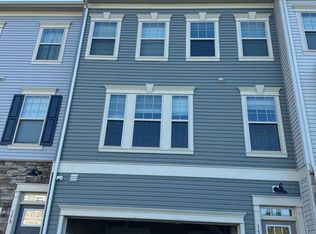
Living’s more fun with this much privacy. It’s not every day you find a townhome that feels this peaceful—inside and out. Tucked into the sought-after Whitson Woods community in Stafford, this like-new 3-bedroom, 2-full and 2-half bath home was built in 2022 and still shines like the day it was finished. From its fresh, modern design to its ultra-quiet interior, every inch is crafted for comfort, style, and ease. Step inside and you’ll notice how calm everything feels. The open-concept main level is designed for connection and flow, with the dining area blending seamlessly into a sleek kitchen finished with stainless steel appliances, expansive countertops, and ample cabinetry. At the heart of it all? A large island—perfect for morning coffee, laptop work, or a casual wine-and-charcuterie night. It’s where everyday living meets effortless entertaining. From the kitchen, the space stretches into a sunlit family room that makes relaxing or hosting simple. A conveniently located half bath keeps things practical, while the sliding door leads to one of this home’s standout features: a fully fenced backyard offering unexpected privacy. Whether you’re enjoying a solo Sunday afternoon or gathering with friends, this outdoor space adds a rare retreat vibe—without the burden of major upkeep. Upstairs, you’ll find a layout that respects both comfort and separation. The primary suite delivers sanctuary status, with room for a king-sized bed, a walk-in closet, and an en suite bath with modern finishes that make every day feel like a treat. Two additional bedrooms and a full hall bath offer space for guests, hobbies, or your dream home office—whatever suits your lifestyle. The lower level adds a major flex. With its own half bath, this finished space is ready for movie marathons, Peloton sessions, or focus time in a distraction-free home office. It’s a blank canvas that adapts to your needs—now and later. And while life inside is refreshingly quiet, this location couldn’t be more connected. You’re just a couple minutes from I-95, commuter lots, Quantico, shopping centers, and only 8 miles to the VRE. This is low-maintenance living with big-time convenience. Farmers markets, wineries, and dining options are nearby for weekend fun, while direct access to DC and Northern Virginia keeps commutes and city escapes within easy reach. Whitson Woods keeps you connected in all the right ways—high-speed internet is included in the low monthly HOA, making remote work and streaming a breeze. The 2-car garage with a front-entry design gives you easy parking and bonus storage, so everything has its place. Built in 2022 and thoughtfully maintained, this home gives you the feel of new construction without the wait. Move-in ready. Privacy, comfort, and location—perfectly balanced. Don’t just live. Live luxuriously. Schedule your private tour today.
Sold for $550,000
$550,000
152 Whitson Woods Pl, Stafford, VA 22554
3beds
2,320sqft
Townhouse
Built in 2022
2,173 Square Feet Lot
$550,100 Zestimate®
$237/sqft
$3,015 Estimated rent
Home value
$550,100
$512,000 - $594,000
$3,015/mo
Zestimate® history
Owner options
List your home for rent
$3,015/mo
Rent Zestimate®
Find your next renter with Zillow Rental Manager. Plus, with online applications, you can quickly screen prospective tenants – for free.
$3,015/mo
Rent Zestimate®
Refinance and save
$3,477/mo
Est. payment
Refinancing to a lower rate could help reduce your monthly payments and save thousands over the life of the loan.
$3,477/mo
Est. payment
Explore your selling options
Work with a Zillow partner agent
Leverage their expertise and Zillow's premium Showcase listings to get your home seen by more buyers.
Get startedList with your own agent
Get your home in front of millions of buyers by listing it on Zillow.
Learn how to do itSell it yourself
Take full control of how buyers see your home on Zillow by listing For Sale by Owner (FSBO).
List your homeWhat's special
Sunlit family roomFresh modern designOpen-concept main levelConveniently located half bathTwo additional bedroomsWalk-in closetFull hall bath
Zillow last checked:
Listing updated:
Listed by:
Leah Molina 202-445-3585,
Samson Properties,
Listing Team: Fox Homes Team
Bought with:
Tiffany Johnson, 0225261442
Coldwell Banker Elite
Source: Bright MLS,MLS#: VAST2045798
Facts & features
Interior
Bedrooms & bathrooms
- Bedrooms: 3
- Bathrooms: 4
- Full bathrooms: 2
- 1/2 bathrooms: 2
- Main level bathrooms: 1
Basement
- Area: 0
Heating
- Forced Air, Electric
Cooling
- Central Air, Electric
Appliances
- Included: Microwave, Dishwasher, Disposal, Dryer, Refrigerator, Cooktop, Washer, Electric Water Heater
- Laundry: Has Laundry
Features
- Breakfast Area, Combination Kitchen/Dining, Combination Kitchen/Living, Dining Area, Family Room Off Kitchen, Open Floorplan, Eat-in Kitchen, Kitchen - Gourmet, Kitchen Island, Primary Bath(s), Recessed Lighting, Walk-In Closet(s)
- Flooring: Wood
- Has basement: No
- Has fireplace: No
Interior area
- Total structure area: 2,320
- Total interior livable area: 2,320 sqft
- Finished area above ground: 2,320
- Finished area below ground: 0
Property
Parking
- Total spaces: 2
- Parking features: Garage Faces Front, Garage Door Opener, Attached, Driveway
- Attached garage spaces: 2
- Has uncovered spaces: Yes
Accessibility
- Accessibility features: None
Features
- Levels: Three
- Stories: 3
- Exterior features: Sidewalks
- Pool features: None
- Fencing: Back Yard
Lot
- Size: 2,173 Square Feet
Details
- Additional structures: Above Grade, Below Grade
- Parcel number: 20AE 1 2
- Zoning: R3
- Special conditions: Standard
Construction
Type & style
- Home type: Townhouse
- Architectural style: Traditional
- Property subtype: Townhouse
Materials
- Vinyl Siding
- Foundation: Permanent
Condition
- New construction: No
- Year built: 2022
Utilities & green energy
- Sewer: Public Sewer
- Water: Public
Community & HOA
Community
- Subdivision: Whitson Woods
HOA
- Has HOA: Yes
- Amenities included: Tot Lots/Playground
- Services included: Common Area Maintenance, Reserve Funds, Snow Removal, Trash
- HOA fee: $178 monthly
- HOA name: WHITSON WOODS HOA
Location
- Region: Stafford
Financial & listing details
- Price per square foot: $237/sqft
- Tax assessed value: $500,800
- Annual tax amount: $4,691
- Date on market: 3/13/2026
- Listing agreement: Exclusive Right To Sell
- Ownership: Fee Simple
Price history
| Date | Event | Price |
|---|---|---|
| 5/12/2026 | Sold | $550,000+0.9%$237/sqft |
Source:  Bright MLS #VAST2045798 Report a problem Bright MLS #VAST2045798 Report a problem | ||
| 4/3/2026 | Pending sale | $545,000$235/sqft |
Source: Bright MLS #VAST2045798 Report a problem | ||
| 3/13/2026 | Listed for sale | $545,000+14.5%$235/sqft |
Source: Bright MLS #VAST2045798 Report a problem | ||
| 5/27/2022 | Sold | $476,003+4.2%$205/sqft |
Source: Bright MLS #VAST2006208 Report a problem | ||
| 1/10/2022 | Pending sale | $456,703$197/sqft |
Source: Bright MLS #VAST2006208 Report a problem | ||
| 12/19/2021 | Listed for sale | $456,703$197/sqft |
Source: Bright MLS #VAST2006208 Report a problem | ||
Public tax history
| Year | Property taxes | Tax assessment |
|---|---|---|
| 2025 | $4,625 +3.4% | $500,800 |
| 2024 | $4,475 +58.1% | $500,800 +12.3% |
| 2023 | $2,830 +189.5% | $445,900 |
| 2022 | $978 | $445,900 |
Find assessor info on the county website
Neighborhood: 22554
Nearby homes
- $536,6004 bd3 ba2.3k sqft154 Whitson Woods Pl, Stafford, VA 22554Off Market

- $3,0004 bd4 ba2.3k sqft158 Whitson Woods Pl, Stafford, VA 22554For Rent

- $545,0003 bd4 ba2.3k sqft164 Whitson Woods Pl, Stafford, VA 22554For Sale
- $545,0004 bd4 ba2.3k sqft156 Whitson Woods Pl, Stafford, VA 22554Sold
- $577,0004 bd4 ba2.3k sqft160 Whitson Woods Pl, Stafford, VA 22554Sold
- $545,0004 bd4 ba2k sqft1210 Creek Bank Dr, Stafford, VA 22554Pending
- $311,2002 bd1 ba1.1k sqft101 Independence Dr, Stafford, VA 22554Off Market
- $308,9003 bd1 ba1.1k sqft103 Independence Dr, Stafford, VA 22554Off Market
Nearby schools
GreatSchools rating
- 4/10Kate Waller Barrett Elementary SchoolGrades: K-5Distance: 1.2 mi
- 4/10H.H. Poole Middle SchoolGrades: 6-8Distance: 1.3 mi
- 5/10North Stafford High SchoolGrades: 9-12Distance: 1.6 mi
Schools provided by the listing agent
- Elementary: Kate Waller Barrett
- Middle: H.h. Poole
- High: North Stafford
- District: Stafford County Public Schools
Source: Bright MLS. This data may not be complete. We recommend contacting the local school district to confirm school assignments for this home.
Get a cash offer in 3 minutes
Find out how much your home could sell for in as little as 3 minutes with a no-obligation cash offer.
Estimated market value
$550,100
Get a cash offer in 3 minutes
Find out how much your home could sell for in as little as 3 minutes with a no-obligation cash offer.
Estimated market value
$550,100
- Virginia
- Stafford County
- Stafford
- 22554
- 152 Whitson Woods Pl
Nearby cities
Nearby neighborhoods
Nearby zip codes
Other Stafford Topics
