Welcome to 1210 Creek Bank Dr, where modern comfort, stylish finishes, and flexible living spaces come together in Stafford’s sought-after Whitson Woods community. This beautifully designed end-unit townhome offers the perfect blend of low-maintenance living and thoughtfully crafted interior spaces, all within close proximity to shopping, dining, commuter routes, and everyday conveniences. Filled with natural light and designed for today’s lifestyle, the main living level features an open-concept layout with Luxury Vinyl Plank flooring and seamless flow between the living room, dining area, and kitchen. The kitchen is both functional and inviting with quartz countertops, white cabinetry, stainless steel appliances, a spacious center island, and generous table space—creating an ideal setting for everyday living, casual mornings, or entertaining friends and family. The upper level provides a comfortable retreat highlighted by a spacious primary suite with a walk-in closet and a private bath featuring tile flooring, a stand-alone shower, and tiled shower surrounds. Two additional bedrooms and another full bath offer versatility for guests, work-from-home needs, or changing household dynamics. The entry level expands the home’s flexibility even further with a private fourth bedroom and full bath, perfectly suited for guests, a home office, fitness room, or multi-generational living arrangements. A 2-car attached garage adds convenience and additional storage space. As an end-unit property, the home enjoys additional windows and enhanced natural light, creating a bright and welcoming atmosphere throughout all three levels. Combining modern finishes, functional design, and an ideal Stafford location, this move-in ready home offers the space, style, and convenience buyers have been waiting for.
Pending
Price cut: $5K (6/18)
$545,000
1210 Creek Bank Dr, Stafford, VA 22554
4beds
2,079sqft
Townhouse
Built in 2022
3,419 Square Feet Lot
$-- Zestimate®
$262/sqft
$164/mo HOA
What's special
Modern comfortTiled shower surroundsStylish finishesOpen-concept layoutFlexible living spacesLuxury vinyl plank flooringEnd-unit townhome
- 106 days |
- 224 |
- 2 |
Zillow last checked:
Listing updated:
Listed by:
Michael Gillies 540-300-1578,
EXP Realty, LLC 8668257169,
Co-Listing Agent: Brady Fox 540-424-4595,
EXP Realty, LLC
Source: Bright MLS,MLS#: VAST2049058
Facts & features
Interior
Bedrooms & bathrooms
- Bedrooms: 4
- Bathrooms: 4
- Full bathrooms: 3
- 1/2 bathrooms: 1
- Main level bathrooms: 1
- Main level bedrooms: 1
Rooms
- Room types: Living Room, Dining Room, Primary Bedroom, Bedroom 2, Bedroom 3, Bedroom 4, Kitchen, Family Room, Storage Room, Primary Bathroom, Full Bath, Half Bath
Primary bedroom
- Features: Flooring - Carpet, Lighting - Ceiling, Ceiling Fan(s), Attached Bathroom, Walk-In Closet(s)
- Level: Upper
Bedroom 2
- Features: Flooring - Carpet, Lighting - Ceiling, Ceiling Fan(s), Walk-In Closet(s)
- Level: Upper
Bedroom 3
- Features: Flooring - Carpet, Lighting - Ceiling, Ceiling Fan(s)
- Level: Upper
Bedroom 4
- Features: Flooring - Carpet, Lighting - Ceiling, Attached Bathroom
- Level: Main
Primary bathroom
- Features: Flooring - Ceramic Tile, Bathroom - Walk-In Shower
- Level: Upper
Dining room
- Features: Flooring - Luxury Vinyl Plank
- Level: Upper
Family room
- Features: Flooring - Luxury Vinyl Plank
- Level: Upper
Other
- Features: Flooring - Ceramic Tile, Bathroom - Tub Shower
- Level: Upper
Other
- Features: Flooring - Ceramic Tile, Bathroom - Walk-In Shower
- Level: Main
Half bath
- Features: Flooring - Ceramic Tile
- Level: Upper
Kitchen
- Features: Flooring - Luxury Vinyl Plank, Countertop(s) - Quartz, Kitchen Island, Kitchen - Electric Cooking, Pantry
- Level: Upper
Living room
- Features: Flooring - Luxury Vinyl Plank
- Level: Upper
Storage room
- Level: Main
Heating
- Forced Air, Electric
Cooling
- Central Air, Electric
Appliances
- Included: Stainless Steel Appliance(s), Microwave, Dishwasher, Disposal, Refrigerator, Ice Maker, Cooktop, Washer, Dryer, Electric Water Heater
- Laundry: Upper Level
Features
- Open Floorplan, Kitchen Island, Kitchen - Table Space, Eat-in Kitchen, Recessed Lighting, Walk-In Closet(s), Bathroom - Walk-In Shower, Bathroom - Stall Shower, Bathroom - Tub Shower, Ceiling Fan(s), Pantry, Primary Bath(s), Entry Level Bedroom, 2 Story Ceilings
- Flooring: Carpet, Luxury Vinyl, Ceramic Tile
- Doors: Sliding Glass
- Windows: Window Treatments
- Has basement: No
- Has fireplace: No
Interior area
- Total structure area: 2,079
- Total interior livable area: 2,079 sqft
- Finished area above ground: 2,079
- Finished area below ground: 0
Video & virtual tour
Property
Parking
- Total spaces: 4
- Parking features: Garage Faces Front, Asphalt, Attached, Driveway
- Attached garage spaces: 2
- Uncovered spaces: 2
- Details: Garage Sqft: 432
Accessibility
- Accessibility features: None
Features
- Levels: Three
- Stories: 3
- Exterior features: Lighting
- Pool features: None
- Fencing: Full,Vinyl
Lot
- Size: 3,419 Square Feet
- Features: Corner Lot, Corner Lot/Unit
Details
- Additional structures: Above Grade, Below Grade
- Parcel number: 20AE29
- Zoning: R3
- Special conditions: Standard
Construction
Type & style
- Home type: Townhouse
- Architectural style: Colonial
- Property subtype: Townhouse
Materials
- Vinyl Siding
- Foundation: Concrete Perimeter
- Roof: Architectural Shingle
Condition
- Excellent
- New construction: No
- Year built: 2022
Utilities & green energy
- Sewer: Public Sewer
- Water: Public
Community & HOA
Community
- Subdivision: Whitson Woods
HOA
- Has HOA: Yes
- HOA fee: $164 monthly
- HOA name: WHITSON WOODS
Location
- Region: Stafford
Financial & listing details
- Price per square foot: $262/sqft
- Tax assessed value: $473,700
- Annual tax amount: $4,437
- Date on market: 5/9/2026
- Listing agreement: Exclusive Right To Sell
- Ownership: Fee Simple
Estimated market value
Not available
Estimated sales range
Not available
Not available
Price history
| Date | Event | Price |
|---|---|---|
| 7/30/2026 | Pending sale | $545,000$262/sqft |
Source:  Bright MLS #VAST2049058 Report a problem Bright MLS #VAST2049058 Report a problem | ||
| 6/18/2026 | Price change | $545,000-0.9%$262/sqft |
Source: Bright MLS #VAST2049058 Report a problem | ||
| 5/9/2026 | Listed for sale | $550,000+10%$265/sqft |
Source: Bright MLS #VAST2049058 Report a problem | ||
| 12/20/2022 | Sold | $499,990$240/sqft |
Source: Bright MLS #VAST2015498 Report a problem | ||
| 11/28/2022 | Pending sale | $499,990$240/sqft |
Source: Bright MLS #VAST2015498 Report a problem | ||
| 10/21/2022 | Price change | $499,990-1.3%$240/sqft |
Source: Bright MLS #VAST2015498 Report a problem | ||
| 9/10/2022 | Listed for sale | $506,464$244/sqft |
Source: Bright MLS #VAST2015498 Report a problem | ||
Public tax history
| Year | Property taxes | Tax assessment |
|---|---|---|
| 2025 | $4,375 +3.4% | $473,700 |
| 2024 | $4,233 +71.2% | $473,700 +12.8% |
| 2023 | $2,472 +152.9% | $419,800 +265% |
| 2022 | $978 | $115,000 |
Find assessor info on the county website
Monthly payment
Est. payment
Payment breakdown
Explore the cost of this home by adjusting the details. Changes won't be saved.Climate risks
Neighborhood: 22554
Nearby schools
GreatSchools rating
- 4/10Kate Waller Barrett Elementary SchoolGrades: K-5Distance: 1.2 mi
- 4/10H.H. Poole Middle SchoolGrades: 6-8Distance: 1.3 mi
- 5/10North Stafford High SchoolGrades: 9-12Distance: 1.6 mi
Schools provided by the listing agent
- Elementary: Kate Waller-barrett
- Middle: Hh Poole
- High: North Stafford
- District: Stafford County Public Schools
Source: Bright MLS. This data may not be complete. We recommend contacting the local school district to confirm school assignments for this home.
- $500,8004 bd3 ba2k sqft1214 Creek Bank Dr, Stafford, VA 22554Off Market
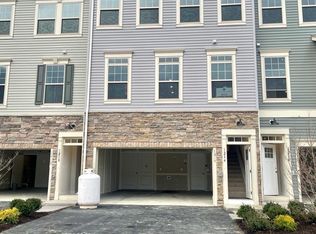
- $555,0004 bd4 ba2.1k sqft1225 Creek Bank Dr, Stafford, VA 22554Sold

- $577,0004 bd4 ba2.3k sqft160 Whitson Woods Pl, Stafford, VA 22554Sold

- $561,9904 bd4 ba2.1k sqft1213 Creek Bank Dr, Stafford, VA 22554Sold

- $555,0003 bd3 ba2.1k sqft1205 Creek Bank Dr, Stafford, VA 22554Sold
- $545,0004 bd4 ba2.3k sqft156 Whitson Woods Pl, Stafford, VA 22554Sold
- $564,9004 bd4 ba2.1k sqft1209 Creek Bank Dr, Stafford, VA 22554Sold
- $555,0003 bd4 ba2.1k sqft1207 Creek Bank Dr, Stafford, VA 22554Sold
A local agent can set up tours, give advice and negotiate with sellers.
Similar homes
- $545,0003 bd4 ba2.3k sqft164 Whitson Woods Pl, Stafford, VA 22554For Sale
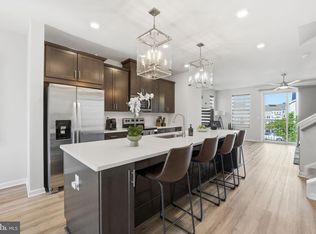
 MLS ID #VAST2048252, Vernon Giscombe, KW United. Bright MLS
 - $549,9004 bd4 ba1.6k sqft439 Foxglove Way #103, Stafford, VA 22554For Sale
 MLS ID #VAST2050794, Linda Light, Coldwell Banker Elite. Bright MLS
 - $534,9003 bd3 ba2.2k sqft214 Shields Rd, Stafford, VA 22554For Sale
 MLS ID #VAST2051430, Donnie Anderson JR., Samson Properties. Bright MLS
 - $524,9003 bd4 ba2.2k sqft438 Boxelder Dr #103, Stafford, VA 22554For Sale
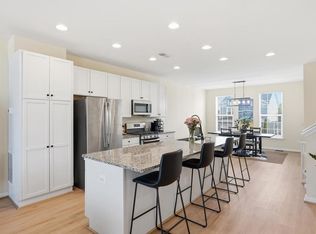 MLS ID #VAST2050180, Dilara Wentz, Keller Williams Capital Properties. Bright MLS
 - $535,0004 bd4 ba2.3k sqft106 Lentz Ln, Stafford, VA 22554For SaleMLS ID #VAST2048076, Meriam Abdul-Majeed, Samson Properties. Bright MLS
- $575,0005 bd3 ba1.9k sqft1808 Creek Bottom Pl, Stafford, VA 22554For SaleMLS ID #VAST2047868, Christy Darrah Margoupis, Berkshire Hathaway HomeServices PenFed Realty. Bright MLS
- $437,8003 bd2 ba1.6k sqft19 Artemisia Way #301, Stafford, VA 22554For SaleMLS ID #VAST2052148, Dilara Wentz, Keller Williams Capital Properties. Bright MLS
- $539,9994 bd3 ba2.1k sqft8055 Shannon Woods Pl, Nanjemoy, MD 20662For SaleMLS ID #MDCH2057284, Laura Forbes, CENTURY 21 New Millennium. Bright MLS
- $550,0003 bd4 ba2.1k sqft3747 Tonbridge Pl, Woodbridge, VA 22192For SaleMLS ID #VAPW2125662, Dustin Fox, Samson Properties. Bright MLS
- $529,9904 bd3 ba2.2k sqft4 Falling Water Ct, Fredericksburg, VA 22405For SaleMLS ID #VAST2052164, Antonieta Henriquez, Premiere Realty LLC. Bright MLS
- $779,9004 bd3 ba3k sqftLOT 4 Forest Flower Dr, Stafford, VA 22554New ConstructionMLS ID #VAST2046284, Leslie Mytrysak, Coldwell Banker Elite. Bright MLS
- $539,8983 bd4 ba2k sqft18255 Summit Pointe Dr, Triangle, VA 22172For SaleMLS ID #VAPW2113534, Keith Beasley, Coldwell Banker Realty. Bright MLS
- $585,0004 bd4 ba2.5k sqft18105 Red Cedar Rd, Dumfries, VA 22026For SaleMLS ID #VAPW2122084, Leah Webster, RE/MAX Allegiance. Bright MLS
- $565,0003 bd4 ba2.3k sqft15536 Exmore Ct, Woodbridge, VA 22191For SaleMLS ID #VAPW2121568, Megan Boisvert, Samson Properties. Bright MLS
- $560,0004 bd4 ba1.9k sqft3968 Hartlake St, Woodbridge, VA 22192For SaleMLS ID #VAPW2126486, Ethan Bridges, Long & Foster Real Estate, Inc.. Bright MLS
- $600,0003 bd4 ba2.4k sqft13368 Colchester Ferry Pl, Woodbridge, VA 22191For SaleMLS ID #VAPW2127848, Mya Abou-Alwan, RE/MAX Galaxy. Bright MLS
- $584,9003 bd4 ba1.9k sqft17768 Kingfisher Isle Rd, Dumfries, VA 22026For SaleMLS ID #VAPW2126876, Erick Burke, 212 Degrees Realty, LLC. Bright MLS
- $492,0004 bd4 ba2k sqft12705 Inverness Way, Woodbridge, VA 22192For SaleMLS ID #VAPW2127718, Adam Elnagdy, RLAH @properties. Bright MLS
- $464,9002 bd2 ba1.4k sqft29 Hyssop Way #305, Stafford, VA 22554New ConstructionBright MLS
- $534,9003 bd3 ba1.9k sqftPotomac Club Ii, Woodbridge, VA 22191For SaleMLS ID #VAPW2123004, Mukaram Ghani, RE/MAX Galaxy. Bright MLS
