Welcome to Cascades at Embrey Mill. This stunning one-level active adult condo offers everything you need for easy, elegant living. You'll appreciate the one-car garage with direct entry, plus extra storage for all your essentials. Step into a spacious foyer with tray ceiling and open floor plan defined by luxury vinyl plank flooring and designer finishes. The chef-inspired kitchen features a large island with bar seating, quartz countertops, custom backsplash, stainless steel KitchenAid appliances, and gray cabinetry with pull-out shelves. A generous walk-in pantry keeps everything organized, and the seamless flow to the dining area and bright living room makes entertaining effortless. A built-in office with custom cabinetry gives you a dedicated work-from-home space. The laundry room is convenient and ready to go with brand-new washer and dryer included. The owner's suite is your private retreat, complete with spacious walk-in closet and an elegant bath featuring dual quartz vanity, frameless glass shower, private water closet, and upgraded tile. Two additional bedrooms and full hall bath provide flexibility for guests or whatever you need. Smart home features include programmable thermostat, keypad entry, and CAT6 wiring for modern living. Enjoy tree-framed sunsets from your private balcony, and take advantage of custom remote-controlled blinds throughout. Cascades residents enjoy exceptional amenities: clubhouse, resort-style pool, fitness and yoga studio, patio with fire pit and grills, plus pickleball and bocce courts. A well-designed home ready for you.
For sale
Price cut: $1K (8/11)
$437,800
19 Artemisia Way #301, Stafford, VA 22554
3beds
1,613sqft
Condominium
Built in 2025
-- sqft lot
$437,400 Zestimate®
$271/sqft
$218/mo HOA
What's special
Private water closetUpgraded tileOpen floor planDesigner finishesLuxury vinyl plank flooringStainless steel kitchenaid appliancesExtra storage
- 23 days |
- 227 |
- 8 |
Likely to sell faster than
Zillow last checked:
Listing updated:
Listed by:
Dilara Wentz 425-941-2428,
Keller Williams Capital Properties 5406598633
Source: Bright MLS,MLS#: VAST2052148
Facts & features
Interior
Bedrooms & bathrooms
- Bedrooms: 3
- Bathrooms: 2
- Full bathrooms: 2
- Main level bathrooms: 2
- Main level bedrooms: 3
Rooms
- Room types: Living Room, Dining Room, Primary Bedroom, Bedroom 2, Bedroom 3, Kitchen, Foyer, Laundry, Office, Primary Bathroom, Full Bath
Primary bedroom
- Features: Flooring - Luxury Vinyl Plank
- Level: Main
- Area: 180 Square Feet
- Dimensions: 15 X 12
Bedroom 2
- Features: Flooring - Carpet
- Level: Main
- Area: 120 Square Feet
- Dimensions: 10 X 12
Bedroom 3
- Features: Flooring - Carpet
- Level: Main
- Area: 165 Square Feet
- Dimensions: 11 X 15
Primary bathroom
- Features: Flooring - Ceramic Tile
- Level: Main
- Area: 110 Square Feet
- Dimensions: 10 X 11
Dining room
- Features: Flooring - Luxury Vinyl Plank
- Level: Main
- Area: 128 Square Feet
- Dimensions: 8 X 16
Foyer
- Features: Flooring - Luxury Vinyl Plank
- Level: Main
- Area: 81 Square Feet
- Dimensions: 9 X 9
Other
- Features: Flooring - Carpet
- Level: Main
- Area: 77 Square Feet
- Dimensions: 7 X 11
Kitchen
- Features: Flooring - Luxury Vinyl Plank
- Level: Main
- Area: 204 Square Feet
- Dimensions: 12 X 17
Laundry
- Features: Flooring - Luxury Vinyl Plank
- Level: Main
- Area: 42 Square Feet
- Dimensions: 6 X 7
Living room
- Features: Flooring - Luxury Vinyl Plank
- Level: Main
- Area: 180 Square Feet
- Dimensions: 12 X 15
Office
- Features: Flooring - Luxury Vinyl Plank
- Level: Main
- Area: 99 Square Feet
- Dimensions: 9 X 11
Heating
- Central, Electric
Cooling
- Central Air, Electric
Appliances
- Included: Microwave, Dryer, Dishwasher, Disposal, Washer, Energy Efficient Appliances, Freezer, Ice Maker, Oven/Range - Electric, Refrigerator, Stainless Steel Appliance(s), Electric Water Heater
- Laundry: Laundry Room, In Unit
Features
- Combination Kitchen/Living, Combination Kitchen/Dining, Entry Level Bedroom, Flat, Open Floorplan, Kitchen Island, Primary Bath(s), Recessed Lighting, Upgraded Countertops, Walk-In Closet(s)
- Flooring: Luxury Vinyl, Carpet
- Doors: Sliding Glass
- Windows: Double Pane Windows, Energy Efficient, Low Emissivity Windows
- Has basement: No
- Has fireplace: No
Interior area
- Total structure area: 1,613
- Total interior livable area: 1,613 sqft
- Finished area above ground: 1,613
- Finished area below ground: 0
Video & virtual tour
Property
Parking
- Total spaces: 1
- Parking features: Garage Faces Front, Concrete, Attached, Driveway
- Attached garage spaces: 1
- Has uncovered spaces: Yes
Accessibility
- Accessibility features: Accessible Entrance
Features
- Levels: One
- Stories: 1
- Exterior features: Street Lights, Sidewalks
- Pool features: Community
- Has view: Yes
- View description: Trees/Woods, Scenic Vista
Lot
- Size: 1,611 Square Feet
Details
- Additional structures: Above Grade, Below Grade
- Parcel number: 29G 12D 301
- Zoning: RESIDENTIAL
- Special conditions: Standard
Construction
Type & style
- Home type: Condo
- Architectural style: Contemporary
- Property subtype: Condominium
- Attached to another structure: Yes
Materials
- Other
Condition
- New construction: No
- Year built: 2025
Details
- Builder model: Aiden
- Builder name: Drees
Utilities & green energy
- Sewer: Public Sewer
- Water: Public
Community & HOA
Community
- Features: Pool
- Security: Main Entrance Lock, Non-Monitored, Smoke Detector(s), Fire Sprinkler System
- Condo and coop fee: $75 monthly
- Senior community: Yes
- Subdivision: Embrey Mill
HOA
- Has HOA: Yes
- Amenities included: Clubhouse, Common Grounds, Elevator(s), Fitness Center, Jogging Path, Other, Pool, Basketball Court, Dog Park, Picnic Area, Recreation Facilities, Tot Lots/Playground, Community Center, Soccer Field, Bar/Lounge, Tennis Court(s), Bank / Banking On-site
- Services included: Road Maintenance, Snow Removal, Trash, Pool(s), Lawn Care Front, Lawn Care Rear, Lawn Care Side, Common Area Maintenance, Maintenance Structure, Pest Control, Reserve Funds
- HOA fee: $143 monthly
- HOA name: EMBREY MILL HOMEOWNERS ASSOCIATION
- Second HOA name: Cascade Flats
Location
- Region: Stafford
Financial & listing details
- Price per square foot: $271/sqft
- Tax assessed value: $417,600
- Annual tax amount: $4,099
- Date on market: 7/23/2026
- Listing agreement: Exclusive Right To Sell
- Listing terms: VA Loan,FHA,Conventional,Cash
- Ownership: Fee Simple
Estimated market value
$437,400
$416,000 - $459,000
$2,816/mo
Price history
| Date | Event | Price |
|---|---|---|
| 8/11/2026 | Price change | $437,800-0.2%$271/sqft |
Source:  Bright MLS #VAST2052148 Report a problem Bright MLS #VAST2052148 Report a problem | ||
| 8/6/2026 | Price change | $438,8000%$272/sqft |
Source: Bright MLS #VAST2052148 Report a problem | ||
| 7/23/2026 | Listed for sale | $438,900+0.1%$272/sqft |
Source: Bright MLS #VAST2052148 Report a problem | ||
| 7/14/2026 | Listing removed | $438,500$272/sqft |
Source: Bright MLS #VAST2050848 Report a problem | ||
| 6/14/2026 | Price change | $438,500-2.5%$272/sqft |
Source: Bright MLS #VAST2050848 Report a problem | ||
| 3/11/2026 | Price change | $449,900-5.3%$279/sqft |
Source: Bright MLS #VAST2045970 Report a problem | ||
| 2/19/2026 | Listed for sale | $474,900-1%$294/sqft |
Source: Bright MLS #VAST2045970 Report a problem | ||
| 12/12/2025 | Listing removed | $479,500$297/sqft |
Source: Bright MLS #VAST2044118 Report a problem | ||
| 11/12/2025 | Listed for sale | $479,500+10.2%$297/sqft |
Source: Bright MLS #VAST2044118 Report a problem | ||
| 3/14/2025 | Sold | $435,000$270/sqft |
Source: Bright MLS #VAST2036842 Report a problem | ||
Public tax history
| Year | Property taxes | Tax assessment |
|---|---|---|
| 2025 | -- | -- |
Find assessor info on the county website
Monthly payment
Est. payment
Payment breakdown
Explore the cost of this home by adjusting the details. Changes won't be saved.Climate risks
Neighborhood: 22554
Nearby schools
GreatSchools rating
- 6/10Park Ridge Elementary SchoolGrades: K-5Distance: 1.3 mi
- 4/10H.H. Poole Middle SchoolGrades: 6-8Distance: 0.5 mi
- 5/10Colonial Forge High SchoolGrades: 9-12Distance: 1.8 mi
Schools provided by the listing agent
- District: Stafford County Public Schools
Source: Bright MLS. This data may not be complete. We recommend contacting the local school district to confirm school assignments for this home.
- $409,0003 bd2 ba1.5k sqft19 Artemisia Way #101, Stafford, VA 22554For Sale

- $404,8752 bd2 ba1.4k sqft20 Artemisia Way #303, Stafford, VA 22554Sold
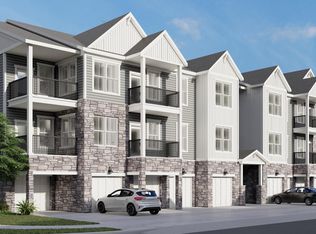
- $459,0003 bd2 ba1.6k sqft20 Artemisia Way #307, Stafford, VA 22554Sold
- $424,7003 bd2 ba1.6k sqft19 Artemisia Ln #103, Stafford, VA 22554Off Market
- $424,5003 bd2 ba1.6k sqft19 Artemisia Way #307, Stafford, VA 22554Off Market
- $429,5003 bd2 ba1.6k sqft19 Artemisia Ln #203, Stafford, VA 22554Off Market
- $429,5003 bd2 ba1.6k sqft19 Artemisia Ln UNIT 201, Stafford, VA 22554Off Market
- $412,6002 bd2 ba1.4k sqft19 Artemisia Ln #405, Stafford, VA 22554Off Market
A local agent can set up tours, give advice and negotiate with sellers.
Similar homes
- $409,0003 bd2 ba1.5k sqft19 Artemisia Way #101, Stafford, VA 22554For Sale
 MLS ID #VAST2052818, Monica Embrey, Samson Properties. Bright MLS
 - $424,9903 bd3 ba2.3k sqft78 Valerian Loop #2, Stafford, VA 22554New Construction
 Bright MLS
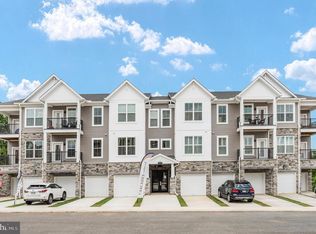
 - $464,9002 bd2 ba1.4k sqft29 Hyssop Way #305, Stafford, VA 22554New Construction
 Bright MLS
 - $441,4903 bd3 ba2.3k sqft82 Valerian Loop #2, Stafford, VA 22554New Construction
 Bright MLS
 - $407,9903 bd3 ba2k sqft79 Valerian Loop #1, Stafford, VA 22554New ConstructionBright MLS
- $524,9003 bd4 ba2.2k sqft438 Boxelder Dr #103, Stafford, VA 22554For SaleMLS ID #VAST2050180, Dilara Wentz, Keller Williams Capital Properties. Bright MLS
- $505,0003 bd3 ba2k sqft204 Regester Chapel Rd, Stafford, VA 22554For SaleMLS ID #VAST2050792, Noah Fields, Serhant. Bright MLS
- $534,9003 bd3 ba2.2k sqft214 Shields Rd, Stafford, VA 22554For SaleMLS ID #VAST2051430, Donnie Anderson JR., Samson Properties. Bright MLS
- $545,0003 bd4 ba2.3k sqft164 Whitson Woods Pl, Stafford, VA 22554For SaleMLS ID #VAST2048252, Vernon Giscombe, KW United. Bright MLS
- $519,5003 bd3 ba1.4k sqft1704 Nebula Ln, Stafford, VA 22554For SaleMLS ID #VAST2050186, Kyle Toomey, Compass. Bright MLS
- $465,0003 bd2 ba1.9k sqft6603 Golden Pheasant Run, Fredericksburg, VA 22407For SaleMLS ID #VASP2044292, Kathleen Hayden, Long & Foster Real Estate, Inc.. Bright MLS
- $470,9003 bd3 ba1.7k sqftLOT 11 Indiantown Rd, King George, VA 22485New ConstructionMLS ID #VAKG2008558, Jamie Brissey, RMG Realty. Bright MLS
- $410,0003 bd3 ba1.7k sqft533 View Point Way, Fredericksburg, VA 22405For SaleMLS ID #VAST2052224, Sheila Lanier, Samson Properties. Bright MLS
- $410,0003 bd3 ba1.4k sqft2919 Gilder Way #81, Dumfries, VA 22026For SaleMLS ID #VAPW2122494, Ed Torres, Samson Properties. Bright MLS
- $435,0003 bd3 ba2k sqft2702 Wheatland Station Way, Fredericksburg, VA 22408For SaleMLS ID #VASP2044352, Jenny Farnsworth, Berkshire Hathaway HomeServices PenFed Realty. Bright MLS
- $400,0003 bd2 ba1.4k sqft10001 Knotty Pine Ct, Spotsylvania, VA 22553For SaleMLS ID #VASP2044188, Lessly De Leon, Samson Properties. Bright MLS
- $429,0003 bd2 ba1.2k sqft10505 Cobblestone Dr, Spotsylvania, VA 22553For SaleMLS ID #VASP2044884, German Rivas, NBI Realty, LLC. Bright MLS
- $575,0005 bd3 ba1.9k sqft1808 Creek Bottom Pl, Stafford, VA 22554For SaleMLS ID #VAST2047868, Christy Darrah Margoupis, Berkshire Hathaway HomeServices PenFed Realty. Bright MLS
- $410,0003 bd3 ba1.6k sqft618 Streamview Dr, Fredericksburg, VA 22405For SaleMLS ID #VAST2051304, Andrew Powers, EXP Realty, LLC. Bright MLS
- $462,9003 bd4 ba2.2k sqft206 Landing Dr, Fredericksburg, VA 22405For SaleMLS ID #VAST2050374, Donna Wolford, Redfin Corporation. Bright MLS
