Skip main navigation
Off market
  • $411,600

    19 Artemisia Ln #405, Stafford, VA 22554

    2beds
    1,496sqft
    Condominium
    Built in 2025
    -- sqft lot
    $411,600 Zestimate®
    $275/sqft
    $2,658 Estimated rent

    Home value

    $411,600

    $387,000 - $440,000

    $2,658/mo

    Zestimate® history
    Loading
    Loading...

    Owner options

    List your home for rent

    $2,658/mo

    Rent Zestimate®

    Find your next renter with Zillow Rental Manager. Plus, with online applications, you can quickly screen prospective tenants – for free.

    Learn more

    $2,658/mo

    Rent Zestimate®

    Refinance and save

    $2,466/mo

    Est. payment

    Refinancing to a lower rate could help reduce your monthly payments and save thousands over the life of the loan.

    See today's rates

    $2,466/mo

    Est. payment

    Explore your selling options

    Work with a Zillow partner agent

    Leverage their expertise and Zillow's premium Showcase listings to get your home seen by more buyers.

    Get started

    List with your own agent

    Get your home in front of millions of buyers by listing it on Zillow.

    Learn how to do it

    Sell it yourself

    Take full control of how buyers see your home on Zillow by listing For Sale by Owner (FSBO).

    List your home

    What's special

    Spacious balconiesAiry balconiesStone accentsAbundance of natural lightInformal dining areaSoaring ceilingsLarge kitchen

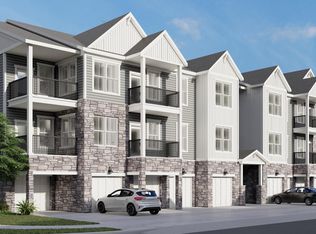
    2-bedroom, one-level 55+ active adult condo, located in the highly sought-after Embrey Mill community, designed for luxury and comfort. This secure, low-maintenance building features stone accents, private garages with driveways and spacious balconies, offering both style and convenience. Enjoy the added benefits of a well-lit, private storage area, a staircase for alternate entry and fire suppression for peace of mind. Inside the home features an informal dining area and large kitchen, complete with a generous large island that flows into the family room with soaring ceilings and an abundance of natural light. Off the family room is just one of the airy balconies to utilize. The gourmet kitchen is a chef's dream with upgraded quartz countertops and stainless steel appliances. The pantry is oversized, and additional kitchen space is perfect for a coffee bar or butler?s pantry. The large primary suite is a retreat of its own, with an impressive walk-in closet and large windows providing natural light. A private, spacious balcony off the primary bedroom includes a hose bib for all your gardening needs. Throughout the home, you'll find luxury vinyl plank flooring, plenty of downlighting and a pocket office with quartz countertops and cabinetry.

    This property is not currently displayed as for sale or rent on Zillow. This may be different from what's on other websites or public sources.

    Zillow last checked:

    Listing updated:

    Source: Drees HomesMLS Logo

    Facts & features

    Interior

    Bedrooms & bathrooms
    • Bedrooms: 2
    • Bathrooms: 2
    • Full bathrooms: 2
    Interior area
    • Total interior livable area: 1,496 sqft

    Property

    Parking
    • Total spaces: 1
    • Parking features: Garage
    • Garage spaces: 1
    Features
    • Levels: 1.0
    • Stories: 1

    Construction

    Type & style
    • Home type: Condo
    • Property subtype: Condominium
    Condition
    • New Construction
    • New construction: Yes
    • Year built: 2025
    Details
    • Builder name: Drees Homes

    Community & HOA

    Community
    • Subdivision: Cascades at Embrey Mill 55+
    HOA
    • Has HOA: Yes
    Location
    • Region: Stafford

    Financial & listing details

    • Price per square foot: $275/sqft
    • Date on market: 3/15/2025

    Price history

    DateEventPrice
    3/19/2025Listing removed$462,640$309/sqft
    Source: Drees Homes Report a problem
    3/15/2025Listed for sale$462,640$309/sqft
    Source: Drees Homes Report a problem

    Public tax history

    Tax history is unavailable.

    Neighborhood: 22554

    Nearby schools

    GreatSchools rating
    Schools provided by the MLS
    • Elementary: Park Ridge Elementary School
    • Middle: H.H. Poole Middle School
    • High: Colonial Forge High School
    • District: Stafford County

    Source: Drees Homes. This data may not be complete. We recommend contacting the local school district to confirm school assignments for this home.

    Get a cash offer in 3 minutes
    Find out how much your home could sell for in as little as 3 minutes with a no-obligation cash offer.
    Estimated market value
    $411,600
    Get a cash offer in 3 minutes
    Find out how much your home could sell for in as little as 3 minutes with a no-obligation cash offer.
    Estimated market value
    $411,600