Skip main navigation
Off market
  • $429,500

    19 Artemisia Ln #203, Stafford, VA 22554

    3beds
    1,613sqft
    Condominium
    Built in 2025
    -- sqft lot
    $429,500 Zestimate®
    $266/sqft
    $2,816 Estimated rent

    Home value

    $429,500

    $404,000 - $460,000

    $2,816/mo

    Zestimate® history
    Loading
    Loading...

    Owner options

    List your home for rent

    $2,816/mo

    Rent Zestimate®

    Find your next renter with Zillow Rental Manager. Plus, with online applications, you can quickly screen prospective tenants – for free.

    Learn more

    $2,816/mo

    Rent Zestimate®

    Refinance and save

    $2,585/mo

    Est. payment

    Refinancing to a lower rate could help reduce your monthly payments and save thousands over the life of the loan.

    See today's rates

    $2,585/mo

    Est. payment

    Explore your selling options

    Work with a Zillow partner agent

    Leverage their expertise and Zillow's premium Showcase listings to get your home seen by more buyers.

    Get started

    List with your own agent

    Get your home in front of millions of buyers by listing it on Zillow.

    Learn how to do it

    Sell it yourself

    Take full control of how buyers see your home on Zillow by listing For Sale by Owner (FSBO).

    List your home

    What's special

    Spacious balconySpacious foyerUpgraded granite countertopsLarge kitchenPlenty of windowsTray ceilingWalk-in closets

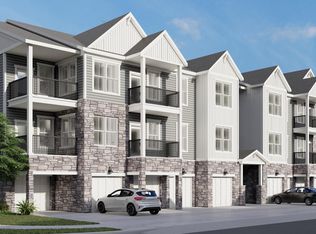
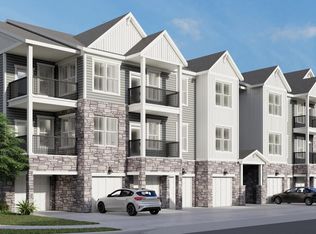
    Welcome to this stunning new 3-level condo building, where luxury meets convenience. Walk into a grand 2-story atrium foyer, furnished with style and elegance, while elevator access to each one-level home ensures effortless living. Enjoy the privacy of individual entries and an included garage door opener. As you enter the spacious foyer with its tray ceiling, you?ll find a coat closet leading to an open and airy informal dining space. The large kitchen features a sizable island and is equipped with upgraded granite countertops and a stainless steel Whirlpool appliance package.The family room is flooded with natural light and offers access to a spacious balcony, ideal for outdoor living. Additional kitchen space is perfect for a coffee bar or butler pantry needs, and clever touches like pull-out shelves and a pull-down spray faucet in the sink elevate the space further. Throughout the home, luxury vinyl plank flooring flows from the foyer, even into the oversized primary suite. The suite also boasts a large walk-in closet and plenty of windows. The primary bath features double sinks, an upgraded vanity, a super shower with ceramic tile walls to the ceiling, and a frameless glass shower enclosure. Two spacious secondary bedrooms, each with walk-in closets, offer endless possibilities for retreats, offices or guest rooms.

    This property is not currently displayed as for sale or rent on Zillow. This may be different from what's on other websites or public sources.

    Zillow last checked:

    Listing updated:

    Source: Drees HomesMLS Logo

    Facts & features

    Interior

    Bedrooms & bathrooms
    • Bedrooms: 3
    • Bathrooms: 2
    • Full bathrooms: 2
    Interior area
    • Total interior livable area: 1,613 sqft

    Property

    Parking
    • Total spaces: 1
    • Parking features: Garage
    • Garage spaces: 1
    Features
    • Levels: 1.0
    • Stories: 1

    Construction

    Type & style
    • Home type: Condo
    • Property subtype: Condominium
    Condition
    • New Construction
    • New construction: Yes
    • Year built: 2025
    Details
    • Builder name: Drees Homes

    Community & HOA

    Community
    • Subdivision: Cascades at Embrey Mill 55+
    HOA
    • Has HOA: Yes
    Location
    • Region: Stafford

    Financial & listing details

    • Price per square foot: $266/sqft
    • Date on market: 3/15/2025

    Price history

    DateEventPrice
    3/20/2025Listing removed$478,900$297/sqft
    Source: Drees Homes Report a problem
    3/15/2025Listed for sale$478,900$297/sqft
    Source: Drees Homes Report a problem

    Public tax history

    Tax history is unavailable.

    Neighborhood: 22554

    Nearby schools

    GreatSchools rating
    Schools provided by the MLS
    • Elementary: Park Ridge Elementary School
    • Middle: H.H. Poole Middle School
    • High: Colonial Forge High School
    • District: Stafford County

    Source: Drees Homes. This data may not be complete. We recommend contacting the local school district to confirm school assignments for this home.

    Get a cash offer in 3 minutes
    Find out how much your home could sell for in as little as 3 minutes with a no-obligation cash offer.
    Estimated market value
    $429,500
    Get a cash offer in 3 minutes
    Find out how much your home could sell for in as little as 3 minutes with a no-obligation cash offer.
    Estimated market value
    $429,500