Skip main navigation
Off market
  • $432,400

    19 Artemisia Ln Unit 201, Stafford, VA 22554

    3beds
    1,613sqft
    Condominium
    Built in 2025
    -- sqft lot
    $432,400 Zestimate®
    $268/sqft
    $2,816 Estimated rent

    Home value

    $432,400

    $411,000 - $458,000

    $2,816/mo

    Zestimate® history
    Loading
    Loading...

    Owner options

    List your home for rent

    $2,816/mo

    Rent Zestimate®

    Find your next renter with Zillow Rental Manager. Plus, with online applications, you can quickly screen prospective tenants – for free.

    Learn more

    $2,816/mo

    Rent Zestimate®

    Refinance and save

    $2,602/mo

    Est. payment

    Refinancing to a lower rate could help reduce your monthly payments and save thousands over the life of the loan.

    See today's rates

    $2,602/mo

    Est. payment

    Explore your selling options

    Work with a Zillow partner agent

    Leverage their expertise and Zillow's premium Showcase listings to get your home seen by more buyers.

    Get started

    List with your own agent

    Get your home in front of millions of buyers by listing it on Zillow.

    Learn how to do it

    Sell it yourself

    Take full control of how buyers see your home on Zillow by listing For Sale by Owner (FSBO).

    List your home

    What's special

    Spacious balconyHigh ceilingsGranite countertopsSuper walk-in closetUpgraded kitchenOversized islandPrivate garage access

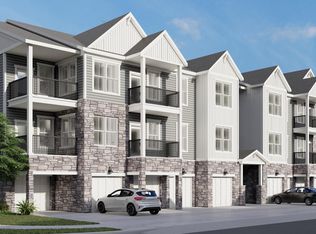
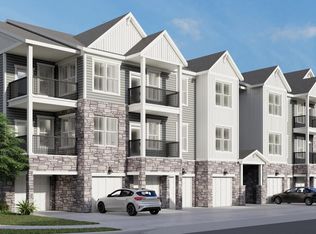
    Stunning 55+ active adult condo in the desirable Embrey Mill community, offering a blend of elegance and functionality. The property boasts private garage access and driveway. Inside, you'll be greeted by a spacious, furnished 2-story atrium foyer with a tray ceiling detail and a coat closet. This leads to an open and airy living space that includes a large, well-equipped kitchen with an oversized island, perfect for meal preparation or entertaining guests. The family room is bathed in natural light, with high ceilings and large windows, and opens to a spacious balcony complete with a hose bib for gardening. The upgraded kitchen features premium Whirlpool stainless steel appliances, granite countertops, a designer tile backsplash, pull-out shelves, and a large walk-in pantry. The oversized primary suite offers a luxurious retreat with a super walk-in closet, and the primary bath boasts a double vanity, ceramic tile, and an upgraded frameless glass shower. Two additional bedrooms with spacious closets provide ample space for guests, home offices, or additional retreats. Additional features include a pocket office, a large laundry room, luxury vinyl plank flooring, and DreeSmart technology for seamless home automation. Enjoy an active lifestyle with a convenient staircase for easy outdoor access, secure building design and included fire suppression for added safety.

    This property is not currently displayed as for sale or rent on Zillow. This may be different from what's on other websites or public sources.

    Zillow last checked:

    Listing updated:

    Source: Drees HomesMLS Logo

    Facts & features

    Interior

    Bedrooms & bathrooms
    • Bedrooms: 3
    • Bathrooms: 2
    • Full bathrooms: 2
    Interior area
    • Total interior livable area: 1,613 sqft

    Property

    Parking
    • Total spaces: 1
    • Parking features: Garage
    • Garage spaces: 1
    Features
    • Levels: 1.0
    • Stories: 1

    Construction

    Type & style
    • Home type: Condo
    • Property subtype: Condominium
    Condition
    • New Construction
    • New construction: Yes
    • Year built: 2025
    Details
    • Builder name: Drees Homes

    Community & HOA

    Community
    • Subdivision: Cascades at Embrey Mill 55+
    HOA
    • Has HOA: Yes
    Location
    • Region: Stafford

    Financial & listing details

    • Price per square foot: $268/sqft
    • Date on market: 3/15/2025

    Price history

    DateEventPrice
    4/9/2025Listing removed$472,900$293/sqft
    Source: Drees Homes Report a problem
    3/15/2025Listed for sale$472,900$293/sqft
    Source: Drees Homes Report a problem

    Public tax history

    Tax history is unavailable.

    Neighborhood: 22554

    Nearby schools

    GreatSchools rating
    Schools provided by the MLS
    • Elementary: Park Ridge Elementary School
    • Middle: H.H. Poole Middle School
    • High: Colonial Forge High School
    • District: Stafford County

    Source: Drees Homes. This data may not be complete. We recommend contacting the local school district to confirm school assignments for this home.

    Get a cash offer in 3 minutes
    Find out how much your home could sell for in as little as 3 minutes with a no-obligation cash offer.
    Estimated market value
    $432,400
    Get a cash offer in 3 minutes
    Find out how much your home could sell for in as little as 3 minutes with a no-obligation cash offer.
    Estimated market value
    $432,400