**OPEN HOUSE POSTPONED DUE TO FAMILY EMERGENCY*? Welcome Home to this beautiful like new, two-year young active adult (55+) ground level condo, located in sought after Embrey Mill! Offering a perfect blend of comfort and style featuring an open floor plan with 3 Bedrooms and 2 full bathrooms. The open informal dining area flows seamlessly into a chef-inspired kitchen, featuring a large island with seating for four, ideal for casual meals or socializing. The kitchen is equipped with upgraded granite countertops, a full suite of Whirlpool stainless steel appliances, including a 5-burner electric range with air fryer functionality, a built-in microwave, dishwasher, refrigerator, large 42-inch cabinets and pantry, giving you a generous amount of storage. The spacious and sunlit living/family room boasts vaulted ceilings and an abundance of natural light from large windows, offering a welcoming atmosphere. Step through the sliding doors onto your spacious private partially enclosed patio, perfect for relaxing or entertaining. The luxury vinyl plank flooring extends throughout the foyer, kitchen, dining area, family room, pantry, laundry, and hallway, offering durability and style. The primary suite is a true retreat, offering a large bedroom (a king size bed will fit!) with an attached walk-in closet and a luxurious private bath. The bath includes double sinks, an upgraded long vanity with drawers for extra storage, and a super shower with ceramic tile extending from floor to ceiling, a frameless glass enclosure, and a private water closet. A linen closet completes this spa-like oasis. A generous shared bath with ceramic tile floors and walls features a tub-shower combo, an upgraded vanity with drawers, and quartz countertops. Two spacious secondary bedrooms offer versatility, perfect for use as guest rooms, offices, or private retreats. For added convenience, enjoy DreeSmart Technology, which includes a programmable climate control thermostat, keypad door lock, high-speed CAT 6 internet wiring, and a home automation hub. Energy-efficient features, such as the right-sized HVAC and tight construction, ensure optimal comfort and savings year-round. Embrey Mill is situated in the perfect location! Close to I95, Route 1, Garrisonville Rd (610), Courthouse Rd, shopping, dining, Quantico back gate, commuter lots & the VRE!
For sale
$410,000
19 Artemisia Way #101, Stafford, VA 22554
3beds
1,515sqft
:
Get pre-qualified$3,051/mo
Condominium
Built in 2024
-- sqft lot
$409,800 Zestimate®
$271/sqft
$453/mo HOA
What's special
Private water closetOpen floor planOpen informal dining areaUpgraded granite countertopsTwo spacious secondary bedroomsAttached walk-in closetUpgraded vanity with drawers
- 9 days |
- 112 |
- 4 |
Zillow last checked:
Listing updated:
Listed by:
Monica Embrey 571-221-5846,
Samson Properties 5402996001
Source: Bright MLS,MLS#: VAST2051956
Facts & features
Interior
Bedrooms & bathrooms
- Bedrooms: 3
- Bathrooms: 2
- Full bathrooms: 2
- Main level bathrooms: 2
- Main level bedrooms: 3
Rooms
- Room types: Living Room, Dining Room, Primary Bedroom, Bedroom 2, Bedroom 3, Kitchen, Bathroom 1, Primary Bathroom
Primary bedroom
- Features: Flooring - Carpet, Recessed Lighting, Walk-In Closet(s), Attached Bathroom, Cathedral/Vaulted Ceiling
- Level: Main
- Area: 165 Square Feet
- Dimensions: 11 X 15
Bedroom 2
- Features: Flooring - Carpet
- Level: Main
- Area: 132 Square Feet
- Dimensions: 11 X 12
Bedroom 3
- Features: Flooring - Carpet
- Level: Main
- Area: 132 Square Feet
- Dimensions: 11 X 12
Primary bathroom
- Features: Double Sink, Flooring - Ceramic Tile, Countertop(s) - Quartz, Bathroom - Walk-In Shower
- Level: Main
- Area: 108 Square Feet
- Dimensions: 9 X 12
Bathroom 1
- Features: Countertop(s) - Quartz, Bathroom - Tub Shower, Flooring - Ceramic Tile
- Level: Main
- Area: 72 Square Feet
- Dimensions: 6 X 12
Dining room
- Features: Flooring - Luxury Vinyl Plank, Cathedral/Vaulted Ceiling, Recessed Lighting
- Level: Main
- Area: 128 Square Feet
- Dimensions: 8 X 16
Kitchen
- Features: Flooring - Luxury Vinyl Plank, Recessed Lighting, Lighting - Pendants, Granite Counters
- Level: Main
- Area: 153 Square Feet
- Dimensions: 9 X 17
Living room
- Features: Flooring - Luxury Vinyl Plank, Recessed Lighting, Cathedral/Vaulted Ceiling
- Level: Main
- Area: 240 Square Feet
- Dimensions: 15 X 16
Heating
- Central, Programmable Thermostat, Electric
Cooling
- Central Air, ENERGY STAR Qualified Equipment, Programmable Thermostat, Electric
Appliances
- Included: Microwave, Built-In Range, Dishwasher, Disposal, Energy Efficient Appliances, Exhaust Fan, Freezer, Ice Maker, Oven/Range - Electric, Refrigerator, Stainless Steel Appliance(s), Water Dispenser, Electric Water Heater
- Laundry: Hookup, Main Level, Washer/Dryer Hookups Only, In Unit
Features
- Combination Kitchen/Dining, Combination Kitchen/Living, Entry Level Bedroom, Flat, Open Floorplan, Kitchen Island, Primary Bath(s), Recessed Lighting, Bathroom - Stall Shower, Walk-In Closet(s), 9'+ Ceilings, Dry Wall
- Flooring: Ceramic Tile, Luxury Vinyl, Carpet
- Windows: Double Pane Windows, Energy Efficient, Low Emissivity Windows, Screens, Vinyl Clad
- Has basement: No
- Has fireplace: No
Interior area
- Total structure area: 1,515
- Total interior livable area: 1,515 sqft
- Finished area above ground: 1,515
- Finished area below ground: 0
Property
Parking
- Parking features: General Common Elements, Paved, On Street, Parking Lot
- Has uncovered spaces: Yes
Accessibility
- Accessibility features: Accessible Doors, Doors - Swing In, Accessible Entrance, No Stairs
Features
- Levels: One
- Stories: 1
- Exterior features: Sidewalks, Street Lights
- Pool features: Community
Lot
- Features: Suburban
Details
- Additional structures: Above Grade, Below Grade
- Parcel number: 29G 12D 101
- Zoning: PD-2
- Special conditions: Standard
- Other equipment: Intercom
Construction
Type & style
- Home type: Condo
- Property subtype: Condominium
- Attached to another structure: Yes
Materials
- Batts Insulation, Composition, Concrete, CPVC/PVC, Fiberglass Siding, Glass, Spray Foam Insulation, Stone, Vinyl Siding
- Foundation: Concrete Perimeter
- Roof: Architectural Shingle
Condition
- New construction: No
- Year built: 2024
Details
- Builder model: MIA
- Builder name: DREES HOMES OF DC., INC.
Utilities & green energy
- Electric: Circuit Breakers
- Sewer: Public Sewer
- Water: Public
- Utilities for property: Cable Available, Phone Available, Sewer Available, Underground Utilities, Electricity Available, Water Available, Broadband
Community & HOA
Community
- Features: Pool
- Security: Carbon Monoxide Detector(s), Fire Alarm, Main Entrance Lock, Smoke Detector(s), Fire Sprinkler System
- Condo and coop fee: $310 monthly
- Senior community: Yes
- Subdivision: Embrey Mill
HOA
- Has HOA: Yes
- Amenities included: Clubhouse, Common Grounds, Elevator(s), Fitness Center, Jogging Path, Other, Pool
- Services included: Common Area Maintenance, Maintenance Structure, Lawn Care Front, Lawn Care Rear, Lawn Care Side, Pest Control, Pool(s), Road Maintenance, Snow Removal, Trash
- HOA fee: $143 monthly
Location
- Region: Stafford
Financial & listing details
- Price per square foot: $271/sqft
- Tax assessed value: $375,600
- Annual tax amount: $3,687
- Date on market: 7/25/2026
- Listing agreement: Exclusive Right To Sell
- Listing terms: Cash,Conventional,FHA,VA Loan
- Ownership: Condominium
- Road surface type: Paved
Estimated market value
$409,800
$389,000 - $430,000
$2,645/mo
Price history
| Date | Event | Price |
|---|---|---|
| 7/25/2026 | Listed for sale | $410,000+6.5%$271/sqft |
Source:  Bright MLS #VAST2051956 Report a problem Bright MLS #VAST2051956 Report a problem | ||
| 10/28/2025 | Sold | $385,000+2.7%$254/sqft |
Source: Bright MLS #VAST2038790 Report a problem | ||
| 10/20/2025 | Pending sale | $374,900$247/sqft |
Source: Bright MLS #VAST2038790 Report a problem | ||
| 8/19/2025 | Price change | $374,900-0.3%$247/sqft |
Source: Bright MLS #VAST2038790 Report a problem | ||
| 7/10/2025 | Price change | $375,900+0.2%$248/sqft |
Source: Bright MLS #VAST2038790 Report a problem | ||
| 7/9/2025 | Price change | $375,000-6.2%$248/sqft |
Source:  Drees Homes Report a problem Drees Homes Report a problem | ||
| 5/1/2025 | Price change | $399,9000%$264/sqft |
Source: Drees Homes Report a problem | ||
| 3/29/2025 | Price change | $400,000-1.9%$264/sqft |
Source: Drees Homes Report a problem | ||
| 3/15/2025 | Listed for sale | $407,900$269/sqft |
Source: Drees Homes Report a problem | ||
Public tax history
| Year | Property taxes | Tax assessment |
|---|---|---|
| 2025 | -- | -- |
Find assessor info on the county website
Monthly payment
Est. payment
Payment breakdown
Explore the cost of this home by adjusting the details. Changes won't be saved.Climate risks
Neighborhood: 22554
Nearby schools
GreatSchools rating
- 6/10Park Ridge Elementary SchoolGrades: K-5Distance: 1.3 mi
- 4/10H.H. Poole Middle SchoolGrades: 6-8Distance: 0.6 mi
- 5/10Colonial Forge High SchoolGrades: 9-12Distance: 1.8 mi
Schools provided by the listing agent
- Elementary: Park Ridge
- Middle: H.h. Poole
- High: North Stafford
- District: Stafford County Public Schools
Source: Bright MLS. This data may not be complete. We recommend contacting the local school district to confirm school assignments for this home.
- $435,4003 bd2 ba1.6k sqft19 Artemisia Ln #203, Stafford, VA 22554Off Market
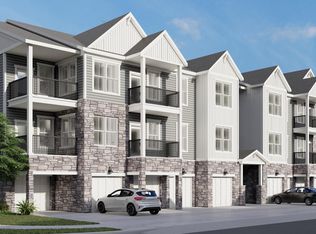
- $435,4003 bd2 ba1.6k sqft19 Artemisia Ln UNIT 201, Stafford, VA 22554Off Market
- $416,9002 bd2 ba1.4k sqft19 Artemisia Ln #405, Stafford, VA 22554Off Market
- $407,9002 bd2 ba1.4k sqft19 Artemisia Ln #305, Stafford, VA 22554Off Market
- $427,9003 bd2 ba1.6k sqft19 Artemisia Way #307, Stafford, VA 22554Off Market
- $434,8003 bd2 ba1.6k sqft19 Artemisia Ln #103, Stafford, VA 22554Off Market
- $438,9003 bd2 ba1.6k sqft19 Artemisia Way #301, Stafford, VA 22554For Sale
- $705,7003 bd2 ba-- sqft19 Artemisia Way, Stafford, VA 22554Off Market
A local agent can set up tours, give advice and negotiate with sellers.
Similar homes
- $438,9003 bd2 ba1.6k sqft19 Artemisia Way #301, Stafford, VA 22554For Sale

 MLS ID #VAST2052148, Dilara Wentz, Keller Williams Capital Properties. Bright MLS
 - $407,9903 bd3 ba2k sqft79 Valerian Loop #1, Stafford, VA 22554New Construction
 Bright MLS
 - $464,9002 bd2 ba1.4k sqft29 Hyssop Way #305, Stafford, VA 22554New Construction
 Bright MLS
 - $380,0003 bd4 ba1.3k sqft906 Kings Crest Dr, Stafford, VA 22554For Sale
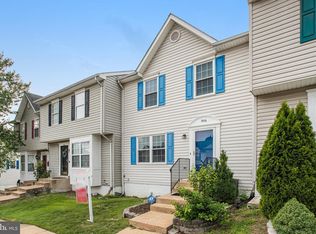 MLS ID #VAST2052236, Julie Sapone, Keller Williams Fairfax Gateway. Bright MLS
 - $389,0003 bd1 ba1k sqft1529 Mountain View Rd, Stafford, VA 22554For SaleMLS ID #VAST2051690, Juliet Mayers, LPT Realty, LLC. Bright MLS
- $440,0003 bd3 ba1.5k sqft405 Donelson Loop, Stafford, VA 22554For SaleMLS ID #VAST2049220, Curtis Hartless, Ascendancy Realty LLC. Bright MLS
- $529,9004 bd3 ba1.8k sqft53 Bloomington Ln, Stafford, VA 22554For SaleMLS ID #VAST2049948, Junius Currier, Berkshire Hathaway HomeServices PenFed Realty. Bright MLS
- $400,0003 bd2 ba1.4k sqft10001 Knotty Pine Ct, Spotsylvania, VA 22553For SaleMLS ID #VASP2044188, Lessly De Leon, Samson Properties. Bright MLS
- $515,0003 bd3 ba2k sqft204 Regester Chapel Rd, Stafford, VA 22554For SaleMLS ID #VAST2050792, Noah Fields, Serhant. Bright MLS
- $539,9003 bd3 ba2.2k sqft214 Shields Rd, Stafford, VA 22554For SaleMLS ID #VAST2051430, Donnie Anderson JR., Samson Properties. Bright MLS
- $514,9004 bd4 ba2k sqft152 Shaded Valley Ct, Stafford, VA 22554For SaleMLS ID #VAST2046268, Stephanie Young, CENTURY 21 New Millennium. Bright MLS
- $549,9993 bd3 ba1.9k sqft12 Lamplighter Ln, Stafford, VA 22554For SaleMLS ID #VAST2051406, Anthony Santistevan, Samson Properties. Bright MLS
- $424,9003 bd3 ba1.7k sqft533 View Point Way, Fredericksburg, VA 22405For SaleMLS ID #VAST2052224, Sheila Lanier, Samson Properties. Bright MLS
- $599,9004 bd3 ba1.8k sqft1027 John Paul Jones Dr, Stafford, VA 22554New ConstructionMLS ID #VAST2051846, Emily Schroeder, MacDoc Property Mangement LLC. Bright MLS
- $410,0003 bd3 ba1.4k sqft2919 Gilder Way #81, Dumfries, VA 22026For SaleMLS ID #VAPW2122494, Ed Torres, Samson Properties. Bright MLS
- $445,0004 bd3 ba1.7k sqft10805 Allie Pl, Fredericksburg, VA 22408For SaleMLS ID #VASP2044728, Micah Dianda, Samson Properties. Bright MLS
- $415,0003 bd3 ba1.5k sqftRiver Oaks, Woodbridge, VA 22191For SaleMLS ID #VAPW2125654, Roberto Garcia, Serhant. Bright MLS
- $398,0003 bd3 ba1.6k sqftSomerset At Westridge Condo, Woodbridge, VA 22192For SaleMLS ID #VAPW2126352, Adam Elnagdy, RLAH @properties. Bright MLS
- $410,0003 bd3 ba1.6k sqft618 Streamview Dr, Fredericksburg, VA 22405For SaleMLS ID #VAST2051304, Andrew Powers, EXP Realty, LLC. Bright MLS
- $405,0003 bd4 ba1.7k sqft514 River Crest Way, Fredericksburg, VA 22405For SaleMLS ID #VAST2047932, Melina Campbell, LPT Realty, LLC. Bright MLS
