Beautiful three-level garage townhome in a quiet community, close to everything! With 4 bedrooms and 3.5 baths, this spacious home features an airy, open layout designed for comfortable living and easy entertaining. The main level seamlessly connects the kitchen and family rooms, creating a welcoming environment for gatherings. Highlights include 9' ceilings, contemporary fireplace, ceramic tile bathrooms, and expansive windows that fill the home with natural light. The bright, open kitchen anchors the main level with a substantial center island, granite countertops, stainless steel appliances, and plentiful cabinet storage. Upstairs, the generous primary suite includes a walk-in closet and en-suite bath. Two additional bedrooms, a full hall bath, and a conveniently located laundry area complete the upper level. The finished lower level offers a real 4th BR with egress window that is also ideal for a home office, fitness area, or media room. Situated in the desirable Whitson Woods community, this home offers low-maintenance living near local parks, wineries, farmers markets, restaurants, and retail, with easy connectivity to Washington, DC and the surrounding Northern Virginia area. Commuters will appreciate the quick access to I-95, commuter lots, VRE, Quantico, and Fort Belvoir. Everyday essentials, shopping, and dining are just a short walk or drive away.
For sale
Price cut: $5K (5/8)
$514,900
152 Shaded Valley Ct, Stafford, VA 22554
4beds
2,079sqft
:
Get pre-qualified$3,372/mo
Townhouse
Built in 2022
1,981 Square Feet Lot
$514,000 Zestimate®
$248/sqft
$178/mo HOA
What's special
Contemporary fireplaceCeramic tile bathroomsWelcoming environment for gatheringsBright open kitchenAiry open layoutSpacious homeGranite countertops
- 147 days |
- 340 |
- 19 |
Zillow last checked:
Listing updated:
Listed by:
Stephanie Young 571-223-9775,
CENTURY 21 New Millennium 7035564222,
Co-Listing Agent: Robert C Walters 703-401-5874,
CENTURY 21 New Millennium
Source: Bright MLS,MLS#: VAST2046268
Facts & features
Interior
Bedrooms & bathrooms
- Bedrooms: 4
- Bathrooms: 4
- Full bathrooms: 3
- 1/2 bathrooms: 1
- Main level bathrooms: 1
- Main level bedrooms: 1
Rooms
- Room types: Primary Bedroom, Bedroom 2, Bedroom 3, Bedroom 4, Kitchen, Foyer, Great Room, Laundry, Primary Bathroom, Full Bath, Half Bath
Primary bedroom
- Features: Flooring - Carpet
- Level: Upper
Bedroom 2
- Features: Flooring - Carpet
- Level: Upper
Bedroom 3
- Features: Flooring - Carpet
- Level: Upper
Bedroom 4
- Features: Flooring - Carpet
- Level: Main
Primary bathroom
- Features: Flooring - Ceramic Tile
- Level: Upper
Foyer
- Features: Flooring - Laminated
- Level: Main
Other
- Features: Flooring - Ceramic Tile
- Level: Upper
Other
- Features: Flooring - Ceramic Tile
- Level: Main
Great room
- Features: Flooring - Carpet, Fireplace - Gas
- Level: Upper
Half bath
- Features: Flooring - Laminated
- Level: Upper
Kitchen
- Features: Flooring - Laminated, Granite Counters
- Level: Upper
Laundry
- Level: Upper
Heating
- Heat Pump, Programmable Thermostat, Electric
Cooling
- Central Air, Programmable Thermostat, Electric
Appliances
- Included: Microwave, Cooktop, Dishwasher, Disposal, Exhaust Fan, Humidifier, Oven, Range Hood, Water Heater, Electric Water Heater
- Laundry: Upper Level, Hookup, Washer/Dryer Hookups Only, Laundry Room
Features
- Entry Level Bedroom, Family Room Off Kitchen, Open Floorplan, Kitchen Island, Kitchen - Table Space, Pantry, Primary Bath(s), Recessed Lighting, Upgraded Countertops, Walk-In Closet(s)
- Flooring: Carpet
- Has basement: No
- Number of fireplaces: 1
Interior area
- Total structure area: 2,079
- Total interior livable area: 2,079 sqft
- Finished area above ground: 2,079
Property
Parking
- Total spaces: 4
- Parking features: Garage Faces Front, Garage Door Opener, Attached, Driveway
- Attached garage spaces: 2
- Uncovered spaces: 2
Accessibility
- Accessibility features: None
Features
- Levels: Three
- Stories: 3
- Pool features: None
Lot
- Size: 1,981 Square Feet
Details
- Additional structures: Above Grade
- Parcel number: 20AE 2 26
- Zoning: R3
- Special conditions: Short Sale
Construction
Type & style
- Home type: Townhouse
- Architectural style: Colonial,Contemporary
- Property subtype: Townhouse
Materials
- Vinyl Siding
- Foundation: Slab
Condition
- New construction: No
- Year built: 2022
Utilities & green energy
- Sewer: Public Sewer
- Water: Public
Community & HOA
Community
- Subdivision: Whitson Woods
HOA
- Has HOA: Yes
- HOA fee: $178 monthly
Location
- Region: Stafford
Financial & listing details
- Price per square foot: $248/sqft
- Tax assessed value: $473,700
- Annual tax amount: $4,437
- Date on market: 2/27/2026
- Listing agreement: Exclusive Right To Sell
- Ownership: Fee Simple
Estimated market value
$514,000
$488,000 - $540,000
$2,894/mo
Price history
| Date | Event | Price |
|---|---|---|
| 5/8/2026 | Price change | $514,900-1%$248/sqft |
Source:  Bright MLS #VAST2046268 Report a problem Bright MLS #VAST2046268 Report a problem | ||
| 4/10/2026 | Price change | $519,900-1%$250/sqft |
Source: Bright MLS #VAST2046268 Report a problem | ||
| 3/20/2026 | Price change | $524,900-1%$252/sqft |
Source: Bright MLS #VAST2046268 Report a problem | ||
| 2/27/2026 | Listed for sale | $530,000+7.5%$255/sqft |
Source: Bright MLS #VAST2046268 Report a problem | ||
| 9/13/2022 | Sold | $492,885$237/sqft |
Source: Public Record Report a problem | ||
Public tax history
| Year | Property taxes | Tax assessment |
|---|---|---|
| 2025 | $4,375 +3.4% | $473,700 |
| 2024 | $4,233 +71.2% | $473,700 +12.8% |
| 2023 | $2,472 +152.9% | $419,800 +265% |
| 2022 | $978 | $115,000 |
Find assessor info on the county website
Monthly payment
Est. payment
Payment breakdown
Explore the cost of this home by adjusting the details. Changes won't be saved.Climate risks
Neighborhood: 22554
Nearby schools
GreatSchools rating
- 4/10Kate Waller Barrett Elementary SchoolGrades: K-5Distance: 1.2 mi
- 4/10H.H. Poole Middle SchoolGrades: 6-8Distance: 1.2 mi
- 5/10North Stafford High SchoolGrades: 9-12Distance: 1.5 mi
Schools provided by the listing agent
- Elementary: Kate Waller Barrett
- Middle: H.h. Poole
- High: North Stafford
- District: Stafford County Public Schools
Source: Bright MLS. This data may not be complete. We recommend contacting the local school district to confirm school assignments for this home.
- $544,6003 bd3 ba2.3k sqft150 Shaded Valley Ct, Stafford, VA 22554Off Market
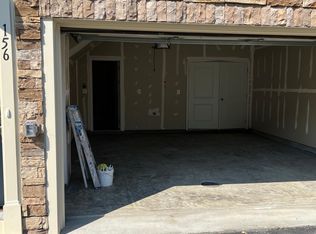
- $500,2004 bd3 ba2.4k sqft156 Shaded Valley Ct, Stafford, VA 22554Off Market
- $--2 bd1 ba1k sqft160 Shaded Valley Ct #3, Stafford, VA 22554Off Market
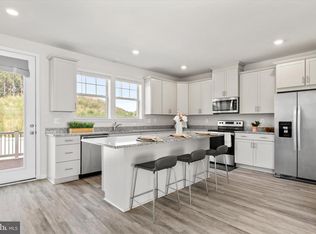
- $547,5003 bd4 ba2.3k sqft155 Shaded Valley Ct, Stafford, VA 22554For Sale
- $414,0003 bd3 ba1.9k sqft217 Merrill Ct, Stafford, VA 22554Off Market
- $398,8003 bd3 ba1.9k sqft215 Merrill Ct, Stafford, VA 22554Off Market
- $398,8003 bd3 ba1.9k sqft211 Merrill Ct, Stafford, VA 22554Off Market
- $2,4953 bd4 ba1.9k sqft219 Merrill Ct, Stafford, VA 22554For Rent
A local agent can set up tours, give advice and negotiate with sellers.
Similar homes
- $545,0004 bd4 ba2k sqft1210 Creek Bank Dr, Stafford, VA 22554For Sale

 MLS ID #VAST2049058, Michael Gillies, EXP Realty, LLC. Bright MLS
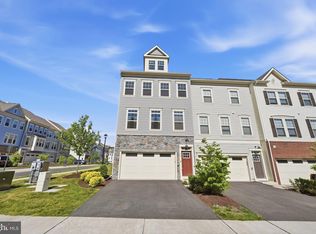
 - $545,0003 bd4 ba2.3k sqft164 Whitson Woods Pl, Stafford, VA 22554For Sale
 MLS ID #VAST2048252, Vernon Giscombe, KW United. Bright MLS
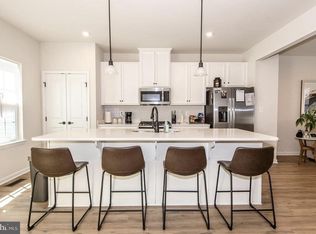
 - $515,0003 bd3 ba2k sqft204 Regester Chapel Rd, Stafford, VA 22554For Sale
 MLS ID #VAST2050792, Noah Fields, Serhant. Bright MLS
 - $539,9003 bd3 ba2.2k sqft214 Shields Rd, Stafford, VA 22554For Sale
 MLS ID #VAST2051430, Donnie Anderson JR., Samson Properties. Bright MLS
 - $524,9003 bd4 ba2.2k sqft438 Boxelder Dr #103, Stafford, VA 22554For SaleMLS ID #VAST2050180, Dilara Wentz, Keller Williams Capital Properties. Bright MLS
- $535,0004 bd4 ba2.3k sqft106 Lentz Ln, Stafford, VA 22554For SaleMLS ID #VAST2048076, Meriam Abdul-Majeed, Samson Properties. Bright MLS
- $529,9004 bd3 ba1.8k sqft53 Bloomington Ln, Stafford, VA 22554For SaleMLS ID #VAST2049948, Junius Currier, Berkshire Hathaway HomeServices PenFed Realty. Bright MLS
- $559,9993 bd3 ba1.9k sqft12 Lamplighter Ln, Stafford, VA 22554For SaleMLS ID #VAST2051406, Anthony Santistevan, Samson Properties. Bright MLS
- $440,0003 bd3 ba1.5k sqft405 Donelson Loop, Stafford, VA 22554For SaleMLS ID #VAST2049220, Curtis Hartless, Ascendancy Realty LLC. Bright MLS
- $515,0003 bd3 ba2.3k sqft1337 Cranes Bill Way, Woodbridge, VA 22191For SaleMLS ID #VAPW2125780, Qamar Ijaz, Samson Properties. Bright MLS
- $519,5003 bd3 ba1.4k sqft1704 Nebula Ln, Stafford, VA 22554For SaleMLS ID #VAST2050186, Kyle Toomey, Compass. Bright MLS
- $769,9004 bd3 ba2.9k sqftLOT 5 Forest Flower Dr, Stafford, VA 22554New ConstructionMLS ID #VAST2046192, Leslie Mytrysak, Coldwell Banker Elite. Bright MLS
- $575,0004 bd4 ba2.1k sqft12679 Stone Lined Cir, Woodbridge, VA 22192For SaleMLS ID #VAPW2125486, Sarah Reynolds, Keller Williams Realty. Bright MLS
- $520,0003 bd4 ba2.3k sqft4014 Shire Meadow Ln, Triangle, VA 22172For SaleMLS ID #VAPW2122344, Jamie Richards, Century 21 Redwood Realty. Bright MLS
- $470,9003 bd3 ba1.7k sqftLOT 11 Indiantown Rd, King George, VA 22485New ConstructionMLS ID #VAKG2008558, Jamie Brissey, RMG Realty. Bright MLS
- $540,0004 bd3 ba1.9k sqft203 Jett Dr, Fredericksburg, VA 22405New ConstructionMLS ID #VAST2052356, Micah Dianda, Samson Properties. Bright MLS
- $539,9983 bd4 ba2k sqft18255 Summit Pointe Dr, Triangle, VA 22172For SaleMLS ID #VAPW2113534, Keith Beasley, Coldwell Banker Realty. Bright MLS
- $529,9003 bd3 ba2.3k sqft17507 Cajun Ct, Dumfries, VA 22025For SaleMLS ID #VAPW2123886, Iftikhar Khan, RE/MAX Galaxy. Bright MLS
- $589,9005 bd3 ba1.9k sqft1808 Creek Bottom Pl, Stafford, VA 22554For SaleMLS ID #VAST2047868, Christy Darrah Margoupis, Berkshire Hathaway HomeServices PenFed Realty. Bright MLS
- $534,9004 bd4 ba1.9k sqftPotomac Club Condo, Woodbridge, VA 22191For SaleMLS ID #VAPW2125534, Feven Woldu, RE/MAX Allegiance. Bright MLS
