Set apart by its upgraded floor plan and approximately 300 square feet of additional living space, 155 Shaded Valley Court offers the features buyers want most: a larger kitchen, expanded living area, increased storage, and an expanded owner's suite. Look for the full property video! The kitchen is the centerpiece of the home, featuring three walls of custom-painted cabinetry, an oversized island, granite countertops, stainless steel appliances, additional recessed lighting, and a dedicated coffee bar or buffet area. Exceptional cabinet, countertop, and storage space create a layout rarely found in a townhome. The expanded floor plan also provides a larger main-level living area, additional closets, and an expanded owner's suite with an oversized bedroom and bath. Fresh Sherwin-Williams City Loft paint, upgraded LVP flooring, custom blinds, and well-maintained carpeting create a clean, neutral interior. The lower level offers flexible space for a fourth bedroom, home office, gym, or recreation room, with a half bath, which easily converts to a full bath. The extra-deep garage includes a large storage area tucked beneath the dual staircase. Outside, enjoy a custom composite deck and a fully fenced backyard with six-foot privacy fencing. Positioned on the final end lot of a private cul-de-sac, the home also benefits from nearby guest parking. HOA dues include high-speed internet and trash service. Located less than 10 minutes from Quantico's back gate and minutes from Embrey Mill, shopping, dining, medical facilities, commuter lots, and I-95, this home combines exceptional space, storage, and convenience in a highly accessible Stafford location.
Under contract
Price cut: $2.5K (7/3)
$547,500
155 Shaded Valley Ct, Stafford, VA 22554
3beds
2,343sqft
:
Get pre-qualified$3,575/mo
Townhouse
Built in 2022
3,419 Square Feet Lot
$546,200 Zestimate®
$234/sqft
$178/mo HOA
What's special
Additional recessed lightingUpgraded lvp flooringUpgraded floor planGranite countertopsHalf bathLarger kitchenOversized island
- 43 days |
- 425 |
- 25 |
Zillow last checked:
Listing updated:
Listed by:
Jaime Opanashuk 503-519-7076,
EXP Realty, LLC 8668257169
Source: Bright MLS,MLS#: VAST2050782
Facts & features
Interior
Bedrooms & bathrooms
- Bedrooms: 3
- Bathrooms: 4
- Full bathrooms: 2
- 1/2 bathrooms: 2
- Main level bathrooms: 1
Basement
- Area: 0
Heating
- ENERGY STAR Qualified Equipment, Natural Gas
Cooling
- Central Air, Electric
Appliances
- Included: Electric Water Heater
Features
- Has basement: No
- Has fireplace: No
Interior area
- Total structure area: 2,343
- Total interior livable area: 2,343 sqft
- Finished area above ground: 2,343
- Finished area below ground: 0
Video & virtual tour
Property
Parking
- Total spaces: 4
- Parking features: Garage Faces Front, Storage, Oversized, Attached, Driveway, On Street
- Attached garage spaces: 2
- Uncovered spaces: 2
Accessibility
- Accessibility features: None
Features
- Levels: Three
- Stories: 3
- Pool features: None
Lot
- Size: 3,419 Square Feet
Details
- Additional structures: Above Grade, Below Grade
- Parcel number: 20AE 2 24
- Zoning: R3
- Special conditions: Standard
Construction
Type & style
- Home type: Townhouse
- Architectural style: Colonial
- Property subtype: Townhouse
Materials
- Combination, Concrete, Vinyl Siding
- Foundation: Concrete Perimeter
Condition
- New construction: No
- Year built: 2022
Utilities & green energy
- Sewer: Public Sewer
- Water: Public
Community & HOA
Community
- Subdivision: Whitson Woods
HOA
- Has HOA: Yes
- Amenities included: Common Grounds, Tot Lots/Playground
- Services included: Broadband, Common Area Maintenance, Lawn Care Front, Trash
- HOA fee: $178 monthly
- HOA name: WHITSON WOODS
Location
- Region: Stafford
Financial & listing details
- Price per square foot: $234/sqft
- Tax assessed value: $506,100
- Annual tax amount: $4,741
- Date on market: 6/13/2026
- Listing agreement: Exclusive Right To Sell
- Listing terms: Cash,Conventional,FHA,VA Loan
- Exclusions: No Washer Or Dryer
- Ownership: Fee Simple
Estimated market value
$546,200
$519,000 - $574,000
$2,813/mo
Price history
| Date | Event | Price |
|---|---|---|
| 7/19/2026 | Contingent | $547,500$234/sqft |
Source:  Bright MLS #VAST2050782 Report a problem Bright MLS #VAST2050782 Report a problem | ||
| 7/3/2026 | Price change | $547,500-0.5%$234/sqft |
Source: Bright MLS #VAST2050782 Report a problem | ||
| 6/23/2026 | Price change | $550,000-0.9%$235/sqft |
Source: eXp Realty #VAST2050782 Report a problem | ||
| 6/13/2026 | Listed for sale | $555,000+10.2%$237/sqft |
Source: Bright MLS #VAST2050782 Report a problem | ||
| 11/4/2022 | Sold | $503,781$215/sqft |
Source: Public Record Report a problem | ||
Public tax history
| Year | Property taxes | Tax assessment |
|---|---|---|
| 2025 | $4,674 +3.4% | $506,100 |
| 2024 | $4,523 +338.2% | $506,100 +12.2% |
| 2023 | $1,032 +5.6% | $451,000 +292.2% |
| 2022 | $978 | $115,000 |
Find assessor info on the county website
Monthly payment
Est. payment
Payment breakdown
Explore the cost of this home by adjusting the details. Changes won't be saved.Climate risks
Neighborhood: 22554
Nearby schools
GreatSchools rating
- 4/10Kate Waller Barrett Elementary SchoolGrades: K-5Distance: 1.2 mi
- 4/10H.H. Poole Middle SchoolGrades: 6-8Distance: 1.3 mi
- 5/10North Stafford High SchoolGrades: 9-12Distance: 1.6 mi
Schools provided by the listing agent
- District: Stafford County Public Schools
Source: Bright MLS. This data may not be complete. We recommend contacting the local school district to confirm school assignments for this home.
- $540,3004 bd3 ba2.3k sqft157 Shaded Valley Ct, Stafford, VA 22554Off Market

- $503,0004 bd3 ba2k sqft161 Shaded Valley Ct, Stafford, VA 22554Off Market
- $550,0003 bd3 ba2k sqft160 Shaded Valley Ct, Stafford, VA 22554Sold
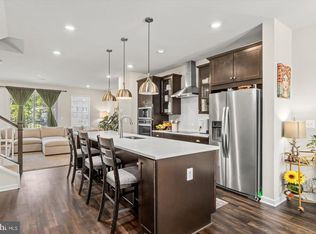
- $549,1004 bd4 ba2k sqft165 Shaded Valley Ct, Stafford, VA 22554Off Market
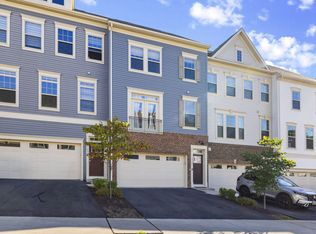
- $514,9004 bd4 ba2k sqft152 Shaded Valley Ct, Stafford, VA 22554For Sale
- $500,2004 bd3 ba2.4k sqft156 Shaded Valley Ct, Stafford, VA 22554Off Market
- $330,2003 bd2 ba1.1k sqft213 Independence Dr, Stafford, VA 22554Off Market
- $304,1002 bd2 ba1.1k sqft211 Independence Dr, Stafford, VA 22554Off Market
A local agent can set up tours, give advice and negotiate with sellers.
Similar homes
- $545,0003 bd4 ba2.3k sqft164 Whitson Woods Pl, Stafford, VA 22554For Sale
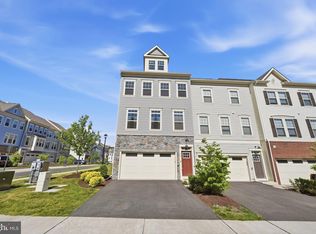
 MLS ID #VAST2048252, Vernon Giscombe, KW United. Bright MLS
 - $545,0004 bd4 ba2k sqft1210 Creek Bank Dr, Stafford, VA 22554For Sale
 MLS ID #VAST2049058, Michael Gillies, EXP Realty, LLC. Bright MLS
 - $539,9003 bd3 ba2.2k sqft214 Shields Rd, Stafford, VA 22554For Sale
 MLS ID #VAST2051430, Donnie Anderson JR., Samson Properties. Bright MLS
 - $524,9003 bd4 ba2.2k sqft438 Boxelder Dr #103, Stafford, VA 22554For Sale
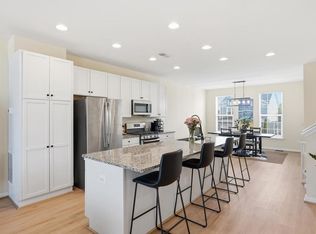 MLS ID #VAST2050180, Dilara Wentz, Keller Williams Capital Properties. Bright MLS
 - $535,0004 bd4 ba2.3k sqft106 Lentz Ln, Stafford, VA 22554For SaleMLS ID #VAST2048076, Meriam Abdul-Majeed, Samson Properties. Bright MLS
- $639,9004 bd4 ba3.3k sqft164 Mistflower Ct, Stafford, VA 22554For SaleMLS ID #VAST2048394, Jeanne DeFeo, Berkshire Hathaway HomeServices PenFed Realty. Bright MLS
- $438,9003 bd2 ba1.6k sqft19 Artemisia Way #301, Stafford, VA 22554For SaleMLS ID #VAST2052148, Dilara Wentz, Keller Williams Capital Properties. Bright MLS
- $550,0003 bd3 ba1.9k sqft17723 Twist Ct, Dumfries, VA 22026For SaleMLS ID #VAPW2123430, Tammy Hill, KW Metro Center. Bright MLS
- $699,9004 bd5 ba3.2k sqft217 Witch Hazel Ln, Stafford, VA 22554For SaleMLS ID #VAST2049924, Brendan Heatherman, Heatherman Homes, LLC.. Bright MLS
- $768,5004 bd4 ba3.4k sqft457 Gladiola Way, Stafford, VA 22554For SaleMLS ID #VAST2052126, Ms. Cynthia W Fleet, Elite Realty. Bright MLS
- $699,7994 bd4 ba3.3k sqft151 Windflower Way, Stafford, VA 22554For SaleMLS ID #VAST2045764, Dilara Wentz, Keller Williams Capital Properties. Bright MLS
- $689,0004 bd3 ba3.2k sqft111 Rosemary Ln, Stafford, VA 22554For SaleMLS ID #VAST2050326, Dilara Wentz, Keller Williams Capital Properties. Bright MLS
- $519,5003 bd3 ba1.4k sqft1704 Nebula Ln, Stafford, VA 22554For SaleMLS ID #VAST2050186, Kyle Toomey, Compass. Bright MLS
- $515,0003 bd3 ba2.3k sqft1337 Cranes Bill Way, Woodbridge, VA 22191For SaleMLS ID #VAPW2125780, Qamar Ijaz, Samson Properties. Bright MLS
- $520,0003 bd4 ba2.3k sqft4014 Shire Meadow Ln, Triangle, VA 22172For SaleMLS ID #VAPW2122344, Jamie Richards, Century 21 Redwood Realty. Bright MLS
- $575,0004 bd4 ba2.1k sqft12679 Stone Lined Cir, Woodbridge, VA 22192For SaleMLS ID #VAPW2125486, Sarah Reynolds, Keller Williams Realty. Bright MLS
- $709,9004 bd4 ba3.4k sqft159 Norman Rd, Stafford, VA 22554New ConstructionBright MLS
- $589,9005 bd3 ba1.9k sqft1808 Creek Bottom Pl, Stafford, VA 22554For SaleMLS ID #VAST2047868, Christy Darrah Margoupis, Berkshire Hathaway HomeServices PenFed Realty. Bright MLS
- $539,9983 bd4 ba2k sqft18255 Summit Pointe Dr, Triangle, VA 22172For SaleMLS ID #VAPW2113534, Keith Beasley, Coldwell Banker Realty. Bright MLS
- $625,0003 bd4 ba3.3k sqft1857 Shadding Bay Ln, Dumfries, VA 22026For SaleMLS ID #VAPW2125714, Mike Putnam, EXP Realty, LLC. Bright MLS
