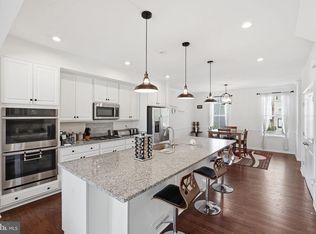
Welcome to this beautifully maintained 2011 Home in the desirable Reids Prospect community, where thoughtful design, comfortable living, and everyday convenience come together. The open floor plan creates a natural flow between the main living spaces, making it easy to gather, entertain, or simply enjoy daily life. Abundant natural light fills the home, creating bright and inviting spaces throughout. The kitchen is designed for both style and function, featuring granite countertops, stainless steel appliances (all less than 3 years old), and generous workspace for everything from weeknight dinners to special occasions. Upstairs, the spacious primary suite offers a tray ceiling that adds architectural character, while the en suite bath includes double vanities and a separate shower, providing comfort and convenience for everyday routines. The finished basement offers flexible living space that can easily adapt to your needs, whether you envision a recreation room, home office, fitness area, media room, or guest space. Dedicated parking adds everyday convenience, allowing you to spend more time enjoying your home and community. Beyond the property, residents enjoy access to community amenities including a pool, fitness center, clubhouse, walking trails, playgrounds, and recreational areas. The location also offers easy access to shopping, dining, parks, Historic Occoquan, Potomac Mills, Stonebridge at Potomac Town Center, and major commuter routes, making it simple to enjoy everything the area has to offer. This home offers a wonderful opportunity to enjoy comfortable living in a well-established community with convenient access to everyday amenities and regional destinations. Photos may be virtually staged
For sale
$575,000
12679 Stone Lined Cir, Woodbridge, VA 22192
4beds
2,140sqft
:
Get pre-qualified$3,737/mo
Townhouse
Built in 2011
1,589 Square Feet Lot
$-- Zestimate®
$269/sqft
$102/mo HOA
What's special
Open floor planBright and inviting spacesGranite countertopsRecreational areasAbundant natural lightWalking trailsSpacious primary suite
- 17 days |
- 708 |
- 43 |
Likely to sell faster than
Zillow last checked:
Listing updated:
Listed by:
Sarah Reynolds 703-844-3464,
Keller Williams Realty (703) 679-1700,
Co-Listing Agent: Kanwar Sodhi 571-688-5543,
Keller Williams Realty
Source: Bright MLS,MLS#: VAPW2125486
Facts & features
Interior
Bedrooms & bathrooms
- Bedrooms: 4
- Bathrooms: 4
- Full bathrooms: 3
- 1/2 bathrooms: 1
- Main level bathrooms: 1
Basement
- Area: 720
Heating
- Forced Air, Natural Gas
Cooling
- Central Air, Electric
Appliances
- Included: Microwave, Dryer, Washer, Dishwasher, Refrigerator, Cooktop, Gas Water Heater
Features
- Ceiling Fan(s)
- Windows: Window Treatments
- Basement: Walk-Out Access
- Number of fireplaces: 1
Interior area
- Total structure area: 2,160
- Total interior livable area: 2,140 sqft
- Finished area above ground: 1,440
- Finished area below ground: 700
Property
Parking
- Parking features: Parking Lot
Accessibility
- Accessibility features: None
Features
- Levels: Three
- Stories: 3
- Pool features: Community
Lot
- Size: 1,589 Square Feet
Details
- Additional structures: Above Grade, Below Grade
- Parcel number: 8193226154
- Zoning: PMR
- Special conditions: Standard
Construction
Type & style
- Home type: Townhouse
- Architectural style: Colonial
- Property subtype: Townhouse
Materials
- Brick
- Foundation: Other
Condition
- New construction: No
- Year built: 2011
Utilities & green energy
- Sewer: Public Sewer
- Water: Public
Community & HOA
Community
- Subdivision: Reids Prospect
HOA
- Has HOA: Yes
- HOA fee: $102 monthly
Location
- Region: Woodbridge
Financial & listing details
- Price per square foot: $269/sqft
- Tax assessed value: $547,000
- Annual tax amount: $5,251
- Date on market: 7/22/2026
- Listing agreement: Exclusive Right To Sell
- Ownership: Fee Simple
Estimated market value
Not available
Estimated sales range
Not available
Not available
Price history
| Date | Event | Price |
|---|---|---|
| 7/22/2026 | Listed for sale | $575,000-1.7%$269/sqft |
Source:  Bright MLS #VAPW2125486 Report a problem Bright MLS #VAPW2125486 Report a problem | ||
| 6/12/2026 | Listing removed | $585,000$273/sqft |
Source: Bright MLS #VAPW2118032 Report a problem | ||
| 5/27/2026 | Listed for sale | $585,000$273/sqft |
Source: Bright MLS #VAPW2118032 Report a problem | ||
| 5/19/2026 | Listing removed | $585,000$273/sqft |
Source: Bright MLS #VAPW2118032 Report a problem | ||
| 4/24/2026 | Listed for sale | $585,000+84.4%$273/sqft |
Source: Bright MLS #VAPW2118032 Report a problem | ||
| 10/21/2011 | Sold | $317,240$148/sqft |
Source: Public Record Report a problem | ||
Public tax history
| Year | Property taxes | Tax assessment |
|---|---|---|
| 2025 | $5,190 +5.2% | $529,300 +6.7% |
| 2024 | $4,934 +0.6% | $496,100 +5.3% |
| 2023 | $4,904 -3.1% | $471,300 +5.2% |
| 2022 | $5,059 +6.5% | $448,100 +15.2% |
| 2021 | $4,750 +4.8% | $388,900 +5.7% |
| 2020 | $4,534 +106.8% | $367,800 +1.3% |
| 2019 | $2,192 -47.4% | $363,100 +5.2% |
| 2018 | $4,166 -0.7% | $345,000 -0.7% |
| 2017 | $4,193 +2.1% | $347,500 +3.5% |
| 2016 | $4,107 +0.9% | $335,900 +0.8% |
| 2015 | $4,068 | $333,300 +2.4% |
| 2014 | $4,068 | $325,600 +1.9% |
| 2013 | -- | $319,600 -2.9% |
| 2012 | -- | $329,200 |
Find assessor info on the county website
Monthly payment
Est. payment
Payment breakdown
Explore the cost of this home by adjusting the details. Changes won't be saved.Climate risks
Neighborhood: Reids Prospect
Nearby schools
GreatSchools rating
- 9/10Sonnie Penn Elementary SchoolGrades: PK-5Distance: 1.3 mi
- 8/10Louise A. Benton Middle SchoolGrades: 6-8Distance: 4.9 mi
- 8/10Charles J. Colgan Sr. High SchoolGrades: PK,9-12Distance: 5.4 mi
Schools provided by the listing agent
- Elementary: Sonnie Penn
- Middle: Louise Benton
- High: Charles J. Colgan,sr.
- District: Prince William County Public Schools
Source: Bright MLS. This data may not be complete. We recommend contacting the local school district to confirm school assignments for this home.
- $543,0004 bd3 ba2.1k sqft12681 Stone Lined Cir, Woodbridge, VA 22192Off Market
- $534,1003 bd3 ba1.4k sqft12677 Stone Lined Cir, Woodbridge, VA 22192Off Market
- $532,0003 bd3 ba1.4k sqft12683 Stone Lined Cir, Woodbridge, VA 22192Off Market
- $557,2003 bd4 ba2.1k sqft12675 Stone Lined Cir, Woodbridge, VA 22192Off Market

- $549,9003 bd4 ba2.1k sqft12685 Stone Lined Cir, Woodbridge, VA 22192Sold
- $573,4003 bd3 ba2.1k sqft4401 Halleck Trl, Woodbridge, VA 22192Off Market
- $842,7004 bd4 ba3.1k sqft4460 Bedford Cove Ln, Woodbridge, VA 22192Off Market
- $640,5003 bd3 ba2.1k sqft4403 Halleck Trl, Woodbridge, VA 22192Off Market
A local agent can set up tours, give advice and negotiate with sellers.
Similar homes
- $649,0003 bd4 ba2.3k sqft13044 Jessica Grove Pl, Woodbridge, VA 22192For Sale
 MLS ID #VAPW2120142, Cheryl Spangler, Spangler Real Estate. Bright MLS
 - $565,0003 bd4 ba2.3k sqft15536 Exmore Ct, Woodbridge, VA 22191For Sale
 MLS ID #VAPW2121568, Megan Boisvert, Samson Properties. Bright MLS
 - $475,0003 bd4 ba2.1k sqftGlen Oaks Condo, Woodbridge, VA 22192For Sale
 MLS ID #VAPW2124826, Brooke Zannino, Compass. Bright MLS
 - $499,9003 bd4 ba1.8k sqft12831 Mill Brook Ct, Woodbridge, VA 22192For Sale
 MLS ID #VAPW2125962, Mike Tikkala, Samson Properties. Bright MLS
 - $649,0004 bd4 ba2.8k sqft14176 Rockinghorse Dr, Woodbridge, VA 22193For SaleMLS ID #VAPW2126470, Nick Mullen, RLAH @properties. Bright MLS
- $519,9003 bd3 ba1.9k sqftPotomac Club, Woodbridge, VA 22191For SaleMLS ID #VAPW2127572, John Medaris, Samson Properties. Bright MLS
- $534,9003 bd3 ba1.9k sqftPotomac Club Ii, Woodbridge, VA 22191For SaleMLS ID #VAPW2123004, Mukaram Ghani, RE/MAX Galaxy. Bright MLS
- $515,0003 bd3 ba2.3k sqft1337 Cranes Bill Way, Woodbridge, VA 22191For SaleMLS ID #VAPW2125780, Qamar Ijaz, Samson Properties. Bright MLS
- $605,0003 bd4 ba1.4k sqft9219 Lorton Valley Rd, Lorton, VA 22079For SaleMLS ID #VAFX2328276, Kim McClary, Long & Foster Real Estate, Inc.. Bright MLS
- $739,0003 bd4 ba3k sqft12585 Cricket Ln, Woodbridge, VA 22192For SaleMLS ID #VAPW2124260, Chiretta BoClair, Keller Williams Realty/Lee Beaver & Assoc.. Bright MLS
- $759,9994 bd3 ba2.7k sqft13270 Query Ln, Woodbridge, VA 22193For SaleMLS ID #VAPW2125160, Ashley Kopecky, Samson Properties. Bright MLS
- $525,0004 bd4 ba1.9k sqftPotomac Club Condo, Woodbridge, VA 22191For SaleMLS ID #VAPW2125534, Feven Woldu, RE/MAX Allegiance. Bright MLS
- $529,0003 bd3 ba1.6k sqft5793 Rockcliff Ln, Woodbridge, VA 22193For SaleMLS ID #VAPW2123454, Tracy Chandler, Berkshire Hathaway HomeServices PenFed Realty. Bright MLS
- $650,0004 bd3 ba2.3k sqft9401 Spice Glade Ct, Manassas, VA 20110For SaleMLS ID #VAMN2011652, Dinora Chacon, Real Broker, LLC. Bright MLS
- $560,0003 bd4 ba2k sqft18002 Red Cedar Rd, Dumfries, VA 22026For SaleMLS ID #VAPW2126000, Vera Boujaoude, Coldwell Banker Elite. Bright MLS
- $469,9003 bd3 ba2.4k sqftPotomac Club, Woodbridge, VA 22191For SaleMLS ID #VAPW2125924, Nicole Prescott, Allison James Estates & Homes. Bright MLS
- $615,0004 bd4 ba2.6k sqft16270 Gayle Ct, Triangle, VA 22172For SaleMLS ID #VAPW2125564, Jess Moir, Redfin Corporation. Bright MLS
- $830,0004 bd4 ba2.5k sqft8405 Sinclair Mill Rd, Manassas, VA 20112For SaleMLS ID #VAPW2126348, Louise Lamy, Long & Foster Real Estate, Inc.. Bright MLS
- $550,0003 bd3 ba1.9k sqft17723 Twist Ct, Dumfries, VA 22026For SaleMLS ID #VAPW2123430, Tammy Hill, KW Metro Center. Bright MLS
- $499,0003 bd3 ba2.3k sqft1526 Grosbeak Ct, Woodbridge, VA 22191For SaleMLS ID #VAPW2118960, Paul Almeida, Pearson Smith Realty LLC. Bright MLS
