Skip main navigation
Under contract
  • $759,999

    13270 Query Ln, Woodbridge, VA 22193

    4beds
    2,758sqft
    : 
    $4,675/mo
    Get pre-qualified
    Single Family Residence
    Built in 2003
    0.48 Acres Lot
    $748,200 Zestimate®
    $276/sqft
    $-- HOA

    What's special

    Cozy gas fireplaceInviting family roomExpansive flat backyardFormal dining roomPrivate en-suite bathroomTray ceilingWalk-in closet
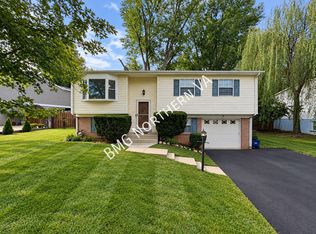
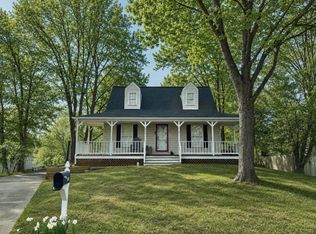
    Welcome to 13270 Query Lane, a beautifully maintained Colonial situated on nearly half an acre of level, usable land—with NO HOA. The expansive, flat backyard is a standout feature, offering exceptional space for outdoor entertaining, recreation, gardening, a future pool, or simply enjoying the freedom and privacy of a large homesite. A spacious brick patio extends the living area outdoors, while thoughtful updates throughout the home make this property move-in ready. The upper level features a spacious primary suite complete with a tray ceiling, walk-in closet, and private en-suite bathroom with dual vanities, a relaxing soaking tub, and separate walk-in shower. Three additional generously sized bedrooms share a well-appointed full hallway bathroom. The main level is designed for both everyday living and entertaining. The updated kitchen features an island, built-in microwave, refrigerator with ice maker, dishwasher, and stove—all replaced between 2024 and 2025. Just off the kitchen, the inviting family room features a cozy gas fireplace and creates a comfortable gathering space. The main level also includes a formal dining room, formal living room, dedicated home office, and convenient laundry room complete with washer and dryer. The unfinished lower level offers a blank canvas with plenty of possibilities for future living, recreation, fitness, hobby, or storage space, with a walk-up exit providing direct access to the backyard. Step outside to one of the property's most distinctive features: an expansive, level backyard on a nearly half-acre homesite. The large brick patio provides generous space for outdoor dining and entertaining, with an abundance of flat, usable lawn beyond it. Whether you envision a future pool, gardens, play and recreation areas, or simply room to spread out, this property offers possibilities that are increasingly hard to find. Additional updates provide peace of mind, including a roof replaced in 2018, lower HVAC system (2021), upper HVAC system (2022), newer kitchen appliances (2024–2025), fresh paint throughout the top two levels (2026), and a new garage door (2026). Conveniently located near shopping, dining, parks, schools, and commuter routes including I-95, Route 1, Prince William Parkway, and the VRE, 13270 Query Lane offers a distinctive combination of indoor space, recent updates, and something increasingly difficult to find: nearly half an acre of flat, usable land with no HOA. Do not miss the opportunity to call this amazing property home!
    27 days
    |
    1,342
    |
    62
    |

    Likely to sell faster than

    Zillow last checked:

    Listing updated:

    Listed by:

    Ashley Kopecky 703-801-0589,

    Samson Properties (571) 921-9755,

    Listing Team: The Kopecky Team

    Source: Bright MLS,MLS#: VAPW2125160MLS Logo

      Facts & features

      Interior

      Bedrooms & bathrooms
      • Bedrooms: 4
      • Bathrooms: 3
      • Full bathrooms: 2
      • 1/2 bathrooms: 1
      • Main level bathrooms: 1
      Rooms
      • Room types: Living Room, Dining Room, Kitchen, Family Room, Office
      Dining room
      • Level: Main
      Family room
      • Level: Main
      Kitchen
      • Level: Main
      Living room
      • Level: Main
      Office
      • Level: Main
      Heating
      • Central, Natural Gas
      Cooling
      • Central Air, Electric
      Appliances
      • Included: Gas Water Heater
      • Laundry: Main Level, Washer In Unit, Dryer In Unit
      Features
      • Attic, Bathroom - Walk-In Shower, Soaking Tub, Dry Wall
      • Flooring: Hardwood, Luxury Vinyl, Carpet, Laminate
      • Basement: Unfinished,Walk-Out Access
      • Number of fireplaces: 1
      • Fireplace features: Gas/Propane
      Interior area
      • Total structure area: 4,221
      • Total interior livable area: 2,758 sqft
      • Finished area above ground: 2,758
      • Finished area below ground: 0

      Property

      Parking
      • Total spaces: 4
      • Parking features: Garage Door Opener, Attached, Driveway
      • Attached garage spaces: 2
      • Uncovered spaces: 2
      Accessibility
      • Accessibility features: None
      Features
      • Levels: Three
      • Stories: 3
      • Patio & porch: Patio, Porch
      • Pool features: None
      Lot
      • Size: 0.48 Acres
      Details
      • Additional structures: Above Grade, Below Grade
      • Parcel number: 8092774024
      • Zoning: A1
      • Special conditions: Standard

      Construction

      Type & style
      • Home type: SingleFamily
      • Architectural style: Colonial
      • Property subtype: Single Family Residence
      Materials
      • Combination
      • Foundation: Permanent
      • Roof: Architectural Shingle
      Condition
      • New construction: No
      • Year built: 2003

      Utilities & green energy

      • Sewer: Public Sewer
      • Water: Public

      Community & HOA

      Community
      • Subdivision: Dale City
      HOA
      • Has HOA: No
      Location
      • Region: Woodbridge

      Financial & listing details

      • Price per square foot: $276/sqft
      • Tax assessed value: $735,300
      • Annual tax amount: $7,040
      • Date on market: 7/23/2026
      • Listing agreement: Exclusive Right To Sell
      • Listing terms: Cash,Conventional,FHA,VA Loan,Other
      • Ownership: Fee Simple

        Estimated market value

        $748,200

        $711,000 - $786,000

        $3,269/mo

        Price history

        DateEventPrice
        8/13/2026Contingent$759,999$276/sqft
        Source: Bright MLS #VAPW2125160 Report a problem
        7/23/2026Listed for sale$759,999+126.9%$276/sqft
        Source: Bright MLS #VAPW2125160 Report a problem
        5/1/2003Sold$334,981$121/sqft
        Source: Public Record Report a problem

        Public tax history

        YearProperty taxesTax assessment
        2025$6,979 +11.6%$711,800 +13.2%
        2024$6,254 +2.6%$628,900 +7.3%
        2023$6,096 -3.7%$585,900 +4.3%
        2022$6,333 +5.9%$561,500 +14.6%
        2021$5,978 +4.4%$490,100 +5.4%
        2020$5,724 +105.6%$465,000 +0.8%
        2019$2,784 -48.8%$461,200 +2.4%
        2018$5,437 -0.3%$450,300 -0.3%
        2017$5,452 +8.4%$451,800 +9.8%
        2016$5,028 +5%$411,600 +1.1%
        2015$4,787 $407,100 +6.3%
        2014$4,787 $383,100 +7.5%
        2013-- $356,400 +0.6%
        2012-- $354,300 +5.7%
        2010-- $335,200 -11%
        2009-- $376,700 -19.9%
        2008-- $470,400 -17.3%
        2007-- $568,900 +0.4%
        2006-- $566,400 +19%
        2005-- $476,000 +35.2%
        2004-- $352,200
        Find assessor info on the county website

        Monthly payment

        Est. payment

        Payment breakdown

        Explore the cost of this home by adjusting the details. Changes won't be saved.
        All calculations are estimates and provided by Zillow, Inc. for informational purposes only. Actual amounts may vary.
        HOA fees may include property taxes on listings classified as Co-Ops. Contact the listing agent and/or owner for fee details.
        See how much you could borrow to make a competitive offer.

        Climate risks

        Neighborhood: Dale City

        Getting around

        45 / 100
        Car-Dependent
        29 / 100
        Somewhat Bikeable

        Nearby schools

        GreatSchools rating
        Schools provided by the listing agent
        • Elementary: Penn
        • Middle: Beville
        • High: Hylton
        • District: Prince William County Public Schools

        Source: Bright MLS. This data may not be complete. We recommend contacting the local school district to confirm school assignments for this home.

        A local agent can set up tours, give advice and negotiate with sellers.

        Browse local experts

        Similar homes