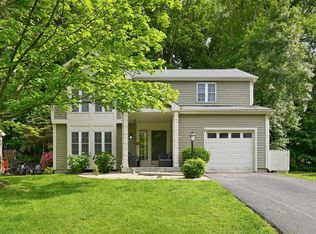
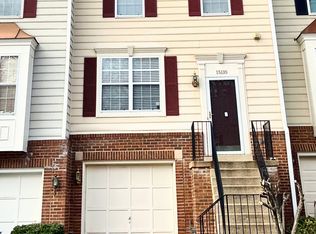
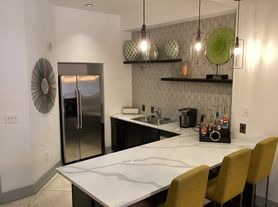
Brand-new luxury 4-level townhome available for rent in the sought-after Quartz District! This beautifully designed home offers 3 bedrooms, 3 full bathrooms, 1 half bathroom, and over 2,000 square feet of thoughtfully designed living space. The open-concept main level features abundant natural light, a spacious living and dining area, and a gourmet kitchen with stainless steel appliances, quartz countertops, a large center island, and ample cabinet space. The spacious primary suite includes a walk-in closet and a beautifully appointed en-suite bath with dual vanities. Two additional bedrooms and full bathrooms provide flexibility for family, guests, or a home office. The impressive fourth level features a versatile loft perfect for a second living area, home office, fitness space, or entertainment room and opens to a private rooftop balcony, offering the ideal space to relax, unwind, or enjoy your morning coffee. Additional highlights include a private deck off the main level, a rear-entry one-car garage with driveway parking, and the convenience of brand-new construction. Ideally located near Prince William Parkway, I-95, commuter lots, shopping, dining, and entertainment. Be the first to call this exceptional new home your own! Some photos have been virtually staged to showcase the home's potential.
Townhouse for rent
Townhouse
Available now
No pets
Air conditioner, central air, electric
1 Attached garage space parking
Central, electric
What's special
Versatile loftOpen-concept main levelPrivate rooftop balconyLarge center islandAmple cabinet spaceAbundant natural lightWalk-in closet
- 41 days |
- -- |
- -- |
Zillow last checked:
Listing updated:
Travel times

Let’s turn your rent into credit progress
Build credit history with every on-time payment and get credit for the payment you’re already making.
Facts & features
Interior
Bedrooms & bathrooms
- Bedrooms: 3
- Bathrooms: 4
- Full bathrooms: 3
- 1/2 bathrooms: 1
Heating
- Central, Electric
Cooling
- Air Conditioner, Central Air, Electric
Appliances
- Included: Dishwasher, Electric Water Heater, Garbage Disposal, Microwave Oven, Oven/Range - Electric, Refrigerator
Features
- Combination Kitchen/Dining, Dining Area, Eat-in Kitchen, High Ceilings, Kitchen Island, Open Floorplan, Walk In Closet
- Flooring: Luxury Vinyl Plank
Interior area
- Total interior livable area: 2,086 sqft
Property
Parking
- Total spaces: 1
- Parking features: Attached, Garage
- Has attached garage: Yes
- Details: Contact manager
Features
- Exterior features: Combination Kitchen/Dining, Common Grounds, Dining Area, Jogging Path, Tot Lots/Playground
- Pool features: Community, Pool
- Has view: Yes
- View description: Street
Details
- Additional structures: Garage(s)
Construction
Type & style
- Home type: Townhouse
- Architectural style: Contemporary
- Property subtype: Townhouse
Utilities & green energy
- Utilities for property: Garbage
Building
Management
- Pets allowed: No
Community & HOA
Community
- Features: Clubhouse, Fitness Center, Pool
HOA
- Amenities included: Clubhouse, Dog Park, Fitness Center
Location
- Region: Woodbridge
Financial & listing details
- Lease term: Contact For Details
Nearby apartments for rent

Price history
| Date | Event | Price |
|---|---|---|
| 10/16/2026 | Price change | $3,000-3.2%$1/sqft |
Source: Bright MLS #VAPW2125242 Report a problem | ||
| 10/7/2026 | Price change | $3,100-6.1%$1/sqft |
Source: Bright MLS #VAPW2125242 Report a problem | ||
| 9/12/2026 | Price change | $3,300-2.9%$2/sqft |
Source: Bright MLS #VAPW2125242 Report a problem | ||
| 8/16/2026 | Price change | $3,400-2.9%$2/sqft |
Source: Bright MLS #VAPW2125242 Report a problem | ||
| 7/27/2026 | Price change | $3,500-2.8%$2/sqft |
Source: Bright MLS #VAPW2125242 Report a problem | ||
| 7/13/2026 | Listed for rent | $3,600$2/sqft |
Source: Bright MLS #VAPW2125242 Report a problem | ||
| 6/10/2026 | Sold | $614,524-2.4%$295/sqft |
Source:  Bright MLS #VAPW2110220 Report a problem Bright MLS #VAPW2110220 Report a problem | ||
| 1/15/2026 | Pending sale | $629,524$302/sqft |
Source: Bright MLS #VAPW2110220 Report a problem | ||
| 1/9/2026 | Listed for sale | $629,524$302/sqft |
Source: Bright MLS #VAPW2110220 Report a problem | ||