
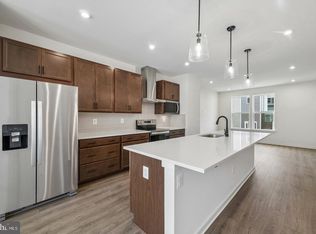
Step into this beautifully designed three-level townhome offering flexible living spaces, ample storage, and modern finishes throughout! As you enter the home, you're welcomed by the bright and open main level featuring hardwood floors and an airy layout filled with natural light. The spacious living area flows seamlessly into the kitchen, a true chef's dream, complete with granite countertops, a large island, classic backsplash, and well-designed cabinetry. Just off the kitchen, step onto the deck, perfect for relaxing or entertaining guests. Upstairs, you'll find generously sized bedrooms, each offering great closet space, including a comfortable primary suite with its own private bath. For added convenience, the laundry is located on the upper level, making everyday living that much easier. The lower level offers a versatile living space ideal for a rec room, home office, or playroom, along with a convenient half bath. Conveniently located close to major commuter routes, shopping, restaurants, golf courses, and more. WELCOME HOME!
For sale
Price cut: $5K (9/23)
$550,000
18002 Red Cedar Rd, Dumfries, VA 22026
3beds
2,078sqft
Townhouse
Built in 2018
1,759 Square Feet Lot
$553,600 Zestimate®
$265/sqft
$200/mo HOA
What's special
Modern finishes throughoutFlexible living spacesGranite countertopsGenerously sized bedroomsWell-designed cabinetryLarge islandAmple storage
- 62 days
- 235
- 12
Zillow last checked:
Listing updated:
Listed by:
Vera Boujaoude 301-452-0572,
Coldwell Banker Elite 7034459100
Source: Bright MLS,MLS#: VAPW2126000
Facts & features
Interior
Bedrooms & bathrooms
- Bedrooms: 3
- Bathrooms: 4
- Full bathrooms: 2
- 1/2 bathrooms: 2
- Main level bathrooms: 1
Rooms
- Room types: Living Room, Dining Room, Kitchen, Laundry, Office
Dining room
- Level: Main
Kitchen
- Level: Main
Laundry
- Level: Upper
Living room
- Level: Main
Office
- Level: Lower
Heating
- Forced Air, Natural Gas
Cooling
- Central Air, Electric
Appliances
- Included: Microwave, Dishwasher, Disposal, Dryer, Oven/Range - Gas, Refrigerator, Washer, Gas Water Heater
- Laundry: Laundry Room
Features
- Basement: Finished
- Has fireplace: No
Interior area
- Total structure area: 2,520
- Total interior livable area: 2,078 sqft
- Finished area above ground: 1,680
- Finished area below ground: 398
Property
Parking
- Total spaces: 2
- Parking features: Garage Faces Rear, Attached, On Street, Driveway
- Attached garage spaces: 2
- Has uncovered spaces: Yes
Accessibility
- Accessibility features: None
Features
- Levels: Three
- Stories: 3
- Pool features: Community
Lot
- Size: 1,759 Square Feet
Details
- Additional structures: Above Grade, Below Grade
- Parcel number: 8388292934
- Zoning: PMR
- Special conditions: Standard
Construction
Type & style
- Home type: Townhouse
- Architectural style: Contemporary
- Property subtype: Townhouse
Materials
- Brick, Vinyl Siding
- Foundation: Slab
Condition
- Very Good
- New construction: No
- Year built: 2018
Utilities & green energy
- Sewer: Public Sewer
- Water: Public
Community & HOA
Community
- Subdivision: Potomac Shores
HOA
- Has HOA: Yes
- Amenities included: Common Grounds, Clubhouse, Community Center, Fitness Center, Golf Course, Jogging Path, Pool
- Services included: Snow Removal, Trash
- HOA fee: $200 monthly
Location
- Region: Dumfries
Financial & listing details
- Price per square foot: $265/sqft
- Tax assessed value: $525,300
- Annual tax amount: $5,048
- Date on market: 7/24/2026
- Listing agreement: Exclusive Right To Sell
- Ownership: Fee Simple
Estimated market value
$553,600
$526,000 - $581,000
$3,209/mo
Price history
| Date | Event | Price |
|---|---|---|
| 9/23/2026 | Price change | $550,000-0.9%$265/sqft |
Source:  Bright MLS #VAPW2126000 Report a problem Bright MLS #VAPW2126000 Report a problem | ||
| 8/9/2026 | Price change | $555,000-0.9%$267/sqft |
Source: Bright MLS #VAPW2126000 Report a problem | ||
| 7/24/2026 | Listed for sale | $560,000+3.7%$269/sqft |
Source: Bright MLS #VAPW2126000 Report a problem | ||
| 5/5/2023 | Sold | $540,000+3.8%$260/sqft |
Source: Bright MLS #VAPW2046482 Report a problem | ||
| 4/16/2023 | Pending sale | $519,999$250/sqft |
Source: Bright MLS #VAPW2046482 Report a problem | ||
| 4/14/2023 | Listed for sale | $519,999$250/sqft |
Source: Bright MLS #VAPW2046482 Report a problem | ||
Public tax history
| Year | Property taxes | Tax assessment |
|---|---|---|
| 2025 | $5,077 +2.7% | $517,800 +4.2% |
| 2024 | $4,942 | $496,900 +2.6% |
| 2023 | -- | $484,400 +4.6% |
| 2022 | $1,190 -76.5% | $463,300 +11.8% |
| 2021 | $5,056 -16% | $414,500 +4% |
| 2020 | $6,019 +149.6% | $398,700 -0.2% |
| 2019 | $2,411 +235.1% | $399,400 +570.1% |
| 2018 | $720 | $59,600 |
Find assessor info on the county website
Monthly payment
Est. payment
Payment breakdown
Explore the cost of this home by adjusting the details. Changes won't be saved.Climate risks
Neighborhood: 22026
Nearby schools
Schools provided by the listing agent
- District: Prince William County Public Schools
Source: Bright MLS. This data may not be complete. We recommend contacting the local school district to confirm school assignments for this home.
Similar homes
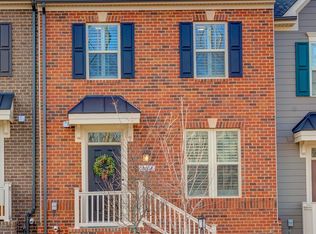
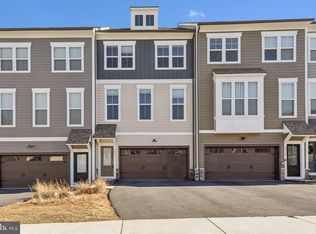
- $600,0003 bd3 ba2.3k sqft1697 Beech Leaf St, Dumfries, VA 22026For Sale
 MLS ID #VAPW2131120, Ben Kessie, RE/MAX Galaxy. Bright MLS
 - $580,0004 bd4 ba2.3k sqft1756 Hickory Woods Rd, Dumfries, VA 22026For Sale
 MLS ID #VAPW2123674, Francine Harmon, Century 21 Redwood Realty. Bright MLS
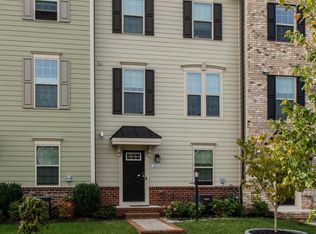
 - $575,0004 bd4 ba2.5k sqft18105 Red Cedar Rd, Dumfries, VA 22026For Sale
 MLS ID #VAPW2122084, Leah Webster, RE/MAX Allegiance. Bright MLS
 - $539,9993 bd4 ba1.9k sqft18022 Alicia Ave, Dumfries, VA 22026New Construction
 Bright MLS
 - $549,0003 bd4 ba2.3k sqft15536 Exmore Ct, Woodbridge, VA 22191For SaleMLS ID #VAPW2130034, Megan Boisvert, Samson Properties. Bright MLS
- $560,0003 bd4 ba2.3k sqft2534 Basin View Ln, Woodbridge, VA 22191For SaleMLS ID #VAPW2128468, Ahmad Ayub, Redfin Corporation. Bright MLS
- $519,9003 bd3 ba2.3k sqft17507 Cajun Ct, Dumfries, VA 22025For SaleMLS ID #VAPW2129226, Iftikhar Khan, RE/MAX Galaxy. Bright MLS
- $674,9004 bd4 ba2.4k sqft17279 Turnstone Dr, Dumfries, VA 22026For SaleMLS ID #VAPW2129728, Maheen Pirzada, Samson Properties. Bright MLS
- $715,0004 bd5 ba2.2k sqft2269 River Birch Rd, Dumfries, VA 22026For SaleMLS ID #VAPW2129358, Lou Rangel, TTR Sotheby's International Realty. Bright MLS
- $564,9993 bd3 ba2.3k sqft2725 Celestial Dr, Woodbridge, VA 22191For SaleMLS ID #VAPW2129380, Jovanta Verdun, Samson Properties. Bright MLS
- $584,9003 bd4 ba2.4k sqft15657 William Bayliss Ct, Woodbridge, VA 22191For SaleMLS ID #VAPW2129520, Rocky Saini, Regal Realty Group, Inc.. Bright MLS
- $545,0003 bd3 ba2.2k sqft214 Shields Rd, Stafford, VA 22554For SaleMLS ID #VAST2054016, Dilara Wentz, KW Metro Center. Bright MLS
- $449,0003 bd3 ba2.4k sqft3634 Briarwood Dr, Dumfries, VA 22026For SaleMLS ID #VAPW2124894, Enrique Calle-Matute, Samson Properties. Bright MLS
- $610,0003 bd4 ba2.2k sqft1740 Hartfield Ct, Woodbridge, VA 22191For SaleMLS ID #VAPW2130226, Susie Branco Zinn, RE/MAX Gateway, LLC. Bright MLS
- $529,0003 bd3 ba1.9k sqftPotomac Club Ii, Woodbridge, VA 22191For SaleMLS ID #VAPW2123004, Mukaram Ghani, RE/MAX Galaxy. Bright MLS
- $699,9004 bd4 ba3.1k sqft17149 Sea Skiff Way, Dumfries, VA 22026For SaleMLS ID #VAPW2127180, Laurie Newberry, Weichert, REALTORS. Bright MLS
- $569,9993 bd3 ba2.5k sqftPotomac Town Center Condominium, Woodbridge, VA 22191For SaleMLS ID #VAPW2125468, Almeqdam Alrawi, Premier Agent Network Virginia LLC. Bright MLS
- $590,0003 bd4 ba2.4k sqft13368 Colchester Ferry Pl, Woodbridge, VA 22191For SaleMLS ID #VAPW2127848, Mya Abou-Alwan, RE/MAX Galaxy. Bright MLS
- $550,0004 bd4 ba1.9k sqft3968 Hartlake St, Woodbridge, VA 22192For SaleMLS ID #VAPW2130074, Ethan Bridges, Long & Foster Real Estate, Inc.. Bright MLS
- $541,9904 bd4 ba2.3k sqft158 Whitson Woods Pl, Stafford, VA 22554For SaleMLS ID #VAST2053318, Ilyas sarwari, Green Homes Realty & Property Management Company. Bright MLS
