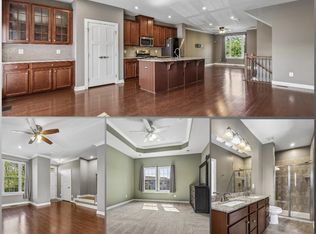
HUGE PRICE DROP!! Welcome home to this beautiful, sun-drenched 3-level brick front townhome in the peaceful and beautiful neighborhood of Forest Park! Featuring over 2,300 square feet of freshly painted finished living space, this home excels with a spacious 2-car garage. Open-concept main level features an oversized living room anchored by large windows that flood the home with natural light. The newly renovated open kitchen includes brand new quartz countertops, sink and faucet. Table space, and a cozy bar area that leads directly to the backyard—perfect for seamless indoor/outdoor entertaining. Upstairs, you’ll find a convenient bedroom-level laundry room and 3 spacious bedrooms, including a primary suite complete with double sinks, a soaking tub, and a separate shower. The finished lower level features a cozy fireplace, making it the ultimate space for a rec room, media room, or home office. Additional bathroom roughed-in on the lower level, to make it very easy to add another bathroom. Plenty of guest and street parking available. Ideally located just minutes from I-95, Route 1, the express lanes, shopping, and commuter options. Community amenities include a pool, playgrounds, and common grounds. Move-in ready and waiting for you!
For sale
$519,900
17507 Cajun Ct, Dumfries, VA 22025
3beds
2,347sqft
Townhouse
Built in 2005
2,125 Square Feet Lot
$-- Zestimate®
$222/sqft
$103/mo HOA
What's special
Open-concept main levelBedroom-level laundry roomTable spaceNewly renovated open kitchen
- 12 days
- 249
- 9
Zillow last checked:
Listing updated:
Listed by:
Iftikhar Khan 202-656-5426,
RE/MAX Galaxy 8888843396
Source: Bright MLS,MLS#: VAPW2129226
Facts & features
Interior
Bedrooms & bathrooms
- Bedrooms: 3
- Bathrooms: 3
- Full bathrooms: 2
- 1/2 bathrooms: 1
- Main level bathrooms: 1
Basement
- Area: 874
Heating
- Central, Natural Gas
Cooling
- Central Air, Ceiling Fan(s), Electric
Appliances
- Included: Dishwasher, Disposal, Oven/Range - Gas, Washer, Dryer, Refrigerator, Gas Water Heater
- Laundry: Has Laundry
Features
- Combination Dining/Living, Floor Plan - Traditional, Eat-in Kitchen, Kitchen - Table Space
- Basement: Finished
- Number of fireplaces: 1
- Fireplace features: Glass Doors
Interior area
- Total structure area: 2,670
- Total interior livable area: 2,347 sqft
- Finished area above ground: 1,796
- Finished area below ground: 551
Property
Parking
- Total spaces: 4
- Parking features: Garage Door Opener, Driveway, Attached
- Attached garage spaces: 2
- Uncovered spaces: 2
Accessibility
- Accessibility features: Other
Features
- Levels: Three
- Stories: 3
- Pool features: Community
Lot
- Size: 2,125 Square Feet
Details
- Additional structures: Above Grade, Below Grade
- Parcel number: 8189543926
- Zoning: R6
- Special conditions: Standard
Construction
Type & style
- Home type: Townhouse
- Architectural style: Colonial
- Property subtype: Townhouse
Materials
- Brick Front, Vinyl Siding
- Foundation: Other
Condition
- New construction: No
- Year built: 2005
Utilities & green energy
- Sewer: Public Sewer
- Water: Public
Community & HOA
Community
- Subdivision: Forest Park
HOA
- Has HOA: Yes
- Amenities included: Pool, Tot Lots/Playground, Common Grounds
- Services included: Common Area Maintenance, Management, Pool(s), Snow Removal, Trash
- HOA fee: $103 monthly
Location
- Region: Dumfries
Financial & listing details
- Price per square foot: $222/sqft
- Tax assessed value: $482,200
- Annual tax amount: $4,644
- Date on market: 8/28/2026
- Listing agreement: Exclusive Right To Sell
- Listing terms: Cash,Conventional,FHA,VA Loan
- Ownership: Fee Simple
Estimated market value
Not available
Estimated sales range
Not available
Not available
Price history
| Date | Event | Price |
|---|---|---|
| 8/28/2026 | Listed for sale | $519,900-1.9%$222/sqft |
Source:  Bright MLS #VAPW2129226 Report a problem Bright MLS #VAPW2129226 Report a problem | ||
| 8/28/2026 | Listing removed | $529,900$226/sqft |
Source: Bright MLS #VAPW2123886 Report a problem | ||
| 8/19/2026 | Listed for sale | $529,900$226/sqft |
Source: Bright MLS #VAPW2123886 Report a problem | ||
| 8/7/2026 | Contingent | $529,900$226/sqft |
Source: Bright MLS #VAPW2123886 Report a problem | ||
| 7/22/2026 | Price change | $529,900-0.9%$226/sqft |
Source: Bright MLS #VAPW2123886 Report a problem | ||
| 7/17/2026 | Price change | $534,900-0.4%$228/sqft |
Source: Bright MLS #VAPW2123886 Report a problem | ||
| 7/11/2026 | Price change | $536,900-0.1%$229/sqft |
Source: Bright MLS #VAPW2123886 Report a problem | ||
| 6/26/2026 | Price change | $537,500-0.4%$229/sqft |
Source: Bright MLS #VAPW2123886 Report a problem | ||
| 6/10/2026 | Price change | $539,900-1.8%$230/sqft |
Source: Bright MLS #VAPW2121216 Report a problem | ||
| 5/30/2026 | Listed for sale | $549,900+32.5%$234/sqft |
Source: Bright MLS #VAPW2121216 Report a problem | ||
| 5/1/2023 | Listing removed | -- |
Source: Bright MLS #VAPW517678 Report a problem | ||
| 5/3/2021 | Sold | $415,000-2.4%$177/sqft |
Source: Public Record Report a problem | ||
| 3/30/2021 | Pending sale | $425,000+7.6%$181/sqft |
Source: Bright MLS #VAPW517678 Report a problem | ||
| 3/25/2021 | Listed for sale | $395,000+14.5%$168/sqft |
Source: Bright MLS #VAPW517678 Report a problem | ||
| 6/30/2018 | Sold | $345,000$147/sqft |
Source: Public Record Report a problem | ||
| 6/4/2018 | Pending sale | $345,000$147/sqft |
Source: EXIT ADVANTAGE REALTY #PW10197689 Report a problem | ||
| 5/26/2018 | Price change | $345,000-1.3%$147/sqft |
Source: EXIT ADVANTAGE REALTY #PW10197689 Report a problem | ||
| 4/13/2018 | Listed for sale | $349,500+37.1%$149/sqft |
Source: Exit Advantage Realty #1000338246 Report a problem | ||
| 5/2/2008 | Sold | $255,000-44.8%$109/sqft |
Source: Public Record Report a problem | ||
| 1/4/2007 | Sold | $462,000+21%$197/sqft |
Source: Public Record Report a problem | ||
| 6/27/2005 | Sold | $381,760$163/sqft |
Source: Public Record Report a problem | ||
Public tax history
| Year | Property taxes | Tax assessment |
|---|---|---|
| 2025 | $4,664 +3.3% | $475,700 +4.8% |
| 2024 | $4,516 +0.8% | $454,100 +5.5% |
| 2023 | $4,478 -0.4% | $430,400 +8.4% |
| 2022 | $4,495 +3.1% | $397,200 +11.4% |
| 2021 | $4,362 +6% | $356,500 +7.1% |
| 2020 | $4,113 +110.5% | $333,000 +2.9% |
| 2019 | $1,954 -47.9% | $323,700 +4.2% |
| 2018 | $3,753 +0.8% | $310,800 +0.7% |
| 2017 | $3,724 -0.7% | $308,600 +0.8% |
| 2016 | $3,752 +8.2% | $306,200 +5.8% |
| 2015 | $3,467 | $289,500 +4.7% |
| 2014 | $3,467 | $276,400 +11.1% |
| 2013 | -- | $248,700 +0.4% |
| 2012 | -- | $247,800 +4.6% |
| 2010 | -- | $236,800 +1.3% |
| 2009 | -- | $233,800 -32.9% |
| 2008 | -- | $348,400 -14.5% |
| 2007 | -- | $407,600 +1.1% |
| 2006 | -- | $403,200 |
Find assessor info on the county website
Monthly payment
Est. payment
Payment breakdown
Explore the cost of this home by adjusting the details. Changes won't be saved.Climate risks
Neighborhood: 22025
Nearby schools
Schools provided by the listing agent
- District: Prince William County Public Schools
Source: Bright MLS. This data may not be complete. We recommend contacting the local school district to confirm school assignments for this home.

Similar homes
- $475,0003 bd3 ba2.1k sqft15324 Waters Edge Ct, Dumfries, VA 22025For Sale

 MLS ID #VAPW2128136, Bill Scott, Yeonas & Shafran Real Estate, LLC. Bright MLS
 - $559,0003 bd4 ba2.3k sqft15536 Exmore Ct, Woodbridge, VA 22191For Sale
 MLS ID #VAPW2130034, Megan Boisvert, Samson Properties. Bright MLS
 - $560,0003 bd4 ba2.3k sqft2534 Basin View Ln, Woodbridge, VA 22191For Sale
 MLS ID #VAPW2128468, Ahmad Ayub, Redfin Corporation. Bright MLS
 - $555,0003 bd4 ba2k sqft18002 Red Cedar Rd, Dumfries, VA 22026For Sale
 MLS ID #VAPW2126000, Vera Boujaoude, Coldwell Banker Elite. Bright MLS
 - $529,9004 bd4 ba2.3k sqft14913 Whittier Loop, Woodbridge, VA 22193For SaleMLS ID #VAPW2127836, Yama Shirzay, Fairfax Realty Select. Bright MLS
- $509,9004 bd4 ba2.1k sqftPotomac Club Condo, Woodbridge, VA 22191For SaleMLS ID #VAPW2129874, Cindy Cajas, Samson Properties. Bright MLS
- $492,5003 bd4 ba2k sqft2585 Sylvan Moor Ln, Woodbridge, VA 22191For SaleMLS ID #VAPW2124620, ANDRE WATSON-CONNELL, Real Broker, LLC. Bright MLS
- $449,0003 bd3 ba2.4k sqft3634 Briarwood Dr, Dumfries, VA 22026For SaleMLS ID #VAPW2124894, Enrique Calle-Matute, Samson Properties. Bright MLS
- $499,0003 bd3 ba2k sqftGlen Oaks Condos, Woodbridge, VA 22192For SaleMLS ID #VAPW2127116, Frank Schofield, Compass. Bright MLS
- $669,9004 bd3 ba3.4k sqft3994 Melting Snow Pl, Dumfries, VA 22025For SaleMLS ID #VAPW2126268, Bill Caddy, Century 21 Redwood Realty. Bright MLS
- $489,9993 bd4 ba1.9k sqft12517 Manchester Way, Woodbridge, VA 22192For SaleMLS ID #VAPW2128498, Wayne Lee, Fathom Realty. Bright MLS
- $494,9003 bd4 ba1.7k sqft12816 Silvia Loop, Woodbridge, VA 22192For SaleMLS ID #VAPW2127268, Tom Saporito, Samson Properties. Bright MLS
- $529,0003 bd3 ba1.9k sqftPotomac Club Ii, Woodbridge, VA 22191For SaleMLS ID #VAPW2123004, Mukaram Ghani, RE/MAX Galaxy. Bright MLS
- $629,9004 bd4 ba2.3k sqft2973 Birch Creek Ct, Dumfries, VA 22026For SaleMLS ID #VAPW2124886, PEDRO MCKINNIE, EXP Realty, LLC. Bright MLS
- $509,9004 bd4 ba2.1k sqft258 Short Branch Rd, Stafford, VA 22556For SaleMLS ID #VAST2052326, georgia Cachola, RE/MAX Supercenter. Bright MLS
- $492,0004 bd4 ba2k sqft12705 Inverness Way, Woodbridge, VA 22192For SaleMLS ID #VAPW2127718, Adam Elnagdy, RLAH @properties. Bright MLS
- $600,0004 bd4 ba2.6k sqft16270 Gayle Ct, Triangle, VA 22172For SaleMLS ID #VAPW2125564, Jess Moir, Redfin Corporation. Bright MLS
- $465,0003 bd3 ba2.4k sqftPotomac Club, Woodbridge, VA 22191For SaleMLS ID #VAPW2125924, Nicole Prescott, Allison James Estates & Homes. Bright MLS
- $599,9004 bd4 ba2.4k sqft15519 Exmore Ct, Woodbridge, VA 22191For SaleMLS ID #VAPW2126204, Rocky Saini, Regal Realty Group, Inc.. Bright MLS
- $590,0003 bd3 ba2.1k sqft15539 Miller School Pl, Manassas, VA 20112For SaleMLS ID #VAPW2126408, Matthew Wahlstrom, Pearson Smith Realty, LLC. Bright MLS
