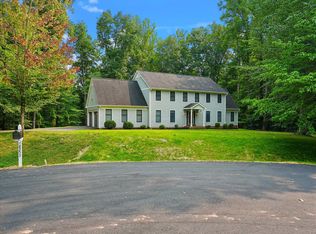
Welcome to Your Fresh Start in Ashland! Back on the market and better than ever! During its temporary off-market status, this beautiful home received several major updates, including fresh paint throughout the entire interior, brand-new carpet throughout the home, and a freshly painted deck, giving it a clean, modern feel that’s truly move-in ready. Tucked away on a quiet cul-de-sac in the highly desirable Ashland community, this well-maintained single-family home offers over three finished levels of comfortable living space with 3 bedrooms, 2 full baths, and 2 half baths, providing an ideal layout for both everyday living and entertaining. The main level features an inviting floor plan with a spacious living area, a separate dining room with a cozy fireplace, and an updated kitchen complete with granite countertops, stainless steel appliances, and abundant cabinetry. Just off the kitchen, you’ll find an expansive screened-in porch and freshly painted rear deck, creating the perfect setting for morning coffee, outdoor dining, or relaxing while overlooking the private, fully fenced backyard. Upstairs, the spacious primary suite offers a private en-suite bath, while two additional bedrooms and a second full bathroom provide plenty of room for family or guests. The finished walk-out lower level adds exceptional flexibility with a large recreation room, dedicated office or flex space, laundry area, generous storage, and direct access to the backyard. Additional improvements and features include: * Fresh interior paint throughout (2026) * Brand-new carpet throughout (2026) * Freshly painted rear deck (2026) * HVAC system with whole-home air purification (2021) * Water heater (2020) * Newer roof * Stamped concrete patio * Attached garage * Large storage shed * Fully fenced backyard Conveniently located just minutes from shopping, dining, schools, parks, and major commuter routes, this home combines thoughtful updates, generous living space, and an unbeatable location. Don’t miss your opportunity to own this beautifully refreshed, truly move-in-ready home in one of Ashland’s most sought-after neighborhoods!
For sale
$590,000
15539 Miller School Pl, Manassas, VA 20112
3beds
2,178sqft
Single Family Residence
Built in 2001
5,283 Square Feet Lot
$587,000 Zestimate®
$271/sqft
$125/mo HOA
What's special
Cozy fireplaceFinished walk-out lower levelFully fenced yardLarge storage shedAttached garageInviting floor planPrivate fully fenced backyard
- 29 days
- 1,197
- 79
Likely to sell faster than
Zillow last checked:
Listing updated:
Listed by:
Matthew Wahlstrom 703-863-7357,
Pearson Smith Realty, LLC 571-386-1075
Source: Bright MLS,MLS#: VAPW2126408
Facts & features
Interior
Bedrooms & bathrooms
- Bedrooms: 3
- Bathrooms: 3
- Full bathrooms: 2
- 1/2 bathrooms: 1
- Main level bathrooms: 1
Rooms
- Room types: Kitchen, Family Room, Den, Basement
Basement
- Level: Lower
Den
- Level: Lower
Family room
- Level: Main
Kitchen
- Level: Main
Heating
- Forced Air, Natural Gas
Cooling
- Central Air, Heat Pump, Electric
Appliances
- Included: Dishwasher, Disposal, Dryer, Ice Maker, Oven/Range - Electric, Refrigerator, Stainless Steel Appliance(s), Washer, Water Heater, Gas Water Heater
- Laundry: In Basement, Has Laundry, Washer In Unit, Dryer In Unit
Features
- Ceiling Fan(s), Family Room Off Kitchen, Floor Plan - Traditional, Formal/Separate Dining Room, Recessed Lighting, Dry Wall
- Flooring: Luxury Vinyl, Carpet, Tile/Brick
- Basement: Finished,Exterior Entry,Windows
- Number of fireplaces: 1
- Fireplace features: Electric
Interior area
- Total structure area: 2,376
- Total interior livable area: 2,178 sqft
- Finished area above ground: 1,584
- Finished area below ground: 594
Property
Parking
- Total spaces: 3
- Parking features: Garage Faces Front, Concrete, Attached, Driveway, On Street
- Attached garage spaces: 1
- Uncovered spaces: 2
Accessibility
- Accessibility features: None
Features
- Levels: Three
- Stories: 3
- Patio & porch: Enclosed, Deck
- Pool features: Community
- Fencing: Full
- Has view: Yes
- View description: Trees/Woods
Lot
- Size: 5,283 Square Feet
- Features: Corner Lot/Unit
Details
- Additional structures: Above Grade, Below Grade
- Parcel number: 8090592040
- Zoning: R6
- Zoning description: SUBURBAN RESIDENTIAL (6/ACRE)
- Special conditions: Standard
Construction
Type & style
- Home type: SingleFamily
- Architectural style: Colonial
- Property subtype: Single Family Residence
Materials
- Vinyl Siding, Brick
- Foundation: Slab
- Roof: Shingle
Condition
- Good
- New construction: No
- Year built: 2001
Utilities & green energy
- Sewer: Public Sewer
- Water: Public
- Utilities for property: Electricity Available, Natural Gas Available, Cable Connected, Phone, Sewer Available, Water Available
Community & HOA
Community
- Subdivision: Ashland
HOA
- Has HOA: Yes
- Services included: Common Area Maintenance, Pool(s), Reserve Funds, Health Club, Management
- HOA fee: $125 monthly
- HOA name: ASHLAND COMMUNITY HOA
Location
- Region: Manassas
Financial & listing details
- Price per square foot: $271/sqft
- Tax assessed value: $568,200
- Annual tax amount: $5,475
- Date on market: 8/3/2026
- Listing agreement: Exclusive Right To Sell
- Listing terms: Cash,Conventional,FHA
- Ownership: Fee Simple
Estimated market value
$587,000
$558,000 - $616,000
$3,222/mo
Price history
| Date | Event | Price |
|---|---|---|
| 8/3/2026 | Listed for sale | $590,000+5.4%$271/sqft |
Source:  Bright MLS #VAPW2126408 Report a problem Bright MLS #VAPW2126408 Report a problem | ||
| 10/10/2023 | Sold | $560,000+0%$257/sqft |
Source: Bright MLS #VAPW2057448 Report a problem | ||
| 9/20/2023 | Contingent | $559,999$257/sqft |
Source: Bright MLS #VAPW2057448 Report a problem | ||
| 8/26/2023 | Price change | $559,999+6.7%$257/sqft |
Source: Bright MLS #VAPW2057448 Report a problem | ||
| 10/12/2022 | Listing removed | -- |
Source: Zillow Rental Manager Report a problem | ||
| 9/27/2022 | Price change | $2,900-3.3%$1/sqft |
Source:  RE/MAX International #VAPW2037856 Report a problem RE/MAX International #VAPW2037856 Report a problem | ||
| 9/16/2022 | Listed for rent | $3,000$1/sqft |
Source: RE/MAX International #VAPW2037856 Report a problem | ||
| 8/28/2022 | Listed for sale | $524,999+2.7%$241/sqft |
Source: Bright MLS #VAPW2036068 Report a problem | ||
| 5/28/2021 | Sold | $511,000+7.6%$235/sqft |
Source: Public Record Report a problem | ||
| 4/28/2021 | Pending sale | $475,000$218/sqft |
Source: Bright MLS #VAPW518786 Report a problem | ||
| 4/27/2021 | Listing removed | $475,000$218/sqft |
Source: Bright MLS #VAPW518786 Report a problem | ||
| 4/23/2021 | Listed for sale | $475,000+61%$218/sqft |
Source: Bright MLS #VAPW518786 Report a problem | ||
| 4/21/2009 | Sold | $295,000$135/sqft |
Source: Public Record Report a problem | ||
Public tax history
| Year | Property taxes | Tax assessment |
|---|---|---|
| 2025 | $5,531 +6.8% | $564,100 +8.3% |
| 2024 | $5,179 +0.6% | $520,800 +5.3% |
| 2023 | $5,147 -5.7% | $494,700 +2.5% |
| 2022 | $5,457 +3.9% | $482,400 +12.3% |
| 2021 | $5,253 +6.8% | $429,500 +7.9% |
| 2020 | $4,916 +110.1% | $398,100 +2.7% |
| 2019 | $2,340 -48.1% | $387,600 +3.8% |
| 2018 | $4,510 +2.7% | $373,500 +2.6% |
| 2017 | $4,393 | $364,100 +1.6% |
| 2016 | $4,393 +4.6% | $358,500 +2% |
| 2015 | $4,200 | $351,400 +4.9% |
| 2014 | $4,200 | $335,100 +4.3% |
| 2013 | -- | $321,200 +1.9% |
| 2012 | -- | $315,300 +7.8% |
| 2010 | -- | $292,600 +1.2% |
| 2009 | -- | $289,100 -20.2% |
| 2008 | -- | $362,500 -14% |
| 2007 | -- | $421,700 -8% |
| 2006 | -- | $458,200 +30.2% |
| 2005 | -- | $351,800 +10.4% |
| 2004 | -- | $318,800 +24.8% |
| 2003 | -- | $255,500 +31.6% |
| 2002 | -- | $194,200 |
Find assessor info on the county website
Monthly payment
Est. payment
Payment breakdown
Explore the cost of this home by adjusting the details. Changes won't be saved.Climate risks
Neighborhood: 20112
Nearby schools
Schools provided by the listing agent
- Elementary: Ashland
- Middle: Benton
- High: Forest Park
- District: Prince William County Public Schools
Source: Bright MLS. This data may not be complete. We recommend contacting the local school district to confirm school assignments for this home.
- $633,5001 bd1 ba2.9k sqft15535 Miller School Pl, Manassas, VA 20112Off Market
- $706,2004 bd3 ba2.2k sqft15543 Miller School Pl, Manassas, VA 20112Off Market
- $630,0004 bd4 ba2.9k sqft5540 Hobsons Choice Loop, Manassas, VA 20112Sold
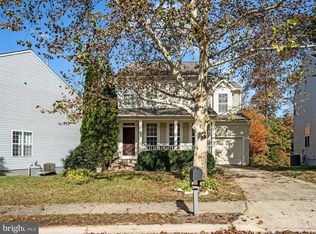
- $635,6004 bd4 ba2.6k sqft15531 Miller School Pl, Manassas, VA 20112Off Market

Similar homes
- $599,0003 bd3 ba2.2k sqft8609 Short St, Manassas, VA 20112For Sale
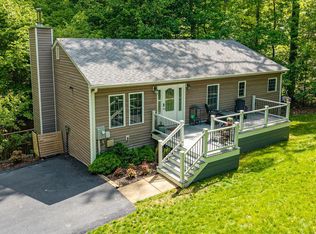
 MLS ID #VAPW2117980, Sharon Ambrose, Samson Properties. Bright MLS
 - $574,9004 bd3 ba2.2k sqft6740 Shoreham Pl, La Plata, MD 20646For Sale
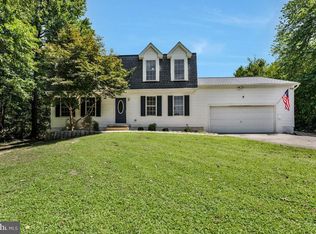 MLS ID #MDCH2058138, Brian Mayer, Real Broker, LLC. Bright MLS
 - $600,0004 bd4 ba2.6k sqft16270 Gayle Ct, Triangle, VA 22172For Sale
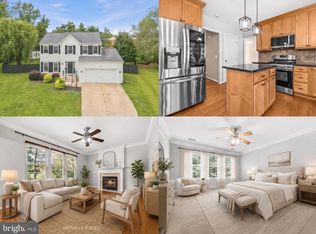 MLS ID #VAPW2125564, Jess Moir, Redfin Corporation. Bright MLS
 - $785,0004 bd3 ba3.2k sqft8253 Honeysuckle Rd, Manassas, VA 20112For Sale
 MLS ID #VAPW2125524, Ms. Suzanne B Riegert, Berkshire Hathaway HomeServices PenFed Realty. Bright MLS
 - $539,9004 bd3 ba2.3k sqft16210 Sheffield Dr, Dumfries, VA 22025For SaleMLS ID #VAPW2124652, Matt Kitchen, LPT Realty, LLC. Bright MLS
- $519,9003 bd3 ba2.3k sqft17507 Cajun Ct, Dumfries, VA 22025For SaleMLS ID #VAPW2129226, Iftikhar Khan, RE/MAX Galaxy. Bright MLS
- $560,0003 bd4 ba2.3k sqft2534 Basin View Ln, Woodbridge, VA 22191For SaleMLS ID #VAPW2128468, Ahmad Ayub, Redfin Corporation. Bright MLS
- $629,9004 bd4 ba2.3k sqft2973 Birch Creek Ct, Dumfries, VA 22026For SaleMLS ID #VAPW2124886, PEDRO MCKINNIE, EXP Realty, LLC. Bright MLS
- $689,0004 bd4 ba2.4k sqft13931 Ruler Ct, Woodbridge, VA 22193For SaleMLS ID #VAPW2115660, Jenny Chi, Giant Realty, Inc.. Bright MLS
- $625,0004 bd4 ba3.1k sqft6844 Walkway Ct, Bryans Road, MD 20616For SaleMLS ID #MDCH2058728, Bob Chew, Samson Properties. Bright MLS
- $482,0003 bd4 ba2.1k sqft15130 Jarrell Pl, Woodbridge, VA 22193For SaleMLS ID #VAPW2128972, Colin Concannon, LBT Residential Real Estate LLC. Bright MLS
- $499,9003 bd3 ba1.7k sqft2019 Farragut Dr, Stafford, VA 22554For SaleMLS ID #VAST2052958, Mike Unruh, Keller Williams Capital Properties. Bright MLS
- $599,9004 bd4 ba2.4k sqft15519 Exmore Ct, Woodbridge, VA 22191For SaleMLS ID #VAPW2126204, Rocky Saini, Regal Realty Group, Inc.. Bright MLS
- $475,0003 bd3 ba2.1k sqft20 Raspberry Ln, Stafford, VA 22554For SaleMLS ID #VAST2052872, Kelly Wallace, CENTURY 21 New Millennium. Bright MLS
- $574,9004 bd3 ba2k sqft4 Cannon Knolls Dr, Fredericksburg, VA 22406For SaleMLS ID #VAST2051716, Cindy Locke, Samson Properties. Bright MLS
- $599,0003 bd4 ba2.2k sqft9107 Ribbon Falls Loop, Bristow, VA 20136For SaleMLS ID #VAPW2128492, Signe Yates, Pearson Smith Realty LLC. Bright MLS
- $550,0004 bd3 ba2.2k sqft113 Stratford Pl, Stafford, VA 22556For SaleMLS ID #VAST2049152, Lara Rhoades, EXP Realty, LLC. Bright MLS
- $695,0003 bd3 ba2.1k sqft8737 Hackney Dr, Bristow, VA 20136For SaleMLS ID #VAPW2129224, Irene Curry, Coldwell Banker Realty. Bright MLS
- $560,0004 bd4 ba1.9k sqft3968 Hartlake St, Woodbridge, VA 22192For SaleMLS ID #VAPW2126486, Ethan Bridges, Long & Foster Real Estate, Inc.. Bright MLS
- $435,0003 bd2 ba1.7k sqft32 Quarry Rd, Stafford, VA 22554For SaleMLS ID #VAST2051776, Nicole Duffey, Keller Williams Fairfax Gateway. Bright MLS
