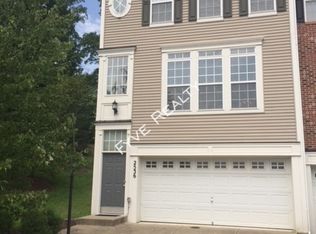
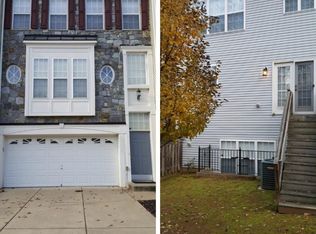
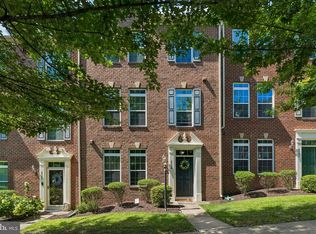
The seller just had brand-new carpet installed. Please remove your shoes upon entering or use the booties provided in the home. Thank you for helping us keep the new carpet clean and for treating the home with care! Welcome to this lovely, modern 3-level townhome in the desirable River Oaks community! This beautifully maintained home features a convenient two-car front-loaded garage and an inviting, open-concept main level designed for comfortable living and entertaining. The main level offers spacious living and dining areas along with a beautiful, well-appointed kitchen. The upper level features 3 bedrooms and 2 full baths, providing a comfortable private retreat. The fully finished basement offers flexible space for a recreation room, home office, or additional living area, along with a convenient half bath and direct access to the backyard. A wonderful combination of modern style, functional living space, and convenience in a sought-after community—this home is ready to impress!
For sale
$560,000
2534 Basin View Ln, Woodbridge, VA 22191
3beds
2,392sqft
Townhouse
Built in 2008
1,864 Square Feet Lot
$557,800 Zestimate®
$234/sqft
$124/mo HOA
What's special
Fully finished basementBrand-new carpet installedInviting open-concept main levelConvenient two-car front-loaded garageBeautiful well-appointed kitchenConvenient half bath
- 5 days
- 190
- 7
Zillow last checked:
Listing updated:
Listed by:
Ahmad Ayub 703-505-1866,
Redfin Corporation 703-665-6665
Source: Bright MLS,MLS#: VAPW2128468
Facts & features
Interior
Bedrooms & bathrooms
- Bedrooms: 3
- Bathrooms: 4
- Full bathrooms: 2
- 1/2 bathrooms: 2
- Main level bathrooms: 1
Basement
- Area: 534
Heating
- Forced Air, Electric
Cooling
- Central Air, Electric
Appliances
- Included: Microwave, Dryer, Washer, Dishwasher, Disposal, Refrigerator, Cooktop, Gas Water Heater
- Laundry: Has Laundry
Features
- Ceiling Fan(s), Dining Area, Family Room Off Kitchen, Primary Bath(s)
- Flooring: Carpet, Hardwood, Wood
- Basement: Finished
- Number of fireplaces: 1
- Fireplace features: Screen
Interior area
- Total structure area: 2,392
- Total interior livable area: 2,392 sqft
- Finished area above ground: 1,858
- Finished area below ground: 534
Property
Parking
- Total spaces: 4
- Parking features: Covered, Garage Faces Front, Garage Door Opener, Concrete, Attached, Driveway
- Attached garage spaces: 2
- Uncovered spaces: 2
Accessibility
- Accessibility features: None
Features
- Levels: Three
- Stories: 3
- Patio & porch: Patio
- Pool features: Community
- Fencing: Back Yard
Lot
- Size: 1,864 Square Feet
Details
- Additional structures: Above Grade, Below Grade
- Parcel number: 8289788706
- Zoning: R6
- Special conditions: Standard
Construction
Type & style
- Home type: Townhouse
- Architectural style: Colonial
- Property subtype: Townhouse
Materials
- Combination
- Foundation: Permanent, Other
Condition
- New construction: No
- Year built: 2008
Utilities & green energy
- Sewer: Public Sewer
- Water: Public
Community & HOA
Community
- Subdivision: River Oaks
HOA
- Has HOA: Yes
- Amenities included: Common Grounds, Community Center, Pool, Tot Lots/Playground, Tennis Court(s), Recreation Facilities
- Services included: Common Area Maintenance, Pool(s), Recreation Facility, Snow Removal, Trash
- HOA fee: $124 monthly
- HOA name: RIVER OAKS COMMUNITY ASSOCIATION
Location
- Region: Woodbridge
Financial & listing details
- Price per square foot: $234/sqft
- Tax assessed value: $526,100
- Annual tax amount: $5,055
- Date on market: 8/27/2026
- Listing agreement: Exclusive Right To Sell
- Ownership: Fee Simple
Estimated market value
$557,800
$530,000 - $586,000
$2,969/mo
Price history
| Date | Event | Price |
|---|---|---|
| 8/27/2026 | Listed for sale | $560,000+47.2%$234/sqft |
Source:  Bright MLS #VAPW2128468 Report a problem Bright MLS #VAPW2128468 Report a problem | ||
| 2/1/2008 | Sold | $380,313$159/sqft |
Source: Public Record Report a problem | ||
Public tax history
| Year | Property taxes | Tax assessment |
|---|---|---|
| 2025 | $5,086 +8.2% | $518,700 +9.8% |
| 2024 | $4,700 +1.9% | $472,600 +6.6% |
| 2023 | $4,615 -0.9% | $443,500 +7.7% |
| 2022 | $4,658 +1.7% | $411,900 +9.9% |
| 2021 | $4,582 +8% | $374,900 +9.1% |
| 2020 | $4,241 +117% | $343,600 +6.1% |
| 2019 | $1,954 -48.9% | $323,700 +2.1% |
| 2018 | $3,828 +4% | $317,000 +3.9% |
| 2017 | $3,681 | $305,100 +1.6% |
| 2016 | $3,681 +2.2% | $300,300 -0.3% |
| 2015 | $3,601 | $301,300 +4.8% |
| 2014 | $3,601 | $287,400 +16.9% |
| 2013 | -- | $245,800 +1.2% |
| 2012 | -- | $242,900 +6.2% |
| 2010 | -- | $228,700 -1.9% |
| 2009 | -- | $233,200 +11.4% |
| 2008 | -- | $209,400 |
Find assessor info on the county website
Monthly payment
Est. payment
Payment breakdown
Explore the cost of this home by adjusting the details. Changes won't be saved.Climate risks
Neighborhood: River Oaks
Nearby schools
Schools provided by the listing agent
- Elementary: River Oaks
- Middle: Potomac
- High: Potomac
- District: Prince William County Public Schools
Source: Bright MLS. This data may not be complete. We recommend contacting the local school district to confirm school assignments for this home.
Similar homes
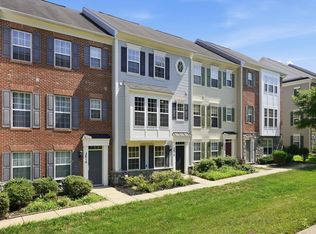
- $489,9003 bd3 ba1.7k sqft2618 River Basin Ln, Woodbridge, VA 22191For Sale
 MLS ID #VAPW2124664, Sheronica Thompson, Coldwell Banker Elite. Bright MLS
 - $515,0003 bd3 ba2.3k sqft1337 Cranes Bill Way, Woodbridge, VA 22191For Sale
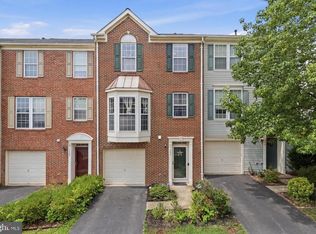 MLS ID #VAPW2125780, Qamar Ijaz, Samson Properties. Bright MLS
 - $599,9004 bd4 ba2.4k sqft15519 Exmore Ct, Woodbridge, VA 22191For Sale
 MLS ID #VAPW2126204, Rocky Saini, Regal Realty Group, Inc.. Bright MLS
 - $529,0003 bd3 ba1.9k sqftPotomac Club Ii, Woodbridge, VA 22191For Sale
 MLS ID #VAPW2123004, Mukaram Ghani, RE/MAX Galaxy. Bright MLS
 - $515,0004 bd4 ba1.9k sqftPotomac Club Condo, Woodbridge, VA 22191For SaleMLS ID #VAPW2125534, Feven Woldu, RE/MAX Allegiance. Bright MLS
- $550,0003 bd4 ba2.1k sqft3747 Tonbridge Pl, Woodbridge, VA 22192For SaleMLS ID #VAPW2125662, Dustin Fox, Samson Properties. Bright MLS
- $440,0003 bd3 ba2.5k sqftPotomac Club, Woodbridge, VA 22191For SaleMLS ID #VAPW2126114, Nadia Khan, EXP Realty, LLC. Bright MLS
- $410,0003 bd3 ba1.5k sqftRiver Oaks, Woodbridge, VA 22191For SaleMLS ID #VAPW2125654, Roberto Garcia, Serhant. Bright MLS
- $465,0003 bd3 ba2.4k sqftPotomac Club, Woodbridge, VA 22191For SaleMLS ID #VAPW2125924, Nicole Prescott, Allison James Estates & Homes. Bright MLS
- $405,0003 bd3 ba1.5k sqftRiver Oaks, Woodbridge, VA 22191For SaleMLS ID #VAPW2120070, Josue Ruiz, Samson Properties. Bright MLS
- $410,0003 bd3 ba1.3k sqftPotomac Club, Woodbridge, VA 22191For SaleMLS ID #VAPW2128934, Poppy Guo, Coldwell Banker Realty. Bright MLS
- $449,9003 bd3 ba2.1k sqftPotomac Club, Woodbridge, VA 22191For SaleMLS ID #VAPW2120264, Marc Dosik, Real Broker, LLC. Bright MLS
- $449,0003 bd3 ba2.4k sqftPotomac Club, Woodbridge, VA 22191For SaleMLS ID #VAPW2118304, Debra Hall, Long & Foster Real Estate, Inc.. Bright MLS
- $789,9004 bd4 ba2.6k sqft2468 Trimaran Way, Woodbridge, VA 22191For SaleMLS ID #VAPW2128206, Alex Marcia-Gonzalez, EXP Realty, LLC. Bright MLS
- $560,0004 bd4 ba1.9k sqft3968 Hartlake St, Woodbridge, VA 22192For SaleMLS ID #VAPW2126486, Ethan Bridges, Long & Foster Real Estate, Inc.. Bright MLS
- $549,9004 bd4 ba2.2k sqft439 Foxglove Way #103, Stafford, VA 22554For SaleMLS ID #VAST2053378, Linda Light, Coldwell Banker Elite. Bright MLS
- $595,0004 bd4 ba2.3k sqft1756 Hickory Woods Rd, Dumfries, VA 22026For SaleMLS ID #VAPW2123674, Francine Harmon, Century 21 Redwood Realty. Bright MLS
- $700,0003 bd4 ba2.5k sqft728 Vestal St, Woodbridge, VA 22191For SaleMLS ID #VAPW2125988, Stephanie Bisase, Keller Williams Capital Properties. Bright MLS
- $445,9503 bd3 ba1.5k sqftPowells Run Village Condo, Woodbridge, VA 22191For SaleMLS ID #VAPW2127224, Armae Fant, Redfin Corporation. Bright MLS
- $399,9002 bd3 ba1.5k sqftPotomac Club, Woodbridge, VA 22191For SaleMLS ID #VAPW2128068, Judy Gamble, Samson Properties. Bright MLS
