Welcome home to this spacious and light-filled 4-bedroom, 3.5-bathroom residence in Eagles Pointe designed for seamless daily living and effortless entertaining. Upon entry, a dedicated foyer warmly greets guests and leads up a wide, inviting half-flight of stairs to the expansive main level. Bathed in natural light from large windows, this main floor features soaring 10-foot ceilings and a thoughtfully designed layout. A comfortable sitting area, a nice spot for morning coffee connects directly to a private office complete with custom floor-to-ceiling shelving and built-in cabinetry, an ideal setup for remote work. The main level also offers an elegant formal dining room, ready for holiday dinners and game nights. The chef-inspired kitchen built for gatherings boasts granite countertops, a long breakfast bar with ample bar seating, a gas cooktop, double ovens, stainless steel appliances, ample cabinet storage, and generous pantry space. The adjacent eat-in area features direct access to the patio and backyard for easy indoor-outdoor living, so summer cookouts and evenings outside are just steps away. A convenient half bath rounds up the main level. The upper level houses all four bedrooms and a dedicated laundry room, so laundry day stays close to where the clothes live. Three bedrooms share a full hallway bath, while the large primary suite serves as a true private retreat. The primary bedroom features its own cozy fireplace for quiet winter evenings, a huge walk-in closet, and an updated shower and flooring in the ensuite bath equipped with dual separate vanities and a jacuzzi tub for unwinding at the end of the day. The lower level provides additional flexible living space, featuring a large flex area alongside a bonus room, perfect for a media room, home gym, or play space. Picture movie nights, morning workouts, or a hobby room with space to spread out. A third full bathroom, an abundance of storage solutions, and integrated whole-home speakers across all three levels enhance the home’s comfort and functionality. Practical features include a newer HVAC system, a built-in mudroom area with cubbies and storage right off the lower level to keep your belongings organized, and direct access to a two-car garage with extra storage space. This home sits between Marine Corps Base Quantico and Fort Belvoir, with easy access to I-95, Route 1, Prince William Parkway, and Route 234. Commuters are about 5 to 6 miles from the Rippon VRE station, with the Woodbridge VRE station (also served by Amtrak) a short drive farther north. OmniRide local and commuter bus service and the Neabsco-Potomac Commuter Garage are also nearby. Eagles Pointe HOA amenities include a clubhouse, fitness center, outdoor pool, tennis courts, playgrounds, walking trails, and a variety of community events throughout the year. Stonebridge at Potomac Town Center, Potomac Mills, and IKEA are nearby for shopping, dining, and entertainment. Grocery options include Wegmans, Walmart, and Food Lion. The home is also near public and private schools and the Woodbridge campus of Northern Virginia Community College. When it's time to relax, enjoy the outdoor recreation Prince William County has to offer – spend your weekends taking in the views at the Neabsco Creek Boardwalk, hiking and boating at Leesylvania State Park, or golfing at the nearby Potomac Shores Golf Club. HVAC system (2020), primary shower and flooring (2023), fresh paint throughout the main living areas and one upstairs bedroom (2026). Theres more to discover in person. Schedule a tour today!
Accepting backups
$740,000
3297 Eagle Ridge Dr, Woodbridge, VA 22191
4beds
3,540sqft
Single Family Residence
Built in 2010
6,917 Square Feet Lot
$734,700 Zestimate®
$209/sqft
$144/mo HOA
What's special
Granite countertopsAmple cabinet storageAbundance of storage solutionsElegant formal dining roomDouble ovensChef-inspired kitchenGenerous pantry space
- 34 days
- 445
- 33
Zillow last checked:
Listing updated:
Listed by:
Tim Royster 571-275-0871,
Compass 7032772152
Source: Bright MLS,MLS#: VAPW2131602
Facts & features
Interior
Bedrooms & bathrooms
- Bedrooms: 4
- Bathrooms: 4
- Full bathrooms: 3
- 1/2 bathrooms: 1
- Main level bathrooms: 1
Basement
- Area: 1488
Heating
- Forced Air, Natural Gas
Cooling
- Central Air, Natural Gas
Appliances
- Included: Cooktop, Dishwasher, Disposal, Microwave, Double Oven, Electric Water Heater
- Laundry: Upper Level
Features
- Breakfast Area, Built-in Features, Crown Molding, Dining Area, Family Room Off Kitchen, Floor Plan - Traditional, Kitchen - Gourmet, Primary Bath(s), Upgraded Countertops, Wainscotting
- Flooring: Ceramic Tile, Carpet, Engineered Wood, Wood
- Basement: Finished,Garage Access,Interior Entry
- Number of fireplaces: 2
- Fireplace features: Other
Interior area
- Total structure area: 4,506
- Total interior livable area: 3,540 sqft
- Finished area above ground: 3,018
- Finished area below ground: 522
Property
Parking
- Total spaces: 2
- Parking features: Garage Door Opener, Attached
- Attached garage spaces: 2
Accessibility
- Accessibility features: None
Features
- Levels: Three
- Stories: 3
- Patio & porch: Patio
- Exterior features: Lawn Sprinkler
- Pool features: Community
- Fencing: Decorative,Back Yard
Lot
- Size: 6,917 Square Feet
- Features: Backs to Trees
Details
- Additional structures: Above Grade, Below Grade
- Parcel number: 8290338588
- Zoning: PMR
- Special conditions: Standard
Construction
Type & style
- Home type: SingleFamily
- Architectural style: Traditional
- Property subtype: Single Family Residence
Materials
- Brick Veneer, Vinyl Siding
- Foundation: Block
Condition
- New construction: No
- Year built: 2010
Utilities & green energy
- Sewer: Public Sewer
- Water: Public
- Utilities for property: Electricity Available, Natural Gas Available
Community & HOA
Community
- Subdivision: Eagles Pointe
HOA
- Has HOA: Yes
- Amenities included: Clubhouse, Common Grounds, Community Center, Fitness Center, Pool, Tennis Court(s)
- Services included: Common Area Maintenance, Pool(s), Recreation Facility, Trash
- HOA fee: $144 monthly
- HOA name: EAGLES POINTE
Location
- Region: Woodbridge
Financial & listing details
- Price per square foot: $209/sqft
- Tax assessed value: $675,900
- Annual tax amount: $6,484
- Date on market: 10/16/2026
- Listing agreement: Exclusive Right To Sell
- Listing terms: Cash,Conventional,FHA,VA Loan
- Inclusions: Patio Furniture
- Ownership: Fee Simple
Estimated market value
$734,700
$698,000 - $771,000
$3,513/mo
Price history
| Date | Event | Price |
|---|---|---|
| 6/25/2012 | Sold | $460,000-0.3%$130/sqft |
Source: Public Record Report a problem | ||
| 10/13/2010 | Sold | $461,431$130/sqft |
Source: Public Record Report a problem | ||
Public tax history
| Year | Property taxes | Tax assessment |
|---|---|---|
| 2025 | $6,360 +3.8% | $648,600 +5.2% |
| 2024 | $6,129 +1% | $616,300 +5.7% |
| 2023 | $6,066 -0.1% | $583,000 +8.4% |
| 2022 | $6,070 +3.3% | $537,800 +11.7% |
| 2021 | $5,877 +6.1% | $481,600 +7.1% |
| 2020 | $5,541 +109.3% | $449,800 +2.6% |
| 2019 | $2,647 -49.4% | $438,400 +1.3% |
| 2018 | $5,226 +3.7% | $432,800 +3.7% |
| 2017 | $5,038 -0.7% | $417,500 +0.5% |
| 2016 | $5,075 -5.4% | $415,500 -8.8% |
| 2015 | $5,362 | $455,800 +6% |
| 2014 | $5,362 | $430,200 +6.4% |
| 2013 | -- | $404,400 -2% |
| 2012 | -- | $412,500 |
Find assessor info on the county website
Monthly payment
Est. payment
Payment breakdown
Explore the cost of this home by adjusting the details. Changes won't be saved.Climate risks
Neighborhood: Eagle's Pointe
Nearby schools
Schools provided by the listing agent
- District: Prince William County Public Schools
Source: Bright MLS. This data may not be complete. We recommend contacting the local school district to confirm school assignments for this home.


Similar homes
- $749,9904 bd4 ba3.6k sqft3157 Eagle Ridge Dr, Woodbridge, VA 22191For Sale
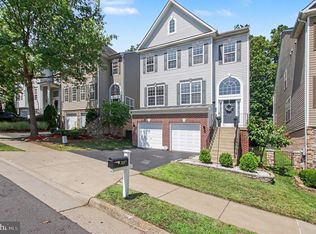
 MLS ID #VAPW2123942, Israel Mohammed, Slate Realty. Bright MLS
- $880,0005 bd4 ba4.6k sqft2861 Powell Dr, Woodbridge, VA 22191For Sale
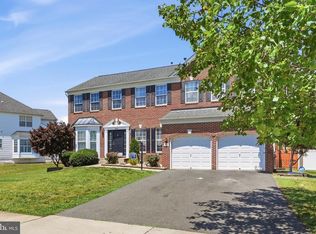 MLS ID #VAPW2123358, Alexa Brown Brown, Spring Hill Real Estate, LLC.. Bright MLS
- $805,0004 bd4 ba3.8k sqft3984 Cardinal Crest Dr, Woodbridge, VA 22193For Sale
 MLS ID #VAPW2133310, Kevin Whitelaw, Samson Properties. Bright MLS
- $735,0005 bd4 ba3.7k sqft2961 Medford Dr, Dumfries, VA 22026For Sale
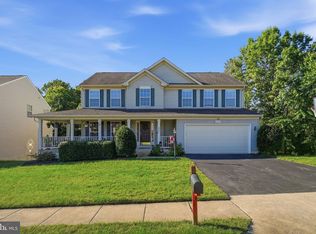 MLS ID #VAPW2130894, Tress Billy, Pearson Smith Realty, LLC. Bright MLS
- $799,0004 bd5 ba3.4k sqft15151 Athey Loop, Woodbridge, VA 22193For SaleMLS ID #VAPW2133034, Jennifer Cook, KW United. Bright MLS
- $744,9995 bd4 ba3.1k sqft5880 Moonbeam Dr, Woodbridge, VA 22193For SaleMLS ID #VAPW2132238, Phillip Corryn, RE/MAX Real Estate Connections. Bright MLS
- $775,0004 bd4 ba3k sqft17506 Spring Cress Dr, Dumfries, VA 22026For SaleMLS ID #VAPW2127964, Patty Blackwelder, Samson Properties. Bright MLS
- $835,0004 bd4 ba3.8k sqft15420 Ann Arden Ave, Woodbridge, VA 22193For SaleMLS ID #VAPW2131368, Claudia Thomas, Samson Properties. Bright MLS
- $635,0004 bd3 ba3.4k sqft3994 Melting Snow Pl, Dumfries, VA 22025For SaleMLS ID #VAPW2133160, Rachel Miller, Redfin Corporation. Bright MLS
- $789,9004 bd4 ba3k sqft17157 Sea Skiff Way, Dumfries, VA 22026For SaleMLS ID #VAPW2130376, Christine Weedon, KW United. Bright MLS
- $709,9004 bd4 ba4.2k sqft18506 Quantico Gateway Dr, Triangle, VA 22172For SaleMLS ID #VAPW2128026, Mercy Lewis, Keller Williams Fairfax Gateway. Bright MLS
- $840,0004 bd4 ba3.7k sqft4557 Cotswold Manor Loop, Woodbridge, VA 22192For SaleMLS ID #VAPW2133038, Chanel Harper, Samson Properties. Bright MLS
- $990,0004 bd5 ba3.9k sqft17152 Gullwing Dr, Dumfries, VA 22026For SaleMLS ID #VAPW2133488, Patty Blackwelder, Samson Properties. Bright MLS
- $599,0003 bd4 ba2.5k sqft16002 Barn Swallow Pl, Woodbridge, VA 22191For SaleMLS ID #VAPW2132690, Brandy Williams, Blackwell & Associates, LLC.. Bright MLS
- $849,0006 bd4 ba4.5k sqft14468 General Washington Dr, Woodbridge, VA 22193For SaleMLS ID #VAPW2131386, Lorie Nijjar, NextHome NOVA Realty. Bright MLS
- $744,9005 bd4 ba4.2k sqft59 Twin Hill Ln, Stafford, VA 22554For SaleMLS ID #VAST2055180, Will Montminy, Berkshire Hathaway HomeServices PenFed Realty. Bright MLS
- $874,7004 bd5 ba3.6k sqft14496 Aurora Dr, Woodbridge, VA 22193New ConstructionMLS ID #VAPW2123810, CallCathy Poungmalai, EXP Realty, LLC. Bright MLS
- $750,0004 bd4 ba3.6k sqft207 Southern View Dr, Fredericksburg, VA 22405For SaleMLS ID #VAST2052740, David Brewer, Berkshire Hathaway HomeServices PenFed Realty. Bright MLS
- $768,8005 bd5 ba4.2k sqft75 Brooke Crest Ln, Stafford, VA 22554For SaleMLS ID #VAST2046686, Lisa G Bartley, Keller Williams Capital Properties. Bright MLS
- $775,0004 bd5 ba3.3k sqft2267 Camp Geary Ln, Stafford, VA 22554For SaleMLS ID #VAST2050970, Christian Price, Keller Williams Realty Dulles. Bright MLS
