MOVE-IN READY IN POTOMAC SHORES! This beautifully refreshed home offers 4 bedrooms, 3.5 baths, over 3,096 finished sq ft, a finished basement, a 2-car garage, and an expansive deck overlooking a landscaped backyard. Fresh updates include new interior paint, new carpet, refinished hardwood floors, and a refreshed exterior. The gourmet kitchen features granite countertops, stainless steel appliances, gas cooking, and a custom backsplash. A finished lower level with a full bath adds flexible space for guests, a home office, a gym, or a recreation room. The seller will pay off the solar panels at closing! Potomac Shores is a master-planned community along the Potomac River featuring pools, a fitness center, miles of trails, community gathering spaces, and a Jack Nicklaus Signature Golf Course. The $180 HOA fee includes high-speed internet, Trash Removal, Pools, a gym, miles and Miles of Nature Trails, and access to all resident-sponsored social events! Potomac Shores is extremely social! Conveniently located between Quantico and Fort Belvoir, this is an ideal Northern Virginia location for relocating buyers. Already love Potomac Shores but need more space? 17506 Spring Cress Drive could be your next move.
For sale
$790,000
17506 Spring Cress Dr, Dumfries, VA 22026
4beds
3,096sqft
Single Family Residence
Built in 2017
9,408 Square Feet Lot
$-- Zestimate®
$255/sqft
$180/mo HOA
What's special
Finished basementRefreshed exteriorNew interior paintNew carpetSolar panelsGranite countertopsCustom backsplash
- 17 days
- 449
- 46
Zillow last checked:
Listing updated:
Listed by:
Patty Blackwelder 703-801-9367,
Samson Properties (571) 921-9755,
Listing Team: Twins Selling Real Estate, Co-Listing Team: Twins Selling Real Estate,Co-Listing Agent: Courtney S Kuykendall 703-898-5120,
Samson Properties
Source: Bright MLS,MLS#: VAPW2127964
Facts & features
Interior
Bedrooms & bathrooms
- Bedrooms: 4
- Bathrooms: 4
- Full bathrooms: 3
- 1/2 bathrooms: 1
- Main level bathrooms: 1
Rooms
- Room types: Dining Room, Primary Bedroom, Kitchen, Family Room, Laundry, Office, Recreation Room, Half Bath
Primary bedroom
- Features: Ceiling Fan(s), Granite Counters, Walk-In Closet(s)
- Level: Upper
Dining room
- Features: Flooring - HardWood
- Level: Main
Family room
- Features: Fireplace - Gas, Flooring - HardWood
- Level: Main
Half bath
- Level: Main
Kitchen
- Features: Flooring - HardWood, Recessed Lighting
- Level: Main
Laundry
- Level: Upper
Office
- Features: Flooring - Carpet
- Level: Main
Recreation room
- Level: Lower
Heating
- Forced Air, Natural Gas
Cooling
- Ceiling Fan(s), Central Air, Electric
Appliances
- Included: Microwave, Built-In Range, Dishwasher, Disposal, Exhaust Fan, Oven/Range - Gas, Refrigerator, Stainless Steel Appliance(s), Water Heater, Gas Water Heater
- Laundry: Upper Level, Washer/Dryer Hookups Only, Laundry Room
Features
- Flooring: Carpet, Ceramic Tile, Engineered Wood
- Windows: Low Emissivity Windows
- Basement: Finished
- Number of fireplaces: 1
- Fireplace features: Gas/Propane
Interior area
- Total structure area: 3,632
- Total interior livable area: 3,096 sqft
- Finished area above ground: 2,538
- Finished area below ground: 558
Video & virtual tour
Property
Parking
- Total spaces: 2
- Parking features: Garage Faces Front, Garage Door Opener, Asphalt, Attached
- Attached garage spaces: 2
- Has uncovered spaces: Yes
Accessibility
- Accessibility features: None
Features
- Levels: Two
- Stories: 2
- Patio & porch: Deck, Porch
- Exterior features: Lawn Sprinkler, Sidewalks
- Pool features: Community
Lot
- Size: 9,408 Square Feet
- Features: Backs to Trees, Landscaped, Rear Yard
Details
- Additional structures: Above Grade, Below Grade
- Parcel number: 8289934596
- Zoning: PMR
- Special conditions: Standard
Construction
Type & style
- Home type: SingleFamily
- Architectural style: Colonial
- Property subtype: Single Family Residence
Materials
- HardiPlank Type
- Foundation: Concrete Perimeter
- Roof: Asphalt
Condition
- Very Good
- New construction: No
- Year built: 2017
Details
- Builder model: Milan
- Builder name: Ryan Homes
Utilities & green energy
- Sewer: Public Sewer
- Water: Public
- Utilities for property: Broadband
Community & HOA
Community
- Features: Pool
- Subdivision: Potomac Shores
HOA
- Has HOA: Yes
- Amenities included: Basketball Court, Common Grounds, Fitness Center, Golf Course Membership Available, Jogging Path, Pier/Dock, Picnic Area, Pool, Tot Lots/Playground
- Services included: Common Area Maintenance, Internet, Pier/Dock Maintenance, Pool(s), Recreation Facility, Reserve Funds, Trash
- HOA fee: $180 monthly
- HOA name: POTOMAC SHORES
Location
- Region: Dumfries
Financial & listing details
- Price per square foot: $255/sqft
- Tax assessed value: $724,700
- Annual tax amount: $6,942
- Date on market: 9/15/2026
- Listing agreement: Exclusive Right To Sell
- Listing terms: Cash,Conventional,FHA,VA Loan
- Inclusions: All Appliances, Washer And Dryer, solar Panels
- Ownership: Fee Simple
Estimated market value
Not available
Estimated sales range
Not available
Not available
Price history
| Date | Event | Price |
|---|---|---|
| 9/15/2026 | Listed for sale | $790,000+39.6%$255/sqft |
Source:  Bright MLS #VAPW2127964 Report a problem Bright MLS #VAPW2127964 Report a problem | ||
| 8/29/2017 | Sold | $565,930$183/sqft |
Source: Public Record Report a problem | ||
Public tax history
| Year | Property taxes | Tax assessment |
|---|---|---|
| 2025 | $6,897 +4.2% | $703,400 +5.7% |
| 2024 | $6,620 -3.9% | $665,700 +0.5% |
| 2023 | $6,889 -16.9% | $662,100 +8.7% |
| 2022 | $8,287 +21.9% | $609,000 +9% |
| 2021 | $6,797 -13.5% | $558,500 +5.7% |
| 2020 | $7,861 +157.2% | $528,300 +4.3% |
| 2019 | $3,057 -49.5% | $506,300 +1.1% |
| 2018 | $6,047 +442.5% | $500,800 +538% |
| 2017 | $1,115 | $78,500 -2% |
| 2016 | $1,115 | $80,100 |
Find assessor info on the county website
Monthly payment
Est. payment
Payment breakdown
Explore the cost of this home by adjusting the details. Changes won't be saved.Climate risks
Neighborhood: 22026
Nearby schools
Schools provided by the listing agent
- Elementary: Covington-harper
- Middle: Potomac Shores
- High: Potomac
- District: Prince William County Public Schools
Source: Bright MLS. This data may not be complete. We recommend contacting the local school district to confirm school assignments for this home.
- $851,9004 bd3 ba3.2k sqft17510 Spring Cress Dr, Dumfries, VA 22026Off Market
- $827,9004 bd4 ba2.1k sqft17502 Spring Cress Dr, Dumfries, VA 22026Off Market
- $867,4005 bd4 ba4.8k sqft17514 Spring Cress Dr, Dumfries, VA 22026Off Market
- $749,4004 bd2 ba2.6k sqft17498 Spring Cress Dr, Dumfries, VA 22026Off Market
Similar homes
- $774,9995 bd4 ba3.4k sqft17857 Sugarberry Rd, Dumfries, VA 22026For Sale

 MLS ID #VAPW2115916, Kristian Sonsteby, KW Metro Center. Bright MLS
 - $845,0004 bd4 ba3.3k sqft2301 Harmsworth Dr, Dumfries, VA 22026For Sale
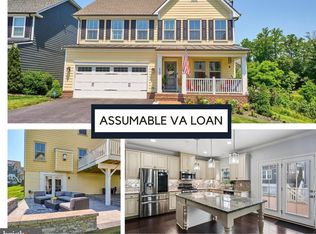 MLS ID #VAPW2124778, Tamara Inzunza, Realty ONE Group Capital. Bright MLS
 - $699,9004 bd4 ba3.1k sqft17149 Sea Skiff Way, Dumfries, VA 22026For Sale
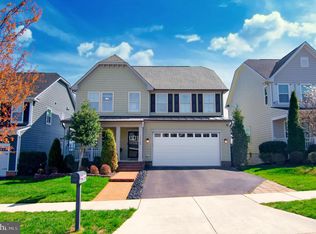 MLS ID #VAPW2127180, Laurie Newberry, Weichert, REALTORS. Bright MLS
 - $800,0004 bd5 ba3.7k sqft18110 Moss Garden Rd, Dumfries, VA 22026For Sale
 MLS ID #VAPW2129314, Lakeesha Washington, Long & Foster Real Estate, Inc.. Bright MLS
 - $949,9005 bd4 ba4.5k sqft2341 Sweet Pepperbrush Loop, Dumfries, VA 22026For SaleMLS ID #VAPW2127218, Shahab Sariri, Redfin Corporation. Bright MLS
- $715,0004 bd5 ba2.2k sqft2269 River Birch Rd, Dumfries, VA 22026For SaleMLS ID #VAPW2129358, Lou Rangel, TTR Sotheby's International Realty. Bright MLS
- $799,9004 bd5 ba3.5k sqft2055 Square Tiller Mews, Woodbridge, VA 22191For SaleMLS ID #VAPW2128974, Angela Smoot, Pearson Smith Realty LLC. Bright MLS
- $937,0995 bd5 ba3.5k sqft1984 Silver Sycamore Ln, Dumfries, VA 22026For SaleMLS ID #VAPW2128548, Patience Kplivi, Diligence Real Estate LLC. Bright MLS
- $889,9995 bd5 ba4.2k sqft2425 Morgans Point Dr, Dumfries, VA 22026For SaleMLS ID #VAPW2114382, Stacie Bowman, LPT Realty, LLC. Bright MLS
- $799,9005 bd4 ba4.4k sqft4308 George Frye Cir, Woodbridge, VA 22193For SaleMLS ID #VAPW2131594, Christopher Logan, RE/MAX Allegiance. Bright MLS
- $774,8004 bd4 ba3.7k sqft2468 Trimaran Way, Woodbridge, VA 22191For SaleMLS ID #VAPW2128206, Alex Marcia-Gonzalez, EXP Realty, LLC. Bright MLS
- $669,9004 bd4 ba2.4k sqft17279 Turnstone Dr, Dumfries, VA 22026For SaleMLS ID #VAPW2129728, Maheen Pirzada, RE/MAX Galaxy. Bright MLS
- $800,0004 bd4 ba3.7k sqft5917 Fincastle Dr, Manassas, VA 20112For SaleMLS ID #VAPW2129684, Meg Czapiewski, EXP Realty, LLC. Bright MLS
- $675,0003 bd3 ba3.6k sqft16469 Sparkling Brook Loop, Dumfries, VA 22025For SaleMLS ID #VAPW2125746, Ed Hillebrand, Samson Properties. Bright MLS
- $789,9005 bd4 ba3.5k sqft5 Lakewind Ln, Stafford, VA 22554For SaleMLS ID #VAST2054426, Andre Gutierrez, Realty of America LLC. Bright MLS
- $665,0004 bd3 ba4k sqft3770 China Grove Mews, Dumfries, VA 22025For SaleMLS ID #VAPW2126822, John Imamura, Pearson Smith Realty, LLC. Bright MLS
- $859,9004 bd3 ba3.3k sqft1199 Honeysuckle Way, Stafford, VA 22556For SaleMLS ID #VAST2054328, Kardin Lillis, Weichert, REALTORS. Bright MLS
- $749,9904 bd4 ba3.6k sqft3157 Eagle Ridge Dr, Woodbridge, VA 22191For SaleMLS ID #VAPW2123942, Israel Mohammed, Slate Realty. Bright MLS
- $925,0005 bd5 ba4.4k sqftStanley Martin, Dumfries, VA 22026For SaleMLS ID #VAPW2124748, Patty Blackwelder, Samson Properties. Bright MLS
- $789,9995 bd4 ba4.4k sqft6000 Lyceum Ln, Manassas, VA 20112For SaleMLS ID #VAPW2126066, Jameel Scott, Coldwell Banker Realty. Bright MLS
