Don't miss this stone-front rarely available Augusta model rambler in the highly sought-after Four Seasons at historic Virginia! This spacious 4-bedroom, 3-bath home offers an open and inviting floor plan with exceptional living space both inside and out. With an option for use as a fourth bedroom or den on the main level this Home can accommodate any lifestyle.! The main level features hardwood floors in the living and dining areas, a spacious family room with a gas fireplace and upgraded stone surround, and a bright sunroom with scenic views. The sunroom opens to a low-maintenance deck with breathtaking views, creating an ideal setting for morning coffee, relaxing, or entertaining. A stone patio extends the outdoor living space and is perfect for gatherings or enjoying the peaceful surroundings. The well-appointed kitchen features granite countertops, a cooktop, and double wall ovens, that opens up to a bright eating area and a cozy living room with a gas fireplace. The fully finished walkout lower level adds tremendous versatility, featuring a large recreation room, spacious bedroom, and full bath—ideal for guests, hobbies, entertaining, or additional living space. Roof replaced (2025), washer and dryer (2026), storm door and front exterior lights (2026), microwave, dishwasher, stove, and refrigerator (2026). Fresh paint on main level. Enjoy all that Four Seasons has to offer, including resort-style amenities, fitness and recreation facilities, social activities, and a vibrant 55+ lifestyle. This exceptional home combines comfort, convenience, and abundant living space in one of the area’s premier active-adult communities. Welcome to Four Seasons at Historic Virginia!
For sale
$679,950
3770 China Grove Mews, Dumfries, VA 22025
4beds
4,055sqft
:
Get pre-qualified$4,463/mo
Single Family Residence
Built in 2003
0.25 Acres Lot
$682,700 Zestimate®
$168/sqft
$280/mo HOA
What's special
Bright eating area
- 9 days |
- 482 |
- 26 |
Likely to sell faster than
Zillow last checked:
Listing updated:
Listed by:
John Imamura 703-298-6929,
Pearson Smith Realty, LLC 571-386-1075
Source: Bright MLS,MLS#: VAPW2126822
Facts & features
Interior
Bedrooms & bathrooms
- Bedrooms: 4
- Bathrooms: 3
- Full bathrooms: 3
- Main level bathrooms: 2
- Main level bedrooms: 3
Basement
- Area: 1993
Heating
- Forced Air, Natural Gas
Cooling
- Central Air, Electric
Appliances
- Included: Microwave, Cooktop, Dishwasher, Disposal, Dryer, Exhaust Fan, Ice Maker, Oven, Refrigerator, Washer, Water Heater, Gas Water Heater
Features
- Ceiling Fan(s), Family Room Off Kitchen, Formal/Separate Dining Room, Soaking Tub
- Flooring: Carpet
- Basement: Finished,Walk-Out Access
- Number of fireplaces: 1
- Fireplace features: Gas/Propane
Interior area
- Total structure area: 4,055
- Total interior livable area: 4,055 sqft
- Finished area above ground: 2,062
- Finished area below ground: 1,993
Property
Parking
- Total spaces: 2
- Parking features: Storage, Covered, Garage Faces Front, Garage Door Opener, Attached
- Attached garage spaces: 2
Accessibility
- Accessibility features: None
Features
- Levels: One
- Stories: 1
- Pool features: Community
Lot
- Size: 0.25 Acres
Details
- Additional structures: Above Grade, Below Grade
- Parcel number: 8190802809
- Zoning: PMR
- Special conditions: Standard
Construction
Type & style
- Home type: SingleFamily
- Architectural style: Ranch/Rambler
- Property subtype: Single Family Residence
Materials
- Stone, Vinyl Siding
- Foundation: Slab
Condition
- New construction: No
- Year built: 2003
Utilities & green energy
- Sewer: Public Sewer
- Water: Public
- Utilities for property: Cable Available
Community & HOA
Community
- Senior community: Yes
- Subdivision: Four Seasons In Historic Virginia
HOA
- Has HOA: Yes
- Amenities included: Billiard Room, Clubhouse, Common Grounds, Community Center, Fitness Center, Game Room, Gated, Jogging Path, Library, Meeting Room, Picnic Area, Indoor Pool, Pool, Putting Green, Retirement Community, Tennis Court(s)
- Services included: Common Area Maintenance, Management, Pool(s), Recreation Facility, Reserve Funds, Road Maintenance, Security, Snow Removal, Trash
- HOA fee: $280 monthly
Location
- Region: Dumfries
Financial & listing details
- Price per square foot: $168/sqft
- Tax assessed value: $650,200
- Annual tax amount: $6,243
- Date on market: 8/5/2026
- Listing agreement: Exclusive Right To Sell
- Ownership: Fee Simple
Estimated market value
$682,700
$649,000 - $717,000
$3,602/mo
Price history
| Date | Event | Price |
|---|---|---|
| 8/5/2026 | Listed for sale | $679,950+70%$168/sqft |
Source:  Bright MLS #VAPW2126822 Report a problem Bright MLS #VAPW2126822 Report a problem | ||
| 10/15/2013 | Sold | $400,000-2.4%$99/sqft |
Source: Public Record Report a problem | ||
| 7/18/2013 | Price change | $410,000-1.2%$101/sqft |
Source: RE/MAX ALLEGIANCE #PW8110827 Report a problem | ||
| 6/16/2013 | Price change | $415,000-1.2%$102/sqft |
Source: RE/MAX Allegiance #PW8110827 Report a problem | ||
| 5/15/2013 | Price change | $419,900-2.3%$104/sqft |
Source: RE/MAX ALLEGIANCE #PW8009875 Report a problem | ||
| 2/14/2013 | Listed for sale | $429,900+3.6%$106/sqft |
Source: RE/MAX Allegiance #PW8009875 Report a problem | ||
| 9/6/2012 | Listing removed | $415,000$102/sqft |
Source: RE/MAX ALLEGIANCE #PW7808864 Report a problem | ||
| 4/18/2012 | Price change | $415,000-1.2%$102/sqft |
Source: RE/MAX ALLEGIANCE #PW7808864 Report a problem | ||
| 4/3/2012 | Listed for sale | $419,900$104/sqft |
Source: RE/MAX Allegiance #PW7808864 Report a problem | ||
Public tax history
| Year | Property taxes | Tax assessment |
|---|---|---|
| 2025 | $6,243 +7.9% | $636,700 +9.4% |
| 2024 | $5,787 -4% | $581,900 +0.4% |
| 2023 | $6,031 -0.8% | $579,600 +7.6% |
| 2022 | $6,082 -0.3% | $538,900 +7.8% |
| 2021 | $6,098 +7.7% | $500,100 +8.7% |
| 2020 | $5,664 +100.9% | $460,000 -1.5% |
| 2019 | $2,820 -47% | $467,000 +6% |
| 2018 | $5,320 -0.4% | $440,600 +4.4% |
| 2017 | $5,341 | $422,200 -3.6% |
| 2016 | $5,341 +338.4% | $437,800 +3% |
| 2015 | $1,218 | $425,000 +10% |
| 2014 | $1,218 | $386,500 +5.3% |
| 2013 | -- | $367,200 +3.6% |
| 2012 | -- | $354,300 +8.8% |
| 2010 | -- | $325,700 +4% |
| 2009 | -- | $313,300 -20.3% |
| 2008 | -- | $392,900 -14.3% |
| 2007 | -- | $458,700 -4.3% |
| 2006 | -- | $479,300 +27.8% |
| 2005 | -- | $375,100 +4.3% |
| 2004 | -- | $359,800 +141.5% |
| 2003 | -- | $149,000 |
Find assessor info on the county website
Monthly payment
Est. payment
Payment breakdown
Explore the cost of this home by adjusting the details. Changes won't be saved.Climate risks
Neighborhood: 22025
Nearby schools
GreatSchools rating
- 9/10John F. Pattie Sr. Elementary SchoolGrades: PK-5Distance: 1.6 mi
- 6/10Potomac Shores MiddleGrades: 6-8Distance: 2.8 mi
- 7/10Forest Park High SchoolGrades: 9-12Distance: 2.6 mi
Schools provided by the listing agent
- District: Prince William County Public Schools
Source: Bright MLS. This data may not be complete. We recommend contacting the local school district to confirm school assignments for this home.
- $552,7002 bd2 ba2k sqft3774 China Grove Mews, Dumfries, VA 22025Off Market
- $615,0004 bd3 ba4.3k sqft3766 China Grove Mews, Dumfries, VA 22025Sold

- $330,0004 bd3 ba3.7k sqft3762 China Grove Mews, Dumfries, VA 22025Sold
- $551,6002 bd2 ba2.1k sqft3726 Equinox Way, Dumfries, VA 22025Off Market
- $687,6003 bd3 ba3.5k sqft3765 China Grove Mews, Dumfries, VA 22025Off Market
- $532,3002 bd2 ba2k sqft3730 Equinox Way, Dumfries, VA 22025Off Market
- $561,7002 bd2 ba1.7k sqft3734 Equinox Way, Dumfries, VA 22025Off Market
- $545,6003 bd2 ba1.9k sqft3718 Equinox Way, Dumfries, VA 22025Off Market
A local agent can set up tours, give advice and negotiate with sellers.
Similar homes
- $700,0004 bd3 ba3.6k sqft3941 Solstice Ln, Dumfries, VA 22025For Sale
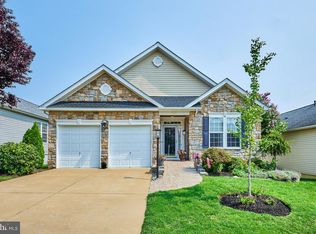
 MLS ID #VAPW2125852, Cindy Wrenn, Century 21 Redwood Realty. Bright MLS
 - $724,9004 bd3 ba3.8k sqft17451 Four Seasons Dr, Dumfries, VA 22025For Sale
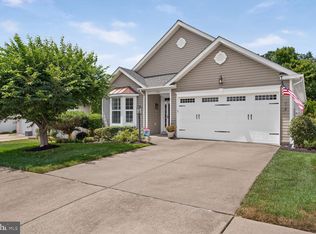 MLS ID #VAPW2125854, Kevin Kelly, EXP Realty, LLC. Bright MLS
 - $669,9004 bd3 ba3.4k sqft3994 Melting Snow Pl, Dumfries, VA 22025For Sale
 MLS ID #VAPW2126268, Bill Caddy, Century 21 Redwood Realty. Bright MLS
 - $725,0006 bd4 ba4.1k sqft3412 Telegraph Station Loop, Dumfries, VA 22026For Sale
 MLS ID #VAPW2125526, Samina Bilal, RE/MAX Galaxy. Bright MLS
 - $759,9004 bd4 ba3.1k sqft17149 Sea Skiff Way, Dumfries, VA 22026For SaleMLS ID #VAPW2127180, Laurie Newberry, Weichert, REALTORS. Bright MLS
- $510,0004 bd4 ba2.4k sqft17469 Denali Pl, Dumfries, VA 22025For SaleMLS ID #VAPW2127338, Mike LaBrash, Samson Properties. Bright MLS
- $615,0004 bd4 ba2.6k sqft16270 Gayle Ct, Triangle, VA 22172For SaleMLS ID #VAPW2125564, Jess Moir, Redfin Corporation. Bright MLS
- $695,0005 bd4 ba4.2k sqft76 Landmark Dr, Stafford, VA 22554For SaleMLS ID #VAST2052882, Jennifer Young, Keller Williams Realty. Bright MLS
- $795,0004 bd4 ba4.2k sqft3132 Eagle Ridge Dr, Woodbridge, VA 22191For SaleMLS ID #VAPW2121804, Natalie Wiggins, Redfin Corporation. Bright MLS
- $830,0005 bd5 ba5.2k sqft2574 Transom Pl, Woodbridge, VA 22191For SaleMLS ID #VAPW2126148, Ed Torres, Samson Properties. Bright MLS
- $949,9005 bd4 ba4.5k sqft2341 Sweet Pepperbrush Loop, Dumfries, VA 22026For SaleMLS ID #VAPW2127218, Shahab Sariri, Redfin Corporation. Bright MLS
- $845,0004 bd4 ba3.3k sqft2301 Harmsworth Dr, Dumfries, VA 22026For SaleMLS ID #VAPW2124778, Tamara Inzunza, Realty ONE Group Capital. Bright MLS
- $639,9003 bd3 ba2.3k sqft16311 Catenary Dr, Woodbridge, VA 22191For SaleMLS ID #VAPW2121056, Cheantae Lewis, Century 21 Redwood Realty. Bright MLS
- $779,9005 bd4 ba3.7k sqft3311 McCorkle Ct, Triangle, VA 22172For SaleMLS ID #VAPW2120786, Cheantae Lewis, Century 21 Redwood Realty. Bright MLS
- $888,8004 bd4 ba5.6k sqft17988 Swans Creek Ln, Dumfries, VA 22026For SaleMLS ID #VAPW2121134, Shahab Sariri, Redfin Corporation. Bright MLS
- $714,9905 bd4 ba3.6k sqft56 Iron Master Dr, Stafford, VA 22554For SaleMLS ID #VAST2052404, Julio Cruz, Keller Williams Capital Properties. Bright MLS
- $823,0004 bd4 ba4.3k sqft7735 Silo Mill Ct, Manassas, VA 20112For SaleMLS ID #VAPW2127168, Kristina Inglis, EXP Realty, LLC. Bright MLS
- $820,0006 bd4 ba3.5k sqft15801 Aerial View Rd, Woodbridge, VA 22193For SaleMLS ID #VAPW2127292, Shai Gaines, Redfin Corporation. Bright MLS
- $600,0004 bd3 ba3.8k sqft6790 Hawthorne Rd, La Plata, MD 20646For SaleMLS ID #MDCH2057368, Joy Camp, KW Metro Center. Bright MLS
- $814,9995 bd4 ba4.4k sqft6000 Lyceum Ln, Manassas, VA 20112For SaleMLS ID #VAPW2126066, Jameel Scott, Coldwell Banker Realty. Bright MLS
