Private Southbridge retreat on a rare 0.59-acre homesite near the end of Swans Creek Lane. Offering over 5,600 finished square feet across three levels, this spacious Dumfries residence combines scale, flexibility, outdoor living, and a peaceful creek-view setting close to I-95, Quantico, Route 1, Potomac Shores, shopping, dining, parks, and commuter routes. The home features generous formal and informal living spaces, a bright family room, spacious kitchen, large bedrooms, a substantial primary suite, and a finished lower level with room for recreation, media, exercise, guest space, office use, or storage. The deck and backyard extend the living space outdoors and highlight the property’s private natural setting. Located in the established Southbridge community, residents enjoy access to neighborhood amenities including pool, tennis courts, trails, tot lots, and recreation areas. With its large lot, generous square footage, flexible layout, and convenient Northern Virginia location, 17988 Swans Creek Lane offers a compelling alternative to smaller lots and more conventional subdivision homes.
For sale
Price cut: $11.2K (8/6)
$888,800
17988 Swans Creek Ln, Dumfries, VA 22026
4beds
5,659sqft
:
Get pre-qualified$5,591/mo
Single Family Residence
Built in 2001
0.59 Acres Lot
$879,500 Zestimate®
$157/sqft
$124/mo HOA
What's special
Large lotBright family roomFlexible layoutLarge bedroomsSpacious kitchenPrivate natural settingSubstantial primary suite
- 73 days |
- 506 |
- 15 |
Zillow last checked:
Listing updated:
Listed by:
Shahab Sariri 571-721-9688,
Redfin Corporation 703-665-6665
Source: Bright MLS,MLS#: VAPW2121134
Facts & features
Interior
Bedrooms & bathrooms
- Bedrooms: 4
- Bathrooms: 4
- Full bathrooms: 3
- 1/2 bathrooms: 1
- Main level bathrooms: 2
- Main level bedrooms: 1
Basement
- Area: 2232
Heating
- Heat Pump, Natural Gas
Cooling
- Heat Pump, Electric
Appliances
- Included: Microwave, Dishwasher, Disposal, Dryer, Oven, Double Oven, Refrigerator, Washer, Cooktop, Gas Water Heater
Features
- Basement: Finished,Walk-Out Access
- Number of fireplaces: 1
Interior area
- Total structure area: 6,091
- Total interior livable area: 5,659 sqft
- Finished area above ground: 3,859
- Finished area below ground: 1,800
Property
Parking
- Total spaces: 2
- Parking features: Garage Door Opener, Garage Faces Side, Attached
- Attached garage spaces: 2
Accessibility
- Accessibility features: None
Features
- Levels: Three
- Stories: 3
- Pool features: Community
Lot
- Size: 0.59 Acres
Details
- Additional structures: Above Grade, Below Grade
- Parcel number: 8288582459
- Zoning: R2
- Special conditions: Standard
Construction
Type & style
- Home type: SingleFamily
- Architectural style: Colonial
- Property subtype: Single Family Residence
Materials
- Combination
- Foundation: Other
Condition
- New construction: No
- Year built: 2001
Utilities & green energy
- Sewer: Public Sewer
- Water: Public
Community & HOA
Community
- Subdivision: Swans Creek
HOA
- Has HOA: Yes
- Amenities included: Common Grounds, Pool, Tot Lots/Playground
- HOA fee: $124 monthly
- HOA name: SOUTHBRIDGE COMMUNITY ASSOCIATION
Location
- Region: Dumfries
Financial & listing details
- Price per square foot: $157/sqft
- Tax assessed value: $811,400
- Annual tax amount: $8,084
- Date on market: 5/28/2026
- Listing agreement: Exclusive Right To Sell
- Inclusions: Table And Bench On Balcony, Shelves In Garage, Hoses By Front And Back Water Faucets
- Ownership: Fee Simple
Estimated market value
$879,500
$836,000 - $923,000
$4,229/mo
Price history
| Date | Event | Price |
|---|---|---|
| 8/6/2026 | Price change | $888,800-1.2%$157/sqft |
Source:  Bright MLS #VAPW2121134 Report a problem Bright MLS #VAPW2121134 Report a problem | ||
| 5/28/2026 | Listed for sale | $900,000-5.3%$159/sqft |
Source: Bright MLS #VAPW2121134 Report a problem | ||
| 5/28/2026 | Listing removed | $949,900$168/sqft |
Source: Bright MLS #VAPW2113842 Report a problem | ||
| 4/2/2026 | Listed for sale | $949,900+101.3%$168/sqft |
Source: Bright MLS #VAPW2113842 Report a problem | ||
| 3/31/2011 | Sold | $472,000-3.5%$83/sqft |
Source: Public Record Report a problem | ||
| 2/11/2011 | Listed for sale | $489,000$86/sqft |
Source: All Properties Realty #PW7528727 Report a problem | ||
Public tax history
| Year | Property taxes | Tax assessment |
|---|---|---|
| 2025 | $7,956 +3% | $811,400 +4.5% |
| 2024 | $7,725 +1.6% | $776,800 +6.3% |
| 2023 | $7,603 -0.5% | $730,700 +7.5% |
| 2022 | $7,642 +0.5% | $679,700 +8.6% |
| 2021 | $7,601 +4% | $625,600 +4.9% |
| 2020 | $7,308 +114.6% | $596,200 +5.7% |
| 2019 | $3,406 -48% | $564,100 +4% |
| 2018 | $6,548 +6.5% | $542,300 +6.4% |
| 2017 | $6,149 -2% | $509,600 -1.2% |
| 2016 | $6,276 +4% | $516,000 +1.8% |
| 2015 | $6,032 | $506,800 +4.5% |
| 2014 | $6,032 | $485,100 +2.4% |
| 2013 | -- | $473,500 +7% |
| 2012 | -- | $442,600 +13.5% |
| 2010 | -- | $389,900 -2.3% |
| 2009 | -- | $398,900 -20.3% |
| 2008 | -- | $500,500 -26.2% |
| 2007 | -- | $678,500 -6.8% |
| 2006 | -- | $727,800 +22% |
| 2005 | -- | $596,600 +11.1% |
| 2004 | -- | $537,200 +17.2% |
| 2003 | -- | $458,300 +3.5% |
| 2002 | -- | $442,800 |
Find assessor info on the county website
Monthly payment
Est. payment
Payment breakdown
Explore the cost of this home by adjusting the details. Changes won't be saved.Climate risks
Neighborhood: 22026
Nearby schools
GreatSchools rating
- 7/10Swans Creek Elementary SchoolGrades: PK-5Distance: 0.6 mi
- 6/10Potomac Shores MiddleGrades: 6-8Distance: 0.9 mi
- 4/10Potomac High SchoolGrades: 9-12Distance: 2.6 mi
Schools provided by the listing agent
- High: Potomac
- District: Prince William County Public Schools
Source: Bright MLS. This data may not be complete. We recommend contacting the local school district to confirm school assignments for this home.
- $740,2004 bd2 ba2.9k sqft17984 Swans Creek Ln, Dumfries, VA 22026Off Market
- $781,9004 bd4 ba3.7k sqft17992 Swans Creek Ln, Dumfries, VA 22026Off Market
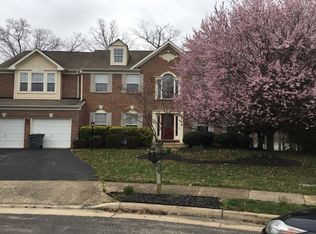
- $924,1004 bd2 ba5.2k sqft17980 Swans Creek Ln, Dumfries, VA 22026Off Market
- $567,9004 bd3 ba1.1k sqft18089 Possum Point Rd, Dumfries, VA 22026Off Market
- $532,5003 bd2 ba1.1k sqft18091 Possum Point Rd, Dumfries, VA 22026Off Market
- $765,9004 bd3 ba2.8k sqft17991 Swans Creek Ln, Dumfries, VA 22026Off Market
- $766,7004 bd2 ba3k sqft17995 Swans Creek Ln, Dumfries, VA 22026Off Market
- $842,7004 bd3 ba3.7k sqft17996 Swans Creek Ln, Dumfries, VA 22026Off Market
A local agent can set up tours, give advice and negotiate with sellers.
Similar homes
- $949,9504 bd3 ba3.3k sqftCosner, Dumfries, VA 22026For Sale

 MLS ID #VAPW2126926, Cherish Green, Coldwell Banker Elite. Bright MLS
 - $949,9005 bd4 ba4.5k sqft2341 Sweet Pepperbrush Loop, Dumfries, VA 22026For Sale
 MLS ID #VAPW2127218, Shahab Sariri, Redfin Corporation. Bright MLS
 - $845,0004 bd4 ba3.3k sqft2301 Harmsworth Dr, Dumfries, VA 22026For Sale
 MLS ID #VAPW2124778, Tamara Inzunza, Realty ONE Group Capital. Bright MLS
 - $975,0004 bd5 ba4.1k sqft2505 Sweet Clover Ct, Dumfries, VA 22026For Sale
 MLS ID #VAPW2118836, Kat Brown, Century 21 Redwood Realty. Bright MLS
 - $899,9994 bd4 ba3.4k sqft14023 Flagtree Pl, Manassas, VA 20112For SaleMLS ID #VAPW2127158, Ashley Kopecky, Samson Properties. Bright MLS
- $835,0005 bd5 ba5.4k sqft2024 Port Potomac Ave, Woodbridge, VA 22191For SaleMLS ID #VAPW2126850, Rosemary Mannarino, EXP Realty, LLC. Bright MLS
- $679,9504 bd3 ba4k sqft3770 China Grove Mews, Dumfries, VA 22025For SaleMLS ID #VAPW2126822, John Imamura, Pearson Smith Realty, LLC. Bright MLS
- $799,9004 bd4 ba4k sqft15428 Duckling Pl, Woodbridge, VA 22191For SaleMLS ID #VAPW2120134, Vern McHargue, Keller Williams Realty/Lee Beaver & Assoc.. Bright MLS
- $823,0004 bd4 ba4.3k sqft7735 Silo Mill Ct, Manassas, VA 20112For SaleMLS ID #VAPW2127168, Kristina Inglis, EXP Realty, LLC. Bright MLS
- $774,0005 bd4 ba4.5k sqft3646 Thomasson Crossing Dr, Triangle, VA 22172For SaleMLS ID #VAPW2124650, Russ Boyce, RE/MAX One. Bright MLS
- $850,0004 bd4 ba4.7k sqft4570 Hawthorne Rd, Indian Head, MD 20640For SaleMLS ID #MDCH2057930, Jenna Bare-Anderkovitch, CENTURY 21 New Millennium. Bright MLS
- $779,9005 bd4 ba3.7k sqft3311 McCorkle Ct, Triangle, VA 22172For SaleMLS ID #VAPW2120786, Cheantae Lewis, Century 21 Redwood Realty. Bright MLS
- $865,0004 bd5 ba3.2k sqft35 Park Rd, Stafford, VA 22556For SaleMLS ID #VAST2052334, Teanna Harrigan, Real Broker, LLC. Bright MLS
- $745,0005 bd5 ba4.1k sqft3308 McCorkle Ct, Triangle, VA 22172For SaleMLS ID #VAPW2115182, CARLTON STEPHENSON, Long & Foster Real Estate, Inc.. Bright MLS
- $919,0004 bd4 ba4.4k sqft76 High Ridge Dr, Stafford, VA 22554For SaleMLS ID #VAST2051976, Christy Darrah Margoupis, Berkshire Hathaway HomeServices PenFed Realty. Bright MLS
- $795,0004 bd4 ba4.2k sqft3132 Eagle Ridge Dr, Woodbridge, VA 22191For SaleMLS ID #VAPW2121804, Natalie Wiggins, Redfin Corporation. Bright MLS
- $875,0005 bd5 ba5.6k sqft37 Serene Hills Dr, Fredericksburg, VA 22406For SaleMLS ID #VAST2052314, Kelly Robertson, Coldwell Banker Elite. Bright MLS
- $875,0005 bd5 ba5.7k sqft39 Easter Dr, Stafford, VA 22554For SaleMLS ID #VAST2052234, Juliette Sherrill, Samson Properties. Bright MLS
- $665,0004 bd3 ba3.2k sqft17248 Four Seasons Dr, Dumfries, VA 22025For SaleMLS ID #VAPW2121510, BJ Holycross, CENTURY 21 New Millennium. Bright MLS
- $840,0005 bd5 ba4.7k sqft3592 Water Birch Ct, Woodbridge, VA 22192For SaleMLS ID #VAPW2119532, Samar Tubbaji, Fairfax Realty Select. Bright MLS
