Major price reduction! Beautiful and spacious home located in the premier Potomac Shares neighborhood. Located on one of the biggest lots in the neighborhood, and backing to green space, this home offers plenty of room both inside in out. Looking for more savings on soaring energy costs? This already amazing home includes fully paid off solar panels that bring the electric down to almost nothing! You will love the flat and beautifully landscaped yard, full of blooming flowers. The main level includes a formal living room and dining room for welcoming guests. The large gourmet kitchen gives plenty of gathering space and room to cook meals. The kitchen island is a wonderful gathering space, with room for stools. The morning room/ sunroom is flooded with natural light, a serene place to enjoy morning coffee. Located off the kitchen, the open family room look over the back patio and gardens, and the fireplace is perfect for cozying in on cold nights. Built-in speakers throughout the home allow music to play from your favorite artists, no matter which floor you are on. Working from home? The home office is ready for you. Upstairs is the oversized primary suite with plenty of room for a sitting area, two walk-in closets, and an attached bathroom. An additional 3 bedrooms, one with a private attached bathroom for guests, allow everyone plenty of privacy and space. The upstairs loft provides and additional living space to kick back and relax. The downstairs recreation room is ready for entertaining built-in surround sound speakers, and wet bar with included wine fridge and wine rack. A full bathroom is also located on this level for your convienence. There is plenty of space to add an additional hobby room AND media center. The basement also walks out to the backyard for easy access. Outside, the garden is in full bloom for a calm afternoon or evening with family and friends. The patio is a wonderful gathering space, and the carefully curated gardens and walking paths fill the yard with beauty. Fully paid off solar panels bring the electric down to almost nothing! Located in the premier Potomac Shores Community, you will enjoy all the amenities including party rooms, club center, tennis courts, outdoor pool, pier/dock, walking trails and more! Close to I-95, shopping, and community centers. Schedule your showing today!
For sale
Price cut: $24K (6/18)
$975,000
2505 Sweet Clover Ct, Dumfries, VA 22026
4beds
4,108sqft
:
Get pre-qualified$6,178/mo
Single Family Residence
Built in 2018
0.32 Acres Lot
$966,900 Zestimate®
$237/sqft
$180/mo HOA
What's special
Home officeFull of blooming flowersLarge gourmet kitchenBacking to green spaceTwo walk-in closets
- 85 days |
- 212 |
- 2 |
Zillow last checked:
Listing updated:
Listed by:
Kat Brown 480-277-5644,
Century 21 Redwood Realty 540-659-2161
Source: Bright MLS,MLS#: VAPW2118836
Facts & features
Interior
Bedrooms & bathrooms
- Bedrooms: 4
- Bathrooms: 5
- Full bathrooms: 4
- 1/2 bathrooms: 1
- Main level bathrooms: 1
Rooms
- Room types: Living Room, Dining Room, Primary Bedroom, Bedroom 2, Bedroom 3, Bedroom 4, Kitchen, Family Room, Sun/Florida Room, Laundry, Loft, Office, Recreation Room, Storage Room, Bathroom 2, Bathroom 3, Primary Bathroom, Full Bath, Half Bath
Primary bedroom
- Features: Attached Bathroom, Bathroom - Walk-In Shower, Flooring - Carpet, Walk-In Closet(s)
- Level: Upper
Bedroom 2
- Level: Upper
Bedroom 3
- Level: Upper
Bedroom 4
- Features: Attached Bathroom
- Level: Upper
Primary bathroom
- Features: Double Sink, Bathroom - Walk-In Shower
- Level: Upper
Bathroom 2
- Level: Upper
Bathroom 3
- Level: Upper
Dining room
- Features: Formal Dining Room
- Level: Main
Family room
- Level: Main
Other
- Level: Lower
Half bath
- Level: Main
Kitchen
- Features: Kitchen Island, Eat-in Kitchen, Pantry
- Level: Main
Laundry
- Level: Upper
Living room
- Features: Fireplace - Gas
- Level: Main
Loft
- Level: Upper
Office
- Level: Main
Recreation room
- Features: Wet Bar
- Level: Lower
Storage room
- Level: Lower
Other
- Level: Main
Heating
- Forced Air, Natural Gas
Cooling
- Heat Pump, Central Air, Electric
Appliances
- Included: Microwave, Cooktop, Dishwasher, Disposal, Oven, Refrigerator, Gas Water Heater
- Laundry: Upper Level, Laundry Room
Features
- Bar, Bathroom - Tub Shower, Bathroom - Walk-In Shower, Breakfast Area, Ceiling Fan(s), Chair Railings, Dining Area, Family Room Off Kitchen, Floor Plan - Traditional, Formal/Separate Dining Room, Eat-in Kitchen, Kitchen - Gourmet, Kitchen Island, Kitchen - Table Space, Pantry, Primary Bath(s), Recessed Lighting, Sound System, Upgraded Countertops, Walk-In Closet(s), Bathroom - Stall Shower, Crown Molding, Dry Wall
- Flooring: Carpet, Hardwood, Ceramic Tile, Wood
- Windows: Window Treatments
- Basement: Walk-Out Access,Space For Rooms,Concrete,Partially Finished,Interior Entry,Exterior Entry,Improved,Heated,Partial,Connecting Stairway
- Number of fireplaces: 1
- Fireplace features: Gas/Propane
Interior area
- Total structure area: 4,760
- Total interior livable area: 4,108 sqft
- Finished area above ground: 3,220
- Finished area below ground: 888
Video & virtual tour
Property
Parking
- Total spaces: 4
- Parking features: Garage Faces Front, Garage Door Opener, Attached, Driveway
- Attached garage spaces: 2
- Uncovered spaces: 2
Accessibility
- Accessibility features: None
Features
- Levels: Three
- Stories: 3
- Patio & porch: Patio, Porch, Deck
- Exterior features: Extensive Hardscape, Sidewalks, Play Area
- Pool features: Community
- Fencing: Aluminum
Lot
- Size: 0.32 Acres
- Features: Adjoins - Open Space, Front Yard, Landscaped, Premium, Rear Yard
Details
- Additional structures: Above Grade, Below Grade
- Parcel number: 8289838873
- Zoning: PMR
- Special conditions: Standard
Construction
Type & style
- Home type: SingleFamily
- Architectural style: Traditional,Colonial
- Property subtype: Single Family Residence
Materials
- HardiPlank Type
- Foundation: Concrete Perimeter
- Roof: Architectural Shingle
Condition
- New construction: No
- Year built: 2018
Details
- Builder model: Rome
- Builder name: Ryan
Utilities & green energy
- Sewer: Public Sewer
- Water: Public
Green energy
- Energy generation: PV Solar Array(s) Owned
Community & HOA
Community
- Subdivision: Potomac Shores
HOA
- Has HOA: Yes
- Amenities included: Clubhouse, Common Grounds, Golf Course Membership Available, Jogging Path, Tot Lots/Playground, Pool, Pier/Dock, Tennis Court(s), Basketball Court, Meeting Room, Party Room, Picnic Area
- Services included: Common Area Maintenance, Pool(s), Recreation Facility, Trash
- HOA fee: $180 monthly
- HOA name: POTOMAC SHORES
Location
- Region: Dumfries
Financial & listing details
- Price per square foot: $237/sqft
- Tax assessed value: $822,100
- Annual tax amount: $7,579
- Date on market: 5/15/2026
- Listing agreement: Exclusive Right To Sell
- Ownership: Fee Simple
Estimated market value
$966,900
$919,000 - $1.02M
$4,384/mo
Price history
| Date | Event | Price |
|---|---|---|
| 6/18/2026 | Price change | $975,000-2.4%$237/sqft |
Source:  Bright MLS #VAPW2118836 Report a problem Bright MLS #VAPW2118836 Report a problem | ||
| 5/30/2026 | Price change | $999,000-2.1%$243/sqft |
Source: Bright MLS #VAPW2118836 Report a problem | ||
| 5/15/2026 | Listed for sale | $1,020,000+58.7%$248/sqft |
Source: Bright MLS #VAPW2118836 Report a problem | ||
| 6/18/2018 | Sold | $642,520$156/sqft |
Source: Public Record Report a problem | ||
Public tax history
| Year | Property taxes | Tax assessment |
|---|---|---|
| 2025 | $7,811 +4.7% | $796,600 +6.2% |
| 2024 | $7,457 -3.9% | $749,800 +0.5% |
| 2023 | $7,762 -15.1% | $746,000 +8.7% |
| 2022 | $9,146 +19.5% | $686,600 +8.9% |
| 2021 | $7,656 -11.9% | $630,200 +5.6% |
| 2020 | $8,689 +149.8% | $596,800 +3.6% |
| 2019 | $3,479 +50.3% | $576,200 +200.6% |
| 2018 | $2,315 +90.8% | $191,700 -4.8% |
| 2017 | $1,213 | $201,400 +145.3% |
| 2016 | $1,213 | $82,100 |
Find assessor info on the county website
Monthly payment
Est. payment
Payment breakdown
Explore the cost of this home by adjusting the details. Changes won't be saved.Climate risks
Neighborhood: 22026
Nearby schools
GreatSchools rating
- 7/10Covington-Harper Elementary SchoolGrades: PK-5Distance: 0.1 mi
- 6/10Potomac Shores MiddleGrades: 6-8Distance: 0.7 mi
- 4/10Potomac High SchoolGrades: 9-12Distance: 1.9 mi
Schools provided by the listing agent
- Elementary: Swans Creek
- Middle: Potomac
- High: Potomac
- District: Prince William County Public Schools
Source: Bright MLS. This data may not be complete. We recommend contacting the local school district to confirm school assignments for this home.
- $809,8004 bd4 ba2.6k sqft17470 Spring Cress Dr, Dumfries, VA 22026Off Market
- $760,0003 bd3 ba3.2k sqft2509 Sweet Clover Ct, Dumfries, VA 22026Sold
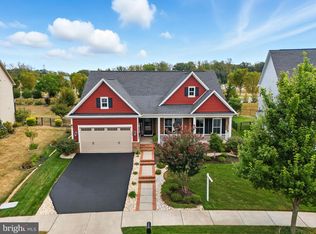
- $785,0005 bd4 ba3.1k sqft17474 Spring Cress Dr, Dumfries, VA 22026Sold

- $804,1004 bd3 ba2.6k sqft17478 Spring Cress Dr, Dumfries, VA 22026Off Market
- $840,7004 bd3 ba3k sqft2513 Sweet Clover Ct, Dumfries, VA 22026Off Market
- $907,6004 bd4 ba3.2k sqft17466 Spring Cress Dr, Dumfries, VA 22026Off Market
- $873,8004 bd4 ba3.2k sqft2508 Sweet Clover Ct, Dumfries, VA 22026Off Market
- $804,8004 bd4 ba3k sqft2513 Sweet Clover Ct, Dumfries, VA 22026Off Market
A local agent can set up tours, give advice and negotiate with sellers.
Similar homes
- $840,0005 bd5 ba3.9k sqft2074 River Heritage Blvd, Dumfries, VA 22026For Sale

 MLS ID #VAPW2120820, Sofia Edwards, Realty ONE Group Capital. Bright MLS
 - $799,9004 bd4 ba4k sqft15428 Duckling Pl, Woodbridge, VA 22191For Sale
 MLS ID #VAPW2120134, Vern McHargue, Keller Williams Realty/Lee Beaver & Assoc.. Bright MLS
 - $825,0004 bd5 ba4.1k sqft16257 Jetty Loop, Woodbridge, VA 22191For Sale
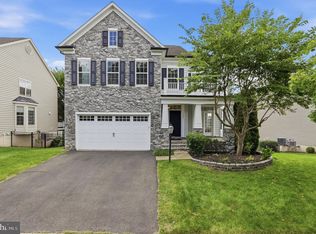 MLS ID #VAPW2126028, Brandon Hatchett, Samson Properties. Bright MLS
 - $700,0004 bd3 ba3.6k sqft3941 Solstice Ln, Dumfries, VA 22025For Sale
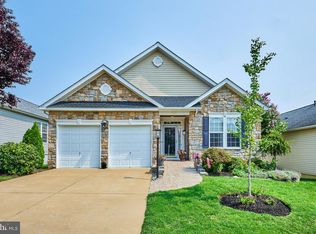 MLS ID #VAPW2125852, Cindy Wrenn, Century 21 Redwood Realty. Bright MLS
 - $779,0004 bd4 ba4.7k sqft3364 Logstone Dr, Triangle, VA 22172For SaleMLS ID #VAPW2123422, Michael Thomas, Coldwell Banker Realty. Bright MLS
- $830,0005 bd5 ba5.2k sqft2574 Transom Pl, Woodbridge, VA 22191For SaleMLS ID #VAPW2126148, Ed Torres, Samson Properties. Bright MLS
- $860,0005 bd4 ba4.4k sqft4308 George Frye Cir, Woodbridge, VA 22193For SaleMLS ID #VAPW2127216, Christopher Logan, RE/MAX Allegiance. Bright MLS
- $795,0004 bd4 ba4.2k sqft3132 Eagle Ridge Dr, Woodbridge, VA 22191For SaleMLS ID #VAPW2121804, Natalie Wiggins, Redfin Corporation. Bright MLS
- $665,0004 bd3 ba3.2k sqft17248 Four Seasons Dr, Dumfries, VA 22025For SaleMLS ID #VAPW2121510, BJ Holycross, CENTURY 21 New Millennium. Bright MLS
- $725,0005 bd4 ba3.8k sqft16645 Caxton Pl, Dumfries, VA 22025For SaleMLS ID #VAPW2123614, Rod Obee, EXP Realty, LLC. Bright MLS
- $665,0004 bd3 ba3.6k sqft17633 Four Seasons Dr, Dumfries, VA 22025For SaleMLS ID #VAPW2123316, Ed Hillebrand, Samson Properties. Bright MLS
- $700,0004 bd4 ba3.4k sqft16804 Anchor Bend Cir, Woodbridge, VA 22191For SaleMLS ID #VAPW2123462, Sarah Reynolds, Keller Williams Realty. Bright MLS
- $987,5004 bd3 ba3.4k sqft9021 Parliament Dr, Burke, VA 22015For SaleMLS ID #VAFX2328636, Barb Branham, Corcoran McEnearney. Bright MLS
- $615,0004 bd4 ba2.6k sqft16270 Gayle Ct, Triangle, VA 22172For SaleMLS ID #VAPW2125564, Jess Moir, Redfin Corporation. Bright MLS
- $930,0004 bd5 ba4.3k sqftMays Quarter, Woodbridge, VA 22192For SaleMLS ID #VAPW2125018, Lizzie Helmig, Metro House. Bright MLS
- $924,9006 bd5 ba5k sqft39 Oak Rd, Stafford, VA 22556For SaleMLS ID #VAST2051482, Samina Bilal, RE/MAX Galaxy. Bright MLS
- $814,9995 bd4 ba4.4k sqft6000 Lyceum Ln, Manassas, VA 20112For SaleMLS ID #VAPW2126066, Jameel Scott, Coldwell Banker Realty. Bright MLS
- $715,4655 bd4 ba3.6k sqft18213 Jillian Ln, Triangle, VA 22172For SaleMLS ID #VAPW2107012, Truda Hickman, Samson Properties. Bright MLS
- $1,075,0005 bd4 ba4k sqft13020 Quay Ct, Woodbridge, VA 22193For SaleMLS ID #VAPW2123664, Krissy Cruse, Pearson Smith Realty, LLC. Bright MLS
- $835,0004 bd5 ba3.3k sqft2267 Camp Geary Ln, Stafford, VA 22554For SaleMLS ID #VAST2050970, Christian Price, Keller Williams Realty Dulles. Bright MLS
