This RARELY available Carolina Place model in Potomac Shores perfectly combines the ease of MAIN-LEVEL living with the versatility of a fully finished lower level. The wide-open layout showcases gleaming wide-plank hardwood floors and a bright gathering room anchored by a stunning stone gas fireplace flanked by windows. The coastal-inspired kitchen shines with white cabinetry, a spacious island with breakfast bar seating, and a cheerful morning room that overlooks the home’s private backyard retreat. Step outside to enjoy a covered porch with ceiling fan and privacy drapes, an extended patio, lush landscaping, and a hot tub—ideal for entertaining or unwinding in your own oasis. The primary suite is a serene escape with two closets, a spa-style ensuite, and soft streams of morning light, while the secondary main-level bedroom is thoughtfully positioned for privacy. An upgraded laundry room with cabinetry, backsplash, and folding space adds function and style. Downstairs, the expansive lower level offers a large recreation area, third bedroom, full bath, media/theater room, and generous storage. Meticulously maintained, the home features fresh neutral paint, a new water heater, recent AC servicing, vent cleaning, new driveway sealant, and a new hot tub cover and headrests. Outdoor enhancements include an extended patio, new sidewalk, and upgraded landscaping with rock and floral accents. Built by NVR for energy efficiency, the home also offers low-E windows, gas heat and cooking, James Hardie siding, and a full-house fire suppression system for peace of mind. Living in Potomac Shores means more than just a beautiful home—it’s a resort-style lifestyle. Enjoy the Jack Nicklaus Signature Golf Course, Tidewater Grill, three pools, state-of-the-art fitness centers, multi-purpose courts, canoe/kayak launch, and over nine miles of wooded trails. Residents connect through vibrant social clubs and benefit from community amenities like the Ali Krieger Sports Complex, nearby schools (Covington-Harper Elementary, Potomac Shores Middle, and John Paul the Great High School), with a second elementary school and planned VRE station on the horizon. With HOA fees covering 1G high-speed internet, trash service, and all amenities, this home delivers not only comfort and style but also a one-of-a-kind community experience.
Sold for $760,000
$760,000
2509 Sweet Clover Ct, Dumfries, VA 22026
3beds
3,282sqft
Single Family Residence
Built in 2017
9,583 Square Feet Lot
$773,800 Zestimate®
$232/sqft
$3,977 Estimated rent
Home value
$773,800
$720,000 - $836,000
$3,977/mo
Zestimate® history
Owner options
List your home for rent
$3,977/mo
Rent Zestimate®
Find your next renter with Zillow Rental Manager. Plus, with online applications, you can quickly screen prospective tenants – for free.
$3,977/mo
Rent Zestimate®
Refinance and save
$4,842/mo
Est. payment
Refinancing to a lower rate could help reduce your monthly payments and save thousands over the life of the loan.
$4,842/mo
Est. payment
Explore your selling options
Work with a Zillow partner agent
Leverage their expertise and Zillow's premium Showcase listings to get your home seen by more buyers.
Get startedList with your own agent
Get your home in front of millions of buyers by listing it on Zillow.
Learn how to do itSell it yourself
Take full control of how buyers see your home on Zillow by listing For Sale by Owner (FSBO).
List your homeWhat's special
Zillow last checked:
Listing updated:
Listed by:
Christine Weedon 703-249-9743,
KW United,
Co-Listing Agent: Ann Petree 703-280-5050,
KW United
Bought with:
Non Member
Metropolitan Regional Information Systems, Inc.
Source: Bright MLS,MLS#: VAPW2103516
Facts & features
Interior
Bedrooms & bathrooms
- Bedrooms: 3
- Bathrooms: 3
- Full bathrooms: 3
- Main level bathrooms: 2
- Main level bedrooms: 2
Rooms
- Room types: Living Room, Primary Bedroom, Bedroom 2, Bedroom 3, Kitchen, Foyer, Breakfast Room, Laundry, Office, Recreation Room, Utility Room, Media Room, Bathroom 2, Bathroom 3, Primary Bathroom
Primary bedroom
- Features: Ceiling Fan(s), Flooring - Engineered Wood, Walk-In Closet(s)
- Level: Main
Bedroom 2
- Features: Ceiling Fan(s), Flooring - Engineered Wood
- Level: Main
Bedroom 3
- Features: Flooring - Engineered Wood
- Level: Lower
Primary bathroom
- Features: Bathroom - Walk-In Shower, Flooring - Ceramic Tile
- Level: Main
Bathroom 2
- Features: Bathroom - Tub Shower, Flooring - Engineered Wood
- Level: Main
Bathroom 3
- Features: Bathroom - Tub Shower, Flooring - Ceramic Tile
- Level: Lower
Breakfast room
- Features: Flooring - Engineered Wood
- Level: Main
Foyer
- Features: Flooring - Engineered Wood
- Level: Main
Kitchen
- Features: Breakfast Bar, Granite Counters, Flooring - Engineered Wood, Kitchen Island, Kitchen - Gas Cooking, Lighting - Pendants, Pantry
- Level: Main
Laundry
- Features: Built-in Features
- Level: Main
Living room
- Features: Ceiling Fan(s), Fireplace - Gas, Flooring - Engineered Wood
- Level: Main
Media room
- Features: Flooring - Engineered Wood
- Level: Lower
Office
- Features: Ceiling Fan(s), Flooring - Engineered Wood
- Level: Main
Recreation room
- Features: Flooring - Carpet
- Level: Lower
Utility room
- Level: Lower
Heating
- ENERGY STAR Qualified Equipment, Forced Air, Programmable Thermostat, Natural Gas
Cooling
- Central Air, Ceiling Fan(s), ENERGY STAR Qualified Equipment, Fresh Air Recovery System, Programmable Thermostat, Electric
Appliances
- Included: Microwave, Dishwasher, Disposal, Dryer, Energy Efficient Appliances, Exhaust Fan, Ice Maker, Refrigerator, Stainless Steel Appliance(s), Cooktop, Washer, Water Heater, Gas Water Heater
- Laundry: Main Level, Dryer In Unit, Washer In Unit, Laundry Room
Features
- Bathroom - Tub Shower, Bathroom - Walk-In Shower, Breakfast Area, Ceiling Fan(s), Entry Level Bedroom, Family Room Off Kitchen, Open Floorplan, Kitchen - Gourmet, Kitchen Island, Pantry, Recessed Lighting, Upgraded Countertops, Walk-In Closet(s), 9'+ Ceilings
- Flooring: Ceramic Tile, Carpet, Engineered Wood, Wood
- Doors: Storm Door(s)
- Windows: Low Emissivity Windows, Screens, Transom
- Basement: Full,Heated,Interior Entry,Partially Finished,Concrete,Sump Pump
- Number of fireplaces: 1
- Fireplace features: Mantel(s), Gas/Propane, Stone, Glass Doors
Interior area
- Total structure area: 3,564
- Total interior livable area: 3,282 sqft
- Finished area above ground: 1,782
- Finished area below ground: 1,500
Property
Parking
- Total spaces: 4
- Parking features: Garage Faces Front, Inside Entrance, Garage Door Opener, Asphalt, Driveway, Attached
- Attached garage spaces: 2
- Uncovered spaces: 2
- Details: Garage Sqft: 400
Accessibility
- Accessibility features: None
Features
- Levels: Two
- Stories: 2
- Patio & porch: Porch, Patio
- Exterior features: Sidewalks, Underground Lawn Sprinkler
- Pool features: Community
- Spa features: Hot Tub
- Fencing: Back Yard,Aluminum
Lot
- Size: 9,583 Square Feet
- Features: Rear Yard, Landscaped, Front Yard
Details
- Additional structures: Above Grade, Below Grade
- Parcel number: 8289838168
- Zoning: PMR
- Special conditions: Standard
Construction
Type & style
- Home type: SingleFamily
- Architectural style: Coastal
- Property subtype: Single Family Residence
Materials
- HardiPlank Type, Concrete
- Foundation: Concrete Perimeter
- Roof: Asphalt
Condition
- Excellent
- New construction: No
- Year built: 2017
Details
- Builder model: Carolina Place
- Builder name: Ryan
Utilities & green energy
- Sewer: Public Sewer
- Water: Public
- Utilities for property: Underground Utilities
Green energy
- Indoor air quality: Ventilation
Community & HOA
Community
- Features: Pool
- Security: Exterior Cameras, Smoke Detector(s), Fire Sprinkler System
- Subdivision: Potomac Shores
HOA
- Has HOA: Yes
- Amenities included: Basketball Court, Common Grounds, Fitness Center, Golf Course Membership Available, Jogging Path, Party Room, Pier/Dock, Pool, Tennis Court(s), Tot Lots/Playground
- Services included: Common Area Maintenance, Internet, Management, Pool(s), Reserve Funds, Trash
- HOA fee: $180 monthly
- HOA name: POTOMAC SHORES
Location
- Region: Dumfries
Financial & listing details
- Price per square foot: $232/sqft
- Tax assessed value: $743,400
- Annual tax amount: $7,114
- Date on market: 9/9/2025
- Listing agreement: Exclusive Right To Sell
- Listing terms: Cash,Contract,FHA,VA Loan
- Inclusions: See Conveyances In Documents Section
- Exclusions: See Conveyances In Documents Section
- Ownership: Fee Simple
- Road surface type: Black Top
Price history
| Date | Event | Price |
|---|---|---|
| 10/6/2025 | Sold | $760,000+5.6%$232/sqft |
Source:  Bright MLS #VAPW2103516 Report a problem Bright MLS #VAPW2103516 Report a problem | ||
| 4/6/2023 | Sold | $720,000$219/sqft |
Source: Bright MLS #VAPW2044886 Report a problem | ||
| 3/30/2023 | Pending sale | $720,000$219/sqft |
Source: Bright MLS #VAPW2044886 Report a problem | ||
| 3/12/2023 | Contingent | $720,000$219/sqft |
Source: Bright MLS #VAPW2044886 Report a problem | ||
| 3/1/2023 | Listed for sale | $720,000+20.7%$219/sqft |
Source: Bright MLS #VAPW2044886 Report a problem | ||
| 9/19/2017 | Sold | $596,583$182/sqft |
Source: Public Record Report a problem | ||
Public tax history
| Year | Property taxes | Tax assessment |
|---|---|---|
| 2025 | -- | $743,400 +5.7% |
| 2024 | -- | $703,000 +7% |
| 2023 | $1,823 -77.9% | $657,100 +8.7% |
| 2022 | $8,237 +22.2% | $604,500 +9.2% |
| 2021 | $6,740 -13.8% | $553,700 +5.6% |
| 2020 | $7,816 +155.8% | $524,500 +3.6% |
| 2019 | $3,056 -48.7% | $506,100 +2.5% |
| 2018 | $5,961 +151.4% | $493,700 +151.2% |
| 2017 | $2,371 +112.1% | $196,500 +145% |
| 2016 | $1,118 | $80,200 |
Find assessor info on the county website
Neighborhood: 22026
Nearby homes
- $854,7004 bd3 ba3k sqft2513 Sweet Clover Ct, Dumfries, VA 22026Off Market
- $975,0004 bd5 ba4.1k sqft2505 Sweet Clover Ct, Dumfries, VA 22026For Sale

- $844,2004 bd4 ba3k sqft2513 Sweet Clover Ct, Dumfries, VA 22026Off Market
- $760,0004 bd4 ba3.3k sqft2517 Sweet Clover Ct, Dumfries, VA 22026Sold
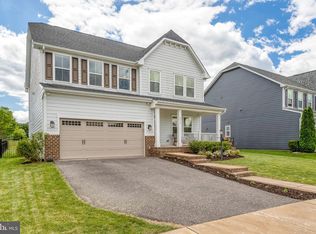
- $886,3004 bd4 ba3.2k sqft2508 Sweet Clover Ct, Dumfries, VA 22026Off Market
- $817,5004 bd4 ba2.6k sqft17470 Spring Cress Dr, Dumfries, VA 22026Off Market
- $950,0005 bd5 ba4.5k sqft2518 Sweet Clover Ct, Dumfries, VA 22026Sold
- $916,7004 bd4 ba3.2k sqft17466 Spring Cress Dr, Dumfries, VA 22026Off Market
Nearby schools
GreatSchools rating
- 7/10Covington-Harper Elementary SchoolGrades: PK-5Distance: 0.1 mi
- 6/10Potomac Shores MiddleGrades: 6-8Distance: 0.7 mi
- 4/10Potomac High SchoolGrades: 9-12Distance: 1.9 mi
Schools provided by the listing agent
- Elementary: Covington-harper
- Middle: Potomac Shores
- High: Potomac
- District: Prince William County Public Schools
Source: Bright MLS. This data may not be complete. We recommend contacting the local school district to confirm school assignments for this home.
Get a cash offer in 3 minutes
Find out how much your home could sell for in as little as 3 minutes with a no-obligation cash offer.
Estimated market value
$773,800
Get a cash offer in 3 minutes
Find out how much your home could sell for in as little as 3 minutes with a no-obligation cash offer.
Estimated market value
$773,800
- Virginia
- Prince William County
- Dumfries
- 22026
- 2509 Sweet Clover Ct
Nearby cities
Nearby zip codes
Other Dumfries Topics
