***MAJOR PRICE REPOSITIONING*** NOW UNDER $800K IN PORT POTOMAC! ORIGINAL OWNER HOME offering more than 5,200 finished sq. ft., 5 bedrooms, 4.5 baths, 3 fireplaces and a 2-car garage.
Luxury, Space & Endless Possibilities in Port Potomac!
Thoughtfully refreshed with recent improvements, this home is ready to impress from the moment you walk in... This beautifully updated three-level home offers exceptional space, timeless elegance, and incredible versatility. Designed for both everyday living and memorable entertainment, this impressive home offers generous living spaces across all three finished levels. The remodeled kitchen features stainless steel appliances, granite counter tops and opens to spacious living and entertaining areas. Enjoy fresh paint throughout most of the home, new carpeting, a 2024 water heater, newer HVAC, 2018 roof, 2020 attic insulation, irrigation system, three fireplaces one on each level & much more…
The luxurious primary suite boasts a spa-inspired bath and oversized walk-in closets with Tub & shower, while the junior suite includes its own private bath. The fully finished walk-up basement offers a large recreation/media room, kitchenette, full bath, and additional rooms (NTC), providing outstanding flexibility for extended living, guests, a home office & other possibilities. Step outside to enjoy beautiful landscaping and a huge concrete patio, perfect for relaxing or entertaining & 2 car-garage!
Located in the highly desirable Port Potomac community featuring indoor & outdoor pools, clubhouse, fitness center, basketball & tennis courts, playgrounds, and scenic walking trails. Conveniently located minutes from I-95, Route 1, Rippon & Woodbridge VRE stations, Stonebridge at Potomac Town Center, Potomac Mills, the new Quartz District, restaurants, shopping, and Sentara Northern Virginia Medical Center. Move-in ready and an exceptional opportunity you won't want to miss!
Under contract
Price cut: $20.1K (9/2)
$799,900
2574 Transom Pl, Woodbridge, VA 22191
5beds
5,263sqft
Single Family Residence
Built in 2005
7,840 Square Feet Lot
$-- Zestimate®
$152/sqft
$186/mo HOA
What's special
Beautiful landscapingIrrigation systemTimeless eleganceFully finished walk-up basementAdditional roomsNew carpetingBeautifully updated three-level home
- 67 days
- 909
- 51
Zillow last checked:
Listing updated:
Listed by:
Ed Torres 703-565-4283,
Samson Properties 7033788810,
Listing Team: The Redstone Group
Source: Bright MLS,MLS#: VAPW2126148
Facts & features
Interior
Bedrooms & bathrooms
- Bedrooms: 5
- Bathrooms: 5
- Full bathrooms: 4
- 1/2 bathrooms: 1
- Main level bathrooms: 1
Basement
- Area: 1626
Heating
- Forced Air, Electric
Cooling
- Central Air, Electric, Natural Gas
Appliances
- Included: Microwave, Central Vacuum, Cooktop, Dishwasher, Disposal, Dryer, Exhaust Fan, Ice Maker, Double Oven, Refrigerator, Stainless Steel Appliance(s), Washer, Water Heater, Gas Water Heater
Features
- 2nd Kitchen, Bar, Soaking Tub, Breakfast Area, Attic, Floor Plan - Traditional, Built-in Features, Ceiling Fan(s), Central Vacuum, Chair Railings, Crown Molding, Dining Area, Family Room Off Kitchen, Formal/Separate Dining Room, Kitchen Island, Pantry, Primary Bath(s), Walk-In Closet(s)
- Flooring: Carpet, Ceramic Tile, Engineered Wood, Hardwood, Wood
- Basement: Full,Connecting Stairway,Finished,Improved,Rear Entrance,Walk-Out Access
- Number of fireplaces: 3
- Fireplace features: Gas/Propane
Interior area
- Total structure area: 5,344
- Total interior livable area: 5,263 sqft
- Finished area above ground: 3,718
- Finished area below ground: 1,545
Video & virtual tour
Property
Parking
- Total spaces: 4
- Parking features: Garage Faces Rear, Asphalt, Attached, Driveway, On Street
- Attached garage spaces: 2
- Uncovered spaces: 2
Accessibility
- Accessibility features: None
Features
- Levels: Three
- Stories: 3
- Exterior features: Extensive Hardscape
- Pool features: Community
- Spa features: Community
Lot
- Size: 7,840 Square Feet
Details
- Additional structures: Above Grade, Below Grade
- Parcel number: 8290831562
- Zoning: R6
- Special conditions: Standard
Construction
Type & style
- Home type: SingleFamily
- Architectural style: Colonial
- Property subtype: Single Family Residence
Materials
- Combination, Brick, Vinyl Siding
- Foundation: Slab, Concrete Perimeter, Block
- Roof: Architectural Shingle
Condition
- New construction: No
- Year built: 2005
Utilities & green energy
- Sewer: Public Sewer
- Water: Public
Community & HOA
Community
- Features: Pool
- Security: Fire Sprinkler System
- Subdivision: Port Potomac
HOA
- Has HOA: Yes
- Amenities included: Bar/Lounge, Basketball Court, Clubhouse, Common Grounds, Community Center, Fitness Center, Indoor Pool, Pool, Recreation Facilities, Tennis Court(s), Other, Jogging Path
- Services included: Common Area Maintenance, Management, Insurance, Recreation Facility, Reserve Funds, Pool(s), Snow Removal, Trash
- HOA fee: $186 monthly
- HOA name: PORT POTOMAC HOMEOWNERS ASSOCIATION
Location
- Region: Woodbridge
Financial & listing details
- Price per square foot: $152/sqft
- Tax assessed value: $810,700
- Annual tax amount: $7,013
- Date on market: 8/6/2026
- Listing agreement: Exclusive Right To Sell
- Listing terms: Cash,Conventional,FHA,VA Loan,Other
- Ownership: Fee Simple
Estimated market value
Not available
Estimated sales range
Not available
Not available
Price history
| Date | Event | Price |
|---|---|---|
| 9/25/2026 | Contingent | $799,900$152/sqft |
Source:  Bright MLS #VAPW2126148 Report a problem Bright MLS #VAPW2126148 Report a problem | ||
| 9/2/2026 | Price change | $799,900-2.5%$152/sqft |
Source: Bright MLS #VAPW2126148 Report a problem | ||
| 8/17/2026 | Price change | $820,000-1.2%$156/sqft |
Source: Bright MLS #VAPW2126148 Report a problem | ||
| 8/6/2026 | Listed for sale | $830,000-3.4%$158/sqft |
Source: Bright MLS #VAPW2126148 Report a problem | ||
| 7/8/2026 | Listing removed | $859,000$163/sqft |
Source: Bright MLS #VAPW2117926 Report a problem | ||
| 5/13/2026 | Listed for sale | $859,000+39.9%$163/sqft |
Source: Bright MLS #VAPW2117926 Report a problem | ||
| 5/31/2005 | Sold | $613,853$117/sqft |
Source: Public Record Report a problem | ||
Public tax history
| Year | Property taxes | Tax assessment |
|---|---|---|
| 2025 | $7,680 | $783,300 +8.7% |
| 2024 | -- | $720,500 +4.4% |
| 2023 | -- | $690,400 +3.7% |
| 2022 | $7,487 +5.8% | $665,700 +14.4% |
| 2021 | $7,075 +7.7% | $581,700 +8.7% |
| 2020 | $6,571 +109.9% | $535,100 +3.2% |
| 2019 | $3,130 -49.2% | $518,500 +1.6% |
| 2018 | $6,163 +3.9% | $510,400 +3.8% |
| 2017 | $5,932 -1.2% | $491,600 -0.4% |
| 2016 | $6,005 -2.6% | $493,400 -3.1% |
| 2015 | $6,165 | $509,400 +2.7% |
| 2014 | $6,165 | $496,000 +4.1% |
| 2013 | -- | $476,500 +7.4% |
| 2012 | -- | $443,700 +4% |
| 2010 | -- | $426,500 +4.3% |
| 2009 | -- | $409,000 -22.7% |
| 2008 | -- | $529,000 -20.8% |
| 2007 | -- | $667,600 +10.9% |
| 2006 | -- | $601,800 +55.4% |
| 2005 | -- | $387,300 |
Find assessor info on the county website
Monthly payment
Est. payment
Payment breakdown
Explore the cost of this home by adjusting the details. Changes won't be saved.Climate risks
Neighborhood: Port Potomac
Nearby schools
Schools provided by the listing agent
- Elementary: Mary Williams
- Middle: Potomac
- High: Potomac
- District: Prince William County Public Schools
Source: Bright MLS. This data may not be complete. We recommend contacting the local school district to confirm school assignments for this home.
Similar homes

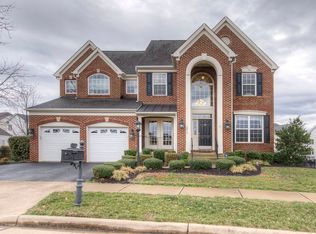
- $839,0005 bd5 ba5.1k sqft2469 Transom Pl, Woodbridge, VA 22191For Sale

 MLS ID #VAPW2116222, Jackie Fortune, CENTURY 21 New Millennium. Bright MLS
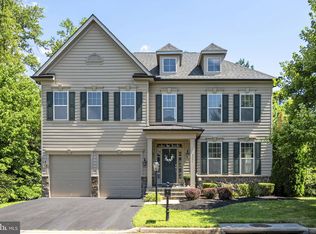
 - $799,9004 bd5 ba3.5k sqft2055 Square Tiller Mews, Woodbridge, VA 22191For Sale
 MLS ID #VAPW2128974, Angela Smoot, Pearson Smith Realty LLC. Bright MLS
 - $899,9005 bd4 ba4.6k sqft2861 Powell Dr, Woodbridge, VA 22191For Sale
 MLS ID #VAPW2123358, Alexa Brown Brown, Spring Hill Real Estate, LLC.. Bright MLS
 - $765,0004 bd5 ba3.8k sqft2038 Hanson Ln, Woodbridge, VA 22191For Sale
 MLS ID #VAPW2128918, Aleksandar Mitic, The Agency DC. Bright MLS
 - $799,9005 bd4 ba4.4k sqft4308 George Frye Cir, Woodbridge, VA 22193For SaleMLS ID #VAPW2131594, Christopher Logan, RE/MAX Allegiance. Bright MLS
- $749,9904 bd4 ba3.6k sqft3157 Eagle Ridge Dr, Woodbridge, VA 22191For SaleMLS ID #VAPW2123942, Israel Mohammed, Slate Realty. Bright MLS
- $759,9995 bd4 ba3.1k sqft5880 Moonbeam Dr, Woodbridge, VA 22193For SaleMLS ID #VAPW2132238, Phillip Corryn, RE/MAX Real Estate Connections. Bright MLS
- $744,0005 bd4 ba3.7k sqft2961 Medford Dr, Dumfries, VA 22026For SaleMLS ID #VAPW2130894, Tress Billy, Pearson Smith Realty, LLC. Bright MLS
- $875,0006 bd4 ba4.5k sqft14468 General Washington Dr, Woodbridge, VA 22193For SaleMLS ID #VAPW2131386, Lorie Nijjar, NextHome NOVA Realty. Bright MLS
- $789,8885 bd4 ba3.3k sqft13106 Pershing Dr, Manassas, VA 20112For SaleMLS ID #VAPW2130144, Ian McVeigh, Samson Properties. Bright MLS
- $779,9004 bd4 ba3.8k sqft5969 Tapestry Dr, Woodbridge, VA 22193For SaleMLS ID #VAPW2131314, Latif Chaudhry, Samson Properties. Bright MLS
- $819,9005 bd4 ba3.3k sqft12851 Valleywood Dr, Woodbridge, VA 22192For SaleMLS ID #VAPW2128110, Pat Hupp, M.O. Wilson Properties. Bright MLS
- $839,9006 bd5 ba6.2k sqft3507 Germainia Ct, Triangle, VA 22172For SaleMLS ID #VAPW2130510, Daniel Rochon, EXP Realty, LLC. Bright MLS
- $799,0005 bd4 ba4.1k sqft5108 Yawl Ct, Woodbridge, VA 22193For SaleMLS ID #VAPW2122976, Gina Cleveland, Classic Select Inc. Bright MLS
- $790,0004 bd4 ba3k sqft17506 Spring Cress Dr, Dumfries, VA 22026For SaleMLS ID #VAPW2127964, Patty Blackwelder, Samson Properties. Bright MLS
- $770,0004 bd4 ba3.8k sqft12723 Purdham Dr, Woodbridge, VA 22192For SaleMLS ID #VAPW2128996, Saad Jamil, Samson Properties. Bright MLS
- $835,0005 bd4 ba4.2k sqft6290 Happy Creek Rd, Manassas, VA 20112For SaleMLS ID #VAPW2128188, Kay King, Coldwell Banker Realty. Bright MLS
- $774,9995 bd4 ba3.4k sqft17857 Sugarberry Rd, Dumfries, VA 22026For SaleMLS ID #VAPW2115916, Kristian Sonsteby, KW Metro Center. Bright MLS
- $745,0005 bd4 ba3.4k sqft12855 Valleywood Dr, Woodbridge, VA 22192For SaleMLS ID #VAPW2125494, Jennifer Riley, Pearson Smith Realty, LLC. Bright MLS
- $899,9005 bd5 ba5.4k sqft5620 Zetta Mae Pl, Welcome, MD 20693For SaleMLS ID #MDCH2060220, Christy Gartland, CENTURY 21 New Millennium. Bright MLS
