Newly updated exterior with modern style, standout curb appeal, and a new price! Schedule your tour today and bring your offer! Welcome to 2038 Hanson Lane — a beautifully renovated 4-bedroom, 4.5-bath home offering nearly 3,900 square feet of finished living space. One of the best values currently available in the area — offering the lowest price per square foot among comparable homes for sale, while also being completely remodeled from top to bottom. Buyers don't have to choose between space, condition, and price — this home delivers all three. Completely remodeled from top to bottom, this home offers the look and feel of new construction without the new-construction price. Step inside to a bright, modern interior featuring a brand-new kitchen with new cabinetry, countertops, appliances, and stylish finishes. New flooring runs throughout, while all bathrooms have been completely renovated with new tile, vanities, fixtures, and contemporary finishes. Updated lighting and fresh finishes throughout complete the transformation. With 4 spacious bedrooms, 4 full bathrooms, a powder room, and generous living and entertaining areas, the home provides plenty of space and flexibility for today's lifestyle. Everything has already been done — simply move in and enjoy. Located in an established Woodbridge neighborhood close to parks, recreation, shopping, dining, and major commuter routes. If you're looking for a large, truly move-in-ready home at an exceptional value, 2038 Hanson Lane deserves to be at the top of your list. Come see the difference!
For sale
Price cut: $20K (9/30)
$765,000
2038 Hanson Ln, Woodbridge, VA 22191
4beds
3,876sqft
Single Family Residence
Built in 1997
0.29 Acres Lot
$760,100 Zestimate®
$197/sqft
$69/mo HOA
What's special
New flooring runs throughoutBright modern interior
- 44 days
- 920
- 59
Zillow last checked:
Listing updated:
Listed by:
Aleksandar Mitic 202-838-7555,
The Agency DC 2028881127,
Co-Listing Agent: Milos Mikovic 443-440-2353,
The Agency DC
Source: Bright MLS,MLS#: VAPW2128918
Facts & features
Interior
Bedrooms & bathrooms
- Bedrooms: 4
- Bathrooms: 5
- Full bathrooms: 4
- 1/2 bathrooms: 1
- Main level bathrooms: 1
Basement
- Area: 0
Heating
- Forced Air, Natural Gas
Cooling
- Central Air, Electric
Appliances
- Included: Microwave, Washer, Dryer, Dishwasher, Refrigerator, Ice Maker, Cooktop, Gas Water Heater
Features
- Has basement: No
- Number of fireplaces: 1
Interior area
- Total structure area: 3,876
- Total interior livable area: 3,876 sqft
- Finished area above ground: 3,876
- Finished area below ground: 0
Property
Parking
- Total spaces: 2
- Parking features: Garage Faces Front, Inside Entrance, Garage Door Opener, Attached, Driveway
- Attached garage spaces: 2
- Has uncovered spaces: Yes
Accessibility
- Accessibility features: None
Features
- Levels: Two
- Stories: 2
- Pool features: None
Lot
- Size: 0.29 Acres
Details
- Additional structures: Above Grade, Below Grade
- Parcel number: 8390435227
- Zoning: R4
- Special conditions: Standard
Construction
Type & style
- Home type: SingleFamily
- Architectural style: Colonial
- Property subtype: Single Family Residence
Materials
- Vinyl Siding
- Foundation: Other
- Roof: Architectural Shingle
Condition
- Excellent
- New construction: No
- Year built: 1997
- Major remodel year: 2026
Utilities & green energy
- Sewer: Public Sewer
- Water: Public
Community & HOA
Community
- Subdivision: Newport Estates
HOA
- Has HOA: Yes
- HOA fee: $69 monthly
Location
- Region: Woodbridge
Financial & listing details
- Price per square foot: $197/sqft
- Tax assessed value: $642,300
- Annual tax amount: $6,169
- Date on market: 9/5/2026
- Listing agreement: Exclusive Agency
- Ownership: Fee Simple
Estimated market value
$760,100
$722,000 - $798,000
$3,522/mo
Price history
| Date | Event | Price |
|---|---|---|
| 9/30/2026 | Price change | $765,000-2.5%$197/sqft |
Source:  Bright MLS #VAPW2128918 Report a problem | ||
| 9/14/2026 | Price change | $785,000-1.9%$203/sqft |
Source: Bright MLS #VAPW2128918 Report a problem | ||
| 9/5/2026 | Listed for sale | $799,900+52.4%$206/sqft |
Source: Bright MLS #VAPW2128918 Report a problem | ||
| 7/16/2026 | Sold | $525,000+125%$135/sqft |
Source: Public Record Report a problem | ||
| 7/8/1997 | Sold | $233,370$60/sqft |
Source: Public Record Report a problem | ||
Public tax history
| Year | Property taxes | Tax assessment |
|---|---|---|
| 2025 | $6,421 +9.3% | $654,900 +10.8% |
| 2024 | $5,876 -2.2% | $590,900 +2.3% |
| 2023 | $6,011 -3.7% | $577,700 +4.4% |
| 2022 | $6,240 +9.9% | $553,100 +19% |
| 2021 | $5,677 +5.3% | $464,900 +6.3% |
| 2020 | $5,389 +94.7% | $437,200 -4.6% |
| 2019 | $2,767 -48.3% | $458,300 +3.4% |
| 2018 | $5,350 +4.3% | $443,100 +3.7% |
| 2017 | $5,131 | $427,300 +1.7% |
| 2016 | $5,131 +8.7% | $420,200 -1.2% |
| 2015 | $4,719 | $425,500 +12.7% |
| 2014 | $4,719 | $377,600 +4.5% |
| 2013 | -- | $361,500 -5.2% |
| 2012 | -- | $381,400 +14% |
| 2010 | -- | $334,600 +6.5% |
| 2009 | -- | $314,100 -28.1% |
| 2008 | -- | $436,600 -25.7% |
| 2007 | -- | $587,400 +1.2% |
| 2006 | -- | $580,500 +17.9% |
| 2005 | -- | $492,400 +29.5% |
| 2004 | -- | $380,200 +16.8% |
| 2003 | -- | $325,400 +13.8% |
| 2002 | -- | $285,900 +18.4% |
| 2001 | -- | $241,400 |
Find assessor info on the county website
Monthly payment
Est. payment
Payment breakdown
Explore the cost of this home by adjusting the details. Changes won't be saved.Climate risks
Neighborhood: Newport
Nearby schools
Schools provided by the listing agent
- District: Prince William County Public Schools
Source: Bright MLS. This data may not be complete. We recommend contacting the local school district to confirm school assignments for this home.


Similar homes
- $815,0005 bd4 ba4.1k sqft16495 Hayes Ln, Woodbridge, VA 22191For Sale
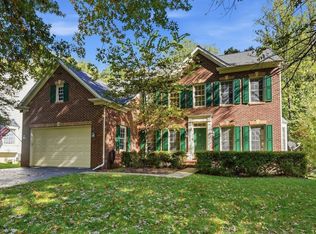
 MLS ID #VAPW2131792, Doreen Gagne, Century 21 Redwood Realty. Bright MLS
- $730,0004 bd4 ba3.1k sqft1614 Teal Way, Woodbridge, VA 22191For Sale
 MLS ID #VAPW2130958, Judy Petrak, CENTURY 21 New Millennium. Bright MLS
- $759,9995 bd4 ba3.1k sqft5880 Moonbeam Dr, Woodbridge, VA 22193For Sale
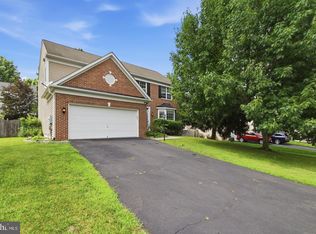 MLS ID #VAPW2132238, Phillip Corryn, RE/MAX Real Estate Connections. Bright MLS
- $770,0004 bd4 ba3.8k sqft12723 Purdham Dr, Woodbridge, VA 22192For Sale
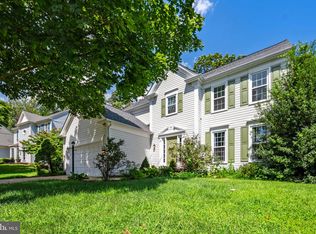 MLS ID #VAPW2128996, Saad Jamil, Samson Properties. Bright MLS
- $745,0004 bd4 ba3.6k sqft12154 Darnley Rd, Woodbridge, VA 22192For SaleMLS ID #VAPW2127978, Jenna Gallant, TTR Sotheby's International Realty. Bright MLS
- $798,9895 bd4 ba3.3k sqft12851 Valleywood Dr, Woodbridge, VA 22192For SaleMLS ID #VAPW2128110, Pat Hupp, M.O. Wilson Properties. Bright MLS
- $735,0005 bd4 ba3.4k sqft12855 Valleywood Dr, Woodbridge, VA 22192For SaleMLS ID #VAPW2125494, Jennifer Riley, Pearson Smith Realty, LLC. Bright MLS
- $715,0004 bd4 ba3.1k sqft4706 Pinecrest Ct, Dumfries, VA 22025For SaleMLS ID #VAPW2131558, Jaskaran Singh, Pearson Smith Realty, LLC. Bright MLS
- $600,0003 bd4 ba2.2k sqft1740 Hartfield Ct, Woodbridge, VA 22191For SaleMLS ID #VAPW2130226, Susie Branco Zinn, RE/MAX Gateway, LLC. Bright MLS
- $575,0004 bd4 ba2.9k sqft3238 Mountain Laurel Loop, Dumfries, VA 22026For SaleMLS ID #VAPW2132512, Jhenny Anderson, Samson Properties. Bright MLS
- $839,0004 bd3 ba3.5k sqft13389 Gandall Ct, Manassas, VA 20112For SaleMLS ID #VAPW2129936, Norm Odeneal, KW Metro Center. Bright MLS
- $650,0004 bd3 ba2.4k sqft8915 Helen St, Manassas, VA 20112For SaleMLS ID #VAPW2132736, Wes Stearns, M.O. Wilson Properties. Bright MLS
- $835,0005 bd4 ba4.2k sqft6290 Happy Creek Rd, Manassas, VA 20112For SaleMLS ID #VAPW2128188, Kay King, Coldwell Banker Realty. Bright MLS
- $749,9005 bd3 ba3.3k sqft7855 Waller Dr, Manassas, VA 20111For SaleMLS ID #VAPW2127852, Brittany Purdham, Long & Foster Real Estate, Inc.. Bright MLS
- $675,0004 bd4 ba2.5k sqft3483 Mount Burnside Way, Woodbridge, VA 22192For SaleMLS ID #VAPW2128144, Jennifer Fang, Samson Properties. Bright MLS
- $899,0004 bd3 ba3.3k sqft6195 Treywood Ln, Manassas, VA 20112For SaleMLS ID #VAPW2131220, Cristina Sison, Realty ONE Group Capital. Bright MLS
- $649,9004 bd2 ba2.5k sqft12023 Torrey Pine Ct, Woodbridge, VA 22192For SaleMLS ID #VAPW2124520, Nalinrat Pienthumdee, Keller Williams Realty. Bright MLS
- $799,9004 bd3 ba2.2k sqft8014 W Point Dr, Springfield, VA 22153For SaleMLS ID #VAFX2344734, Christine Richardson, Weichert Company of Virginia. Bright MLS
- $775,0005 bd4 ba4.3k sqft12 Blossom Tree Ct, Stafford, VA 22554For SaleMLS ID #VAST2050986, Renee Mumford, Key Home Realty Group. Bright MLS
- $640,8004 bd4 ba2.3k sqft13857 Redford Ln, Woodbridge, VA 22193For SaleMLS ID #VAPW2125050, Ulviye Akhtar, Pearson Smith Realty, LLC. Bright MLS
