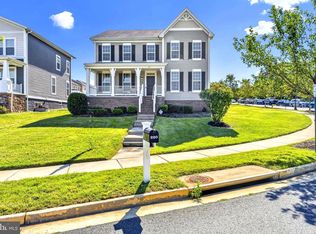
Open House 8/23/2026 12PM-2PM Welcome to 104 Zoe Way, a beautifully upgraded former model home featuring the highly sought-after Jamestown floor plan in Shelton Knolls. Situated on approximately 1/3 acre and backing to mature trees, this exceptional residence offers 6 bedrooms, 4 full bathrooms, and three finished levels designed for comfortable living, entertaining, and multi-generational flexibility. The main level features an inviting open concept layout with a gourmet upgraded kitchen, abundant cabinetry, premium finishes, and a convenient bedroom and full bathroom. Luxury vinyl plank flooring and thoughtful model-home upgrades add style and functionality throughout. The finished walkout lower level expands the living space with a spacious recreation area, bedroom with fireplace, and full bathroom featuring heated floors. Built in home theater speakers on all three levels, a whole-home humidifier, UV HVAC filtration system, and in-ground sprinkler system are just some of the additional features that set this home apart. Upstairs, a generous loft provides flexible space for a home office, playroom, or additional gathering area. The spacious primary suite offers a private retreat with an oversized spa-inspired bathroom and dual walk-in closets. Enjoy outdoor living from the large rear deck overlooking a peaceful, tree lined backyard. The wooded setting provides privacy and a relaxing backdrop for morning coffee, gatherings, or evening entertaining. Ideally located near Quantico Marine Base, I-95, Route 1, and commuter lots, with convenient access to Northern Virginia and Washington, DC. Nearby amenities include Stafford Marketplace, Embrey Mill Town Center, Target, Lowe's, Publix, Starbucks, Chipotle, and more. Outdoor recreation is close by at Government Island and Aquia Landing Park, offering trails, kayaking, and waterfront activities. A rare opportunity to own a spacious former model home with extensive upgrades, flexible living space, and a private wooded setting in Shelton Knolls.
For sale
$813,999
104 Zoe Way, Stafford, VA 22554
6beds
3,374sqft
Single Family Residence
Built in 2019
0.32 Acres Lot
$806,600 Zestimate®
$241/sqft
$79/mo HOA
What's special
Finished walkout lower levelThree finished levelsPremium finishesInviting open concept layoutIn-ground sprinkler systemLuxury vinyl plank flooringWhole-home humidifier
- 20 days
- 430
- 23
Likely to sell faster than
Zillow last checked:
Listing updated:
Listed by:
Akinremi Akinsanya 301-537-0860,
KW Metro Center (703) 535-3610
Source: Bright MLS,MLS#: VAST2053160
Facts & features
Interior
Bedrooms & bathrooms
- Bedrooms: 6
- Bathrooms: 4
- Full bathrooms: 4
- Main level bathrooms: 1
- Main level bedrooms: 1
Rooms
- Room types: Dining Room, Primary Bedroom, Bedroom 2, Bedroom 3, Bedroom 4, Kitchen, Family Room, Foyer, Bedroom 1, Recreation Room, Bathroom 1, Bathroom 2, Primary Bathroom
Primary bedroom
- Level: Upper
Bedroom 1
- Level: Upper
Bedroom 2
- Level: Upper
Bedroom 3
- Level: Upper
Bedroom 4
- Level: Main
Primary bathroom
- Level: Upper
Bathroom 1
- Level: Upper
Bathroom 2
- Level: Main
Dining room
- Level: Main
Family room
- Level: Main
Foyer
- Level: Main
Kitchen
- Level: Main
Recreation room
- Level: Lower
Heating
- Central, Natural Gas
Cooling
- Central Air, Electric
Appliances
- Included: Cooktop, Dishwasher, Disposal, Energy Efficient Appliances, Microwave, Oven, Range Hood, Refrigerator, Stainless Steel Appliance(s), Gas Water Heater
Features
- Breakfast Area, Chair Railings, Crown Molding, Dining Area, Family Room Off Kitchen, Open Floorplan, Kitchen Island, Kitchen - Gourmet, Walk-In Closet(s), 9'+ Ceilings
- Flooring: Carpet, Hardwood
- Doors: Sliding Glass
- Windows: Double Pane Windows, Screens, Energy Efficient, Insulated Windows, Window Treatments
- Basement: Partial,Finished,Exterior Entry,Side Entrance,Space For Rooms,Walk-Out Access
- Has fireplace: No
Interior area
- Total structure area: 3,852
- Total interior livable area: 3,374 sqft
- Finished area above ground: 3,374
Video & virtual tour
Property
Parking
- Total spaces: 3
- Parking features: Garage Faces Front, Attached
- Attached garage spaces: 3
Accessibility
- Accessibility features: Accessible Entrance
Features
- Levels: Three
- Stories: 3
- Pool features: None
Lot
- Size: 0.32 Acres
Details
- Additional structures: Above Grade
- Parcel number: 28R 1 94
- Zoning: R!
- Special conditions: Standard
Construction
Type & style
- Home type: SingleFamily
- Architectural style: Contemporary
- Property subtype: Single Family Residence
Materials
- Batts Insulation, Blown-In Insulation, Stone, Vinyl Siding
- Foundation: Passive Radon Mitigation
- Roof: Asphalt
Condition
- New construction: No
- Year built: 2019
Details
- Builder model: Jamestown
- Builder name: D.R. Horton
Utilities & green energy
- Electric: 200+ Amp Service
- Sewer: Public Sewer
- Water: Public
Community & HOA
Community
- Subdivision: Shelton Knolls
HOA
- Has HOA: Yes
- HOA fee: $79 monthly
Location
- Region: Stafford
Financial & listing details
- Price per square foot: $241/sqft
- Tax assessed value: $721,500
- Annual tax amount: $7,082
- Date on market: 8/20/2026
- Listing agreement: Exclusive Right To Sell
- Listing terms: Cash,Contract,1031 Exchange,FHA,VA Loan
- Ownership: Fee Simple
Estimated market value
$806,600
$766,000 - $847,000
$4,250/mo
Price history
| Date | Event | Price |
|---|---|---|
| 8/20/2026 | Listed for sale | $813,999-0.6%$241/sqft |
Source:  Bright MLS #VAST2053160 Report a problem Bright MLS #VAST2053160 Report a problem | ||
| 8/17/2026 | Listing removed | $819,000$243/sqft |
Source: Bright MLS #VAST2050120 Report a problem | ||
| 6/17/2026 | Listed for sale | $819,000+7%$243/sqft |
Source: Bright MLS #VAST2050120 Report a problem | ||
| 12/22/2021 | Sold | $765,467-1.3%$227/sqft |
Source: Bright MLS #VAST2000271 Report a problem | ||
| 11/9/2021 | Contingent | $775,467$230/sqft |
Source: Bright MLS #VAST2000271 Report a problem | ||
| 10/12/2021 | Listed for sale | $775,467$230/sqft |
Source: Bright MLS #VAST2000271 Report a problem | ||
Public tax history
| Year | Property taxes | Tax assessment |
|---|---|---|
| 2025 | $6,364 +3.4% | $689,000 |
| 2024 | $6,157 +16.1% | $689,000 +16.6% |
| 2023 | $5,302 +5.6% | $590,800 |
| 2022 | $5,022 +10.5% | $590,800 +26.1% |
| 2021 | $4,544 | $468,500 |
| 2020 | $4,544 | $468,500 +35.3% |
| 2019 | -- | $346,200 |
Find assessor info on the county website
Monthly payment
Est. payment
Payment breakdown
Explore the cost of this home by adjusting the details. Changes won't be saved.Climate risks
Neighborhood: 22554
Nearby schools
Schools provided by the listing agent
- High: Mountain View
- District: Stafford County Public Schools
Source: Bright MLS. This data may not be complete. We recommend contacting the local school district to confirm school assignments for this home.
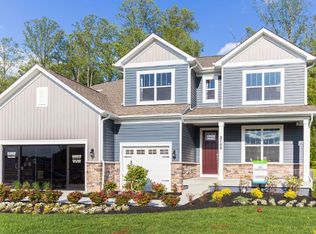


Similar homes
- $699,0004 bd3 ba3k sqft18 Bruce St, Stafford, VA 22554For Sale
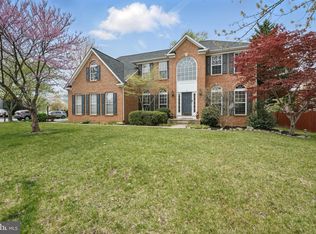
 MLS ID #VAST2053528, Linda Partyke, Century 21 Redwood Realty. Bright MLS
 - $850,0005 bd5 ba3.2k sqft324 Pear Blossom Rd, Stafford, VA 22554For Sale
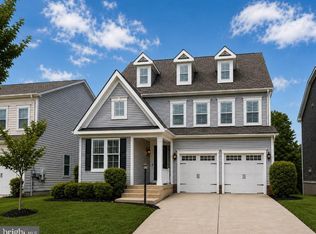 MLS ID #VAST2052086, Michelle Thompson, CTI Real Estate. Bright MLS
 - $--4 bd4 ba2.9k sqft637 Crab Apple Dr, Stafford, VA 22554Auction
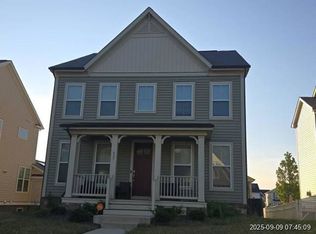 Xome
Xome - $733,9905 bd4 ba4.4k sqft220 Almond Dr, Stafford, VA 22554For Sale
 MLS ID #VAST2052408, Rod Obee, EXP Realty, LLC. Bright MLS
 - $724,9005 bd4 ba3.8k sqft124 Brittany Manor Way, Stafford, VA 22554For SaleMLS ID #VAST2051300, Mike Unruh, Keller Williams Capital Properties. Bright MLS
- $975,0006 bd6 ba3.9k sqft403 Smokebush Dr, Stafford, VA 22554For SaleMLS ID #VAST2052162, Antonella Costa, Samson Properties. Bright MLS
- $675,0004 bd4 ba4k sqft7 Red Cedar Cir, Stafford, VA 22554For SaleMLS ID #VAST2052954, Billie Inoue, CENTURY 21 New Millennium. Bright MLS
- $835,0004 bd5 ba3.3k sqft2267 Camp Geary Ln, Stafford, VA 22554For SaleMLS ID #VAST2050970, Christian Price, Keller Williams Realty Dulles. Bright MLS
- $649,9005 bd3 ba2.5k sqft1178 Decatur Rd, Stafford, VA 22554For SaleMLS ID #VAST2052726, Lori Dolieslager, Pearson Smith Realty LLC. Bright MLS
- $655,0005 bd4 ba4.3k sqft14 River Oak Dr, Stafford, VA 22554For SaleMLS ID #VAST2050720, Lisa Sinclair, Century 21 Redwood Realty. Bright MLS
- $675,0004 bd4 ba3.3k sqft148 Gardenia Dr, Stafford, VA 22554For SaleMLS ID #VAST2051950, Brittney Hunt, Pearson Smith Realty LLC. Bright MLS
- $924,9006 bd5 ba5k sqft39 Oak Rd, Stafford, VA 22556For SaleMLS ID #VAST2051482, Samina Bilal, RE/MAX Galaxy. Bright MLS
- $615,0004 bd4 ba2.8k sqft102 Richmond Cv, Stafford, VA 22554For SaleMLS ID #VAST2046392, Jackie Eul, Samson Properties. Bright MLS
- $905,0004 bd4 ba4.2k sqft201 Saratoga Woods Ln, Stafford, VA 22556For SaleMLS ID #VAST2052802, Brendan Heatherman, Heatherman Homes, LLC.. Bright MLS
- $739,9995 bd5 ba4k sqft417 Greenstead Dr, Stafford, VA 22554For SaleMLS ID #VAST2051792, Michael Gillies, EXP Realty, LLC. Bright MLS
- $585,9004 bd4 ba2.4k sqft1 Bells Ridge Dr, Stafford, VA 22554For SaleMLS ID #VAST2053214, Bill DePugh, CENTURY 21 New Millennium. Bright MLS
- $625,0004 bd3 ba2.2k sqft28 Brush Everard Ct, Stafford, VA 22554For SaleMLS ID #VAST2052354, Zafaryab Saeed, Union Realty of Virginia, Inc.. Bright MLS
- $782,9004 bd3 ba3k sqft1985 Garrisonville Rd, Stafford, VA 22556New ConstructionMLS ID #VAST2047452, Justin Sullivan, AGS Browning Realty. Bright MLS
- $779,9005 bd4 ba4.9k sqft425 Gentle Breeze Cir, Fredericksburg, VA 22406For SaleMLS ID #VAST2049722, Amy Cherry Taylor, Porch & Stable Realty, LLC. Bright MLS
- $789,9005 bd4 ba4.5k sqft9801 Cherokee Ln, Spotsylvania, VA 22553For SaleMLS ID #VASP2045274, Michelle Wilson, CENTURY 21 New Millennium. Bright MLS
