RARE FINANCING OPPORTUNITY! Existing mortgage may be assumable at an incredible 2.375% interest rate, subject to lender approval and buyer qualification. Seller is also offering one mortgage discount point toward an interest rate buydown for buyers utilizing new financing. Beyond the financing opportunities, this home delivers the space, privacy, and versatility that can be difficult to find. Situated on approximately 1.97 acres, this expansive rambler offers over 4,500 finished square feet, 5 bedrooms, 3.5 baths, a fully fenced property with electronic gate entry, and a side-loading three-car garage. Designed with flexibility in mind, the main level offers spacious everyday living with hardwood flooring, cathedral ceilings, recessed lighting, and a great room centered around a gas fireplace. The gourmet kitchen features granite countertops, breakfast bar seating, stainless steel appliances, double ovens, pantry, abundant cabinetry, and plenty of space for casual dining. A sun-filled breakfast room opens to the screened porch, while the formal dining room provides additional space for entertaining. The main-level primary suite features a walk-in shower, soaking tub with massage jets, double vanity, custom tilework, and generous closet space. Two additional bedrooms, a full bath, and laundry are also conveniently located on the main level. Downstairs, the fully finished walkout lower level feels like a home of its own, offering a second full kitchen, expansive family and recreation spaces, two additional bedrooms, full bath, powder room, its own laundry, and private exterior entrance. Whether you're looking for multigenerational living, space for extended family or guests, a home office, or simply room for everyone to spread out, this floor plan offers exceptional possibilities. Enjoy the privacy of nearly two acres from the covered front porch or screened rear porch overlooking the mature surroundings. Fiber-optic internet, two laundry areas, two kitchens, extensive finished living space, and exceptional indoor and outdoor flexibility complete this unique property. If you've been searching for space, privacy, and options all in one home, 9801 Cherokee Ln deserves a closer look.
For sale
Price cut: $5.1K (8/18)
$789,900
9801 Cherokee Ln, Spotsylvania, VA 22553
5beds
4,544sqft
Single Family Residence
Built in 2015
1.97 Acres Lot
$786,100 Zestimate®
$174/sqft
$-- HOA
What's special
Sun-filled breakfast roomExtensive finished living spacePrivate exterior entranceMature surroundingsMain-level primary suiteExpansive ramblerGranite countertops
- 59 days
- 2,023
- 151
Zillow last checked:
Listing updated:
Listed by:
Michelle Wilson 540-538-5510,
CENTURY 21 New Millennium 5403732000
Source: Bright MLS,MLS#: VASP2045274
Facts & features
Interior
Bedrooms & bathrooms
- Bedrooms: 5
- Bathrooms: 4
- Full bathrooms: 3
- 1/2 bathrooms: 1
- Main level bathrooms: 2
- Main level bedrooms: 3
Rooms
- Room types: Dining Room, Primary Bedroom, Bedroom 2, Bedroom 3, Bedroom 4, Bedroom 5, Kitchen, Game Room, Family Room, Foyer, Breakfast Room, Great Room, Laundry, Attic, Primary Bathroom, Full Bath, Half Bath
Primary bedroom
- Features: Ceiling Fan(s), Flooring - Carpet, Primary Bedroom - Sitting Area
- Level: Main
Bedroom 2
- Features: Ceiling Fan(s), Flooring - Carpet
- Level: Main
Bedroom 3
- Features: Ceiling Fan(s), Flooring - HardWood
- Level: Main
Bedroom 4
- Features: Ceiling Fan(s), Flooring - Carpet
- Level: Lower
Bedroom 5
- Features: Ceiling Fan(s), Flooring - Carpet
- Level: Lower
Primary bathroom
- Features: Built-in Features, Soaking Tub, Bathroom - Walk-In Shower
- Level: Main
Other
- Level: Main
Breakfast room
- Features: Flooring - HardWood
- Level: Main
Dining room
- Features: Crown Molding, Flooring - HardWood
- Level: Main
Family room
- Features: Ceiling Fan(s), Flooring - Carpet
- Level: Lower
Foyer
- Features: Flooring - HardWood
- Level: Main
Other
- Level: Main
Other
- Level: Lower
Game room
- Features: Ceiling Fan(s), Flooring - Carpet
- Level: Lower
Great room
- Features: Cathedral/Vaulted Ceiling, Ceiling Fan(s), Fireplace - Gas, Flooring - HardWood, Recessed Lighting
- Level: Main
Half bath
- Features: Flooring - Ceramic Tile
- Level: Lower
Kitchen
- Features: Breakfast Bar, Breakfast Room, Built-in Features, Flooring - Ceramic Tile, Kitchen Island, Eat-in Kitchen, Kitchen - Electric Cooking, Pantry, Granite Counters
- Level: Main
Kitchen
- Features: Flooring - Ceramic Tile, Eat-in Kitchen, Kitchen - Electric Cooking
- Level: Lower
Laundry
- Level: Lower
Laundry
- Features: Flooring - Ceramic Tile
- Level: Main
Heating
- Heat Pump, Electric
Cooling
- Central Air, Ceiling Fan(s), Electric
Appliances
- Included: Microwave, Dishwasher, Extra Refrigerator/Freezer, Ice Maker, Double Oven, Oven/Range - Electric, Refrigerator, Stainless Steel Appliance(s), Trash Compactor, Electric Water Heater
- Laundry: Laundry Room
Features
- Attic, Breakfast Area, Built-in Features, Ceiling Fan(s), Crown Molding, Dining Area, Entry Level Bedroom, Family Room Off Kitchen, Formal/Separate Dining Room, Kitchen - Gourmet, Kitchen Island, Pantry, Primary Bath(s), Recessed Lighting, Soaking Tub, Bathroom - Walk-In Shower, Bathroom - Tub Shower, Upgraded Countertops, Walk-In Closet(s), 2nd Kitchen, 9'+ Ceilings, Cathedral Ceiling(s), Dry Wall
- Flooring: Carpet, Ceramic Tile, Hardwood, Wood
- Basement: Finished,Heated,Improved,Interior Entry,Exterior Entry,Side Entrance,Walk-Out Access,Partial,Connecting Stairway,Space For Rooms,Windows
- Number of fireplaces: 1
- Fireplace features: Mantel(s), Gas/Propane
Interior area
- Total structure area: 4,544
- Total interior livable area: 4,544 sqft
- Finished area above ground: 2,272
- Finished area below ground: 2,272
Property
Parking
- Total spaces: 3
- Parking features: Garage Faces Side, Garage Door Opener, Asphalt, Driveway, Attached
- Attached garage spaces: 3
- Has uncovered spaces: Yes
Accessibility
- Accessibility features: None
Features
- Levels: Two
- Stories: 2
- Patio & porch: Porch, Enclosed, Screened
- Exterior features: Lighting, Sidewalks
- Pool features: None
- Fencing: Full,Electric,Privacy,Vinyl,Wood
Lot
- Size: 1.97 Acres
- Features: Corner Lot, Front Yard, Landscaped, Rear Yard, SideYard(s)
Details
- Additional structures: Above Grade, Below Grade
- Parcel number: 32A44
- Zoning: A2
- Special conditions: Standard
Construction
Type & style
- Home type: SingleFamily
- Architectural style: Ranch/Rambler
- Property subtype: Single Family Residence
Materials
- Brick, Vinyl Siding
- Foundation: Concrete Perimeter
Condition
- Excellent
- New construction: No
- Year built: 2015
Utilities & green energy
- Electric: 200+ Amp Service
- Sewer: Septic < # of BR
- Water: Well
- Utilities for property: Fiber Optic
Community & HOA
Community
- Security: Electric Alarm
- Subdivision: Arrow Wood
HOA
- Has HOA: No
Location
- Region: Spotsylvania
Financial & listing details
- Price per square foot: $174/sqft
- Tax assessed value: $666,200
- Annual tax amount: $4,892
- Date on market: 8/18/2026
- Listing agreement: Exclusive Right To Sell
- Inclusions: Tv In Great Room And Lower Level Family Room (as-is). Trash Compactor, Hanging Pot Holder Rack, Five Camera Security System And Ring Doorbell.
- Ownership: Fee Simple
Estimated market value
$786,100
$747,000 - $825,000
$3,486/mo
Price history
| Date | Event | Price |
|---|---|---|
| 8/18/2026 | Price change | $789,900-0.6%$174/sqft |
Source:  Bright MLS #VASP2045274 Report a problem Bright MLS #VASP2045274 Report a problem | ||
| 7/6/2026 | Listed for sale | $795,000$175/sqft |
Source: Bright MLS #VASP2036902 Report a problem | ||
| 6/29/2026 | Pending sale | $795,000$175/sqft |
Source: Bright MLS #VASP2036902 Report a problem | ||
| 6/4/2026 | Listed for sale | $795,000+42%$175/sqft |
Source: Bright MLS #VASP2036902 Report a problem | ||
| 11/2/2020 | Sold | $560,000-5.1%$123/sqft |
Source: Public Record Report a problem | ||
| 9/29/2020 | Pending sale | $589,900$130/sqft |
Source: Belcher Real Estate, LLC. #VASP224688 Report a problem | ||
| 8/25/2020 | Listed for sale | $589,900-1.7%$130/sqft |
Source: Belcher Real Estate, LLC. #VASP224688 Report a problem | ||
| 1/31/2020 | Listed for sale | $599,900+9.1%$132/sqft |
Source: Belcher Real Estate, LLC. #VASP218908 Report a problem | ||
| 11/12/2016 | Listing removed | $550,000$121/sqft |
Source: Belcher Real Estate LLC. #SP9714418 Report a problem | ||
| 9/29/2016 | Price change | $550,000-4.3%$121/sqft |
Source: Belcher Real Estate LLC. #SP9714418 Report a problem | ||
| 9/1/2016 | Price change | $575,000-4.2%$127/sqft |
Source: Belcher Real Estate LLC. #SP9714418 Report a problem | ||
| 7/14/2016 | Listed for sale | $599,900+33.3%$132/sqft |
Source: Belcher Real Estate LLC. #SP9714418 Report a problem | ||
| 5/26/2010 | Sold | $450,000-24.4%$99/sqft |
Source: Agent Provided Report a problem | ||
| 12/3/2009 | Listing removed | $595,000$131/sqft |
Source: NCI #SP6606142 Report a problem | ||
| 10/17/2009 | Listed for sale | $595,000-14.9%$131/sqft |
Source: NCI #SP6606142 Report a problem | ||
| 5/21/2008 | Listing removed | $699,000$154/sqft |
Source: NCI #SP6606142 Report a problem | ||
| 4/22/2008 | Price change | $699,000-6.7%$154/sqft |
Source: NCI #SP6606142 Report a problem | ||
| 2/3/2008 | Listed for sale | $749,000+383.5%$165/sqft |
Source: NCI #SP6606142 Report a problem | ||
| 2/20/2007 | Sold | $154,900$34/sqft |
Source: Public Record Report a problem | ||
Public tax history
| Year | Property taxes | Tax assessment |
|---|---|---|
| 2025 | $4,892 | $666,200 |
| 2024 | $4,892 +12.5% | $666,200 +18.2% |
| 2023 | $4,348 +4.6% | $563,400 |
| 2022 | $4,156 -10.3% | $563,400 -1.6% |
| 2021 | $4,633 | $572,400 |
| 2020 | $4,633 +11.3% | $572,400 +16.5% |
| 2019 | $4,163 +1.7% | $491,300 |
| 2018 | $4,093 -5.8% | $491,300 -3.9% |
| 2017 | $4,344 | $511,000 |
| 2016 | -- | $511,000 +151.1% |
| 2015 | -- | $203,500 -57.1% |
| 2014 | -- | $473,900 +3.4% |
| 2013 | -- | $458,400 |
| 2012 | -- | $458,400 |
Find assessor info on the county website
Monthly payment
Est. payment
Payment breakdown
Explore the cost of this home by adjusting the details. Changes won't be saved.Climate risks
Neighborhood: 22553
Nearby schools
Schools provided by the listing agent
- Elementary: Spotsylvania
- Middle: Post Oak
- High: Spotsylvania
- District: Spotsylvania County Public Schools
Source: Bright MLS. This data may not be complete. We recommend contacting the local school district to confirm school assignments for this home.
Similar homes
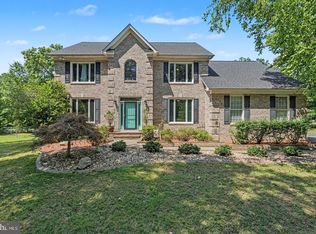
- $749,9004 bd4 ba4.1k sqft12500 U S Grant Ct, Spotsylvania, VA 22553For Sale
 MLS ID #VASP2046196, Wade Caple, Long & Foster Real Estate, Inc.. Bright MLS
 - $790,0005 bd4 ba3.5k sqft8125 Lee Jackson Cir, Spotsylvania, VA 22553For Sale
 MLS ID #VASP2040848, Mrs. Rebecca A Walley, Century 21 Redwood Realty. Bright MLS
 - $750,0005 bd4 ba4.2k sqft13421 Fox Chase Ln, Spotsylvania, VA 22553For Sale
 MLS ID #VASP2042200, Sean Jones, Samson Properties. Bright MLS
 - $635,0005 bd3 ba2.7k sqft9522 Everette Dr, Spotsylvania, VA 22553For Sale
 MLS ID #VASP2046300, Dave Murphy, Dalton Realty. Bright MLS
 - $515,0004 bd3 ba2.5k sqft9872 Red Hill Rd, Spotsylvania, VA 22553For SaleMLS ID #VASP2045890, Jay Noh, Samson Properties. Bright MLS
- $824,9005 bd5 ba4.5k sqft15220 Lost Horizon Ln, Fredericksburg, VA 22407New ConstructionMLS ID #VASP2046634, Emily Schroeder, MacDoc Property Mangement LLC. Bright MLS
- $754,9996 bd3 ba2.8k sqft7812 Belmont Rd, Spotsylvania, VA 22551For SaleMLS ID #VASP2046516, Haydee Tito-Pace, Samson Properties. Bright MLS
- $585,0005 bd4 ba3.2k sqft8020 Robert E Lee Dr, Spotsylvania, VA 22551For SaleMLS ID #VASP2045500, Michelle Nicely, Coldwell Banker Elite. Bright MLS
- $679,9004 bd4 ba4k sqft13010 Spotswood Furnace Rd, Fredericksburg, VA 22407For SaleMLS ID #VASP2044746, Scott Cleveland, RE/MAX Supercenter. Bright MLS
- $799,9004 bd6 ba5.1k sqft13517 5th Corps Ln, Fredericksburg, VA 22407For SaleMLS ID #VASP2042614, Amanda Elrod, Coldwell Banker Elite. Bright MLS
- $739,9003 bd3 ba2.4k sqft123 N Point Dr, Spotsylvania, VA 22551For SaleMLS ID #VASP2046440, Chris Ognek, Q Real Estate, LLC. Bright MLS
- $685,0005 bd4 ba3.9k sqft12000 Lee Dr, Spotsylvania, VA 22551For SaleMLS ID #VASP2044198, Curtis Hartless, Ascendancy Realty LLC. Bright MLS
- $778,0005 bd5 ba5.1k sqft60 Crowncrest Rd, Fredericksburg, VA 22406For SaleMLS ID #VAST2049794, Angela Moore, Your Home Sold Guaranteed Realty - At Your Service. Bright MLS
- $699,9006 bd4 ba2.9k sqft13208 Chandler Ct, Fredericksburg, VA 22407For SaleMLS ID #VASP2045626, Mo Swanigan, CENTURY 21 New Millennium. Bright MLS
- $679,9005 bd4 ba3.8k sqft9008 McAlister Ct, Fredericksburg, VA 22408For SaleMLS ID #VASP2046518, Ashley Nicole Brooks, Berkshire Hathaway HomeServices PenFed Realty. Bright MLS
- $499,9005 bd3 ba2.7k sqft8908 Jennings Ln, Spotsylvania, VA 22551For SaleMLS ID #VASP2046224, Amy Cherry Taylor, Porch & Stable Realty, LLC. Bright MLS
- $819,9004 bd4 ba4.7k sqft15 Burke Dr, Fredericksburg, VA 22406For SaleMLS ID #VAST2053670, Daniel Margoupis, Berkshire Hathaway HomeServices PenFed Realty. Bright MLS
- $775,0005 bd4 ba4.3k sqft12 Blossom Tree Ct, Stafford, VA 22554For SaleMLS ID #VAST2050986, Renee Mumford, Key Home Realty Group. Bright MLS
- $849,8005 bd4 ba3.7k sqft60 River Falls Rd, Fredericksburg, VA 22406For SaleMLS ID #VAST2054234, Amy Cherry Taylor, Porch & Stable Realty, LLC. Bright MLS
