Sellers are reveiwing offers Tuesday afternoon. Please call Listing Agent for details! ***Prepare to be WOWED!! This expansive Stanley Martin Middleton model in Embrey Mill has been loved and customized by the current owners; making it even BETTER than new! This rare home includes the builder’s 4th floor option; providing a bonus den, bedroom, and full bath – the perfect guest or au pair suite! Throughout the home, you’ll find upgraded plumbing and light fixtures, as well as plantation shutters in every room. Each bedroom has been improved with a ceiling fan, and walk-in-closets with custom shelves and drawers. The accent walls, unique trim and crown molding, window treatments, and built-ins add beautiful detail and comfort and utility to each space. Outside, the covered deck is plumbed for a gas grill and steps down to the exquisite stone patio in the fully fenced back yard. The professional hardscaping and landscaping have been thoughtfully crafted to enjoy the views of the common area behind the home.
Sold for $900,000
$900,000
403 Smokebush Dr, Stafford, VA 22554
6beds
5,012sqft
Single Family Residence
Built in 2021
7,927 Square Feet Lot
$899,100 Zestimate®
$180/sqft
$4,506 Estimated rent
Home value
$899,100
$836,000 - $971,000
$4,506/mo
Zestimate® history
Owner options
List your home for rent
$4,506/mo
Rent Zestimate®
Find your next renter with Zillow Rental Manager. Plus, with online applications, you can quickly screen prospective tenants – for free.
$4,506/mo
Rent Zestimate®
Refinance and save
$5,594/mo
Est. payment
Refinancing to a lower rate could help reduce your monthly payments and save thousands over the life of the loan.
$5,594/mo
Est. payment
Explore your selling options
Work with a Zillow partner agent
Leverage their expertise and Zillow's premium Showcase listings to get your home seen by more buyers.
Get startedList with your own agent
Get your home in front of millions of buyers by listing it on Zillow.
Learn how to do itSell it yourself
Take full control of how buyers see your home on Zillow by listing For Sale by Owner (FSBO).
List your homeWhat's special
Professional hardscaping and landscaping
Zillow last checked:
Listing updated:
Listed by:
Shelly Porter 703-994-9816,
Century 21 Redwood Realty
Bought with:
Antonella Costa, 663808
Samson Properties
Source: Bright MLS,MLS#: VAST2046242
Facts & features
Interior
Bedrooms & bathrooms
- Bedrooms: 6
- Bathrooms: 6
- Full bathrooms: 6
- Main level bathrooms: 1
Rooms
- Room types: Living Room, Dining Room, Primary Bedroom, Bedroom 2, Bedroom 3, Bedroom 4, Bedroom 5, Kitchen, Family Room, Den, Foyer, Laundry, Loft, Recreation Room, Storage Room, Bedroom 6, Primary Bathroom, Full Bath
Primary bedroom
- Features: Attached Bathroom, Walk-In Closet(s)
- Level: Upper
- Area: 289 Square Feet
- Dimensions: 17 X 17
Bedroom 2
- Features: Attached Bathroom, Walk-In Closet(s)
- Level: Upper
- Area: 192 Square Feet
- Dimensions: 12 X 16
Bedroom 3
- Features: Walk-In Closet(s)
- Level: Upper
- Area: 168 Square Feet
- Dimensions: 14 X 12
Bedroom 4
- Features: Walk-In Closet(s)
- Level: Upper
- Area: 196 Square Feet
- Dimensions: 14 X 14
Bedroom 5
- Features: Ceiling Fan(s), Walk-In Closet(s), Flooring - Carpet
- Level: Upper
- Area: 132 Square Feet
- Dimensions: 12 X 11
Bedroom 6
- Features: Walk-In Closet(s)
- Level: Lower
Primary bathroom
- Features: Double Sink, Bathroom - Walk-In Shower
- Level: Upper
Den
- Features: Attached Bathroom, Recessed Lighting
- Level: Upper
- Area: 270 Square Feet
- Dimensions: 18 X 15
Dining room
- Level: Main
- Area: 171 Square Feet
- Dimensions: 19 X 9
Family room
- Features: Built-in Features, Fireplace - Gas
- Level: Main
- Area: 361 Square Feet
- Dimensions: 19 X 19
Foyer
- Level: Main
Other
- Features: Bathroom - Tub Shower
- Level: Upper
Other
- Features: Attached Bathroom
- Level: Upper
Other
- Level: Upper
Other
- Level: Main
Other
- Level: Lower
Kitchen
- Features: Countertop(s) - Quartz, Kitchen Island, Kitchen - Gas Cooking, Pantry
- Level: Main
- Area: 336 Square Feet
- Dimensions: 21 X 16
Laundry
- Level: Upper
- Area: 56 Square Feet
- Dimensions: 7 X 8
Living room
- Features: Walk-In Closet(s), Attached Bathroom
- Level: Main
- Area: 210 Square Feet
- Dimensions: 15 X 14
Loft
- Level: Upper
Mud room
- Features: Built-in Features
- Level: Main
Recreation room
- Features: Wet Bar, Built-in Features
- Level: Lower
Storage room
- Features: Built-in Features
- Level: Lower
Heating
- Central, Programmable Thermostat, Zoned, Natural Gas
Cooling
- None, Electric
Appliances
- Included: Microwave, Cooktop, Dishwasher, Disposal, Dryer, Exhaust Fan, Ice Maker, Double Oven, Oven, Refrigerator, Stainless Steel Appliance(s), Gas Water Heater
- Laundry: Has Laundry, Upper Level, Washer In Unit, Dryer In Unit, Laundry Room, Mud Room
Features
- Bar, Bathroom - Stall Shower, Bathroom - Tub Shower, Bathroom - Walk-In Shower, Built-in Features, Ceiling Fan(s), Chair Railings, Combination Kitchen/Living, Combination Kitchen/Dining, Combination Dining/Living, Crown Molding, Entry Level Bedroom, Family Room Off Kitchen, Open Floorplan, Eat-in Kitchen, Kitchen - Gourmet, Kitchen Island, Pantry, Primary Bath(s), Recessed Lighting, Upgraded Countertops, Wainscotting, Walk-In Closet(s), Wine Storage, Other, Dining Area, Dry Wall, High Ceilings, 9'+ Ceilings, Tray Ceiling(s)
- Flooring: Luxury Vinyl, Ceramic Tile, Carpet, Wood
- Doors: ENERGY STAR Qualified Doors, Insulated, Sliding Glass, French Doors
- Windows: Double Pane Windows, Energy Efficient, Sliding, Insulated Windows, Low Emissivity Windows, ENERGY STAR Qualified Windows, Window Treatments
- Basement: Full,Interior Entry,Exterior Entry,Rear Entrance,Sump Pump,Walk-Out Access,Windows
- Has fireplace: No
Interior area
- Total structure area: 5,509
- Total interior livable area: 5,012 sqft
- Finished area above ground: 3,949
- Finished area below ground: 1,063
Property
Parking
- Total spaces: 4
- Parking features: Storage, Garage Faces Front, Garage Door Opener, Inside Entrance, Oversized, Concrete, Driveway, Private, Attached
- Attached garage spaces: 2
- Uncovered spaces: 2
- Details: Garage Sqft: 462
Accessibility
- Accessibility features: Other
Features
- Levels: Four
- Stories: 4
- Patio & porch: Deck, Patio, Porch
- Exterior features: Extensive Hardscape, Lighting, Rain Gutters, Stone Retaining Walls, Underground Lawn Sprinkler, Lawn Sprinkler
- Pool features: Community
- Fencing: Privacy,Back Yard,Wood
- Has view: Yes
- View description: Garden
Lot
- Size: 7,927 Square Feet
- Features: Backs - Open Common Area, Backs to Trees, Front Yard, Landscaped, Rear Yard, Suburban
Details
- Additional structures: Above Grade, Below Grade
- Parcel number: 29G 11 1381
- Zoning: PD2
- Special conditions: Standard
Construction
Type & style
- Home type: SingleFamily
- Architectural style: Colonial
- Property subtype: Single Family Residence
Materials
- Spray Foam Insulation, Concrete
- Foundation: Concrete Perimeter
- Roof: Asphalt
Condition
- New construction: No
- Year built: 2021
Details
- Builder model: Middleton
- Builder name: Stanley Martin
Utilities & green energy
- Electric: Generator
- Sewer: No Sewer System
- Water: None
- Utilities for property: Underground Utilities, Fiber Optic
Green energy
- Energy efficient items: Construction, HVAC
Community & HOA
Community
- Features: Pool
- Security: Carbon Monoxide Detector(s), Fire Alarm, Smoke Detector(s), Exterior Cameras, Main Entrance Lock, Motion Detectors, Security System
- Subdivision: Embrey Mill
HOA
- Has HOA: Yes
- Amenities included: Clubhouse, Common Grounds, Jogging Path, Tennis Court(s), Tot Lots/Playground, Basketball Court, Bike Trail, Community Center, Dog Park
- Services included: Common Area Maintenance, Management, Reserve Funds, Road Maintenance, Snow Removal, Trash, Insurance, Pool(s), Other
- HOA fee: $143 monthly
- HOA name: EMBREY MILL
Location
- Region: Stafford
Financial & listing details
- Price per square foot: $180/sqft
- Tax assessed value: $769,800
- Annual tax amount: $7,211
- Date on market: 2/20/2026
- Listing agreement: Exclusive Right To Sell
- Listing terms: Conventional,Cash,FHA,VA Loan
- Ownership: Fee Simple
- Road surface type: Black Top
Price history
| Date | Event | Price |
|---|---|---|
| 3/12/2026 | Sold | $900,000+0%$180/sqft |
Source:  Bright MLS #VAST2046242 Report a problem Bright MLS #VAST2046242 Report a problem | ||
| 2/26/2026 | Contingent | $899,900$180/sqft |
Source: Bright MLS #VAST2046242 Report a problem | ||
| 2/20/2026 | Listed for sale | $899,900+16.7%$180/sqft |
Source: Bright MLS #VAST2046242 Report a problem | ||
| 10/14/2021 | Sold | $770,845$154/sqft |
Source: Public Record Report a problem | ||
Public tax history
| Year | Property taxes | Tax assessment |
|---|---|---|
| 2025 | $7,110 +3.4% | $769,800 |
| 2024 | $6,879 +7.8% | $769,800 +7.9% |
| 2023 | $6,382 +6% | $713,300 +0.7% |
| 2022 | $6,023 +1452.3% | $708,600 +1671.5% |
| 2021 | $388 | $40,000 |
Find assessor info on the county website
Neighborhood: 22554
Nearby homes
- $435,2753 bd2 ba1.6k sqft20 Artemisia Way #207, Stafford, VA 22554Sold

- $405,0002 bd2 ba1.4k sqft20 Artemisia Way #305, Stafford, VA 22554Sold
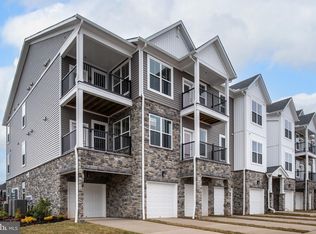
- $479,0003 bd2 ba1.6k sqft20 Artemisia Way #301, Stafford, VA 22554Sold
- $445,0002 bd2 ba1.4k sqft20 Artemisia Way #203, Stafford, VA 22554Sold
- $566,1003 bd3 ba2k sqft248 Violet Way #1, Stafford, VA 22554Off Market
- from $424,9903 bd3 ba2.3k sqftScarlet Plan, 55+ Lifestyle at Cascades at Embrey Mill, Stafford, VA 22554New Construction
- from $407,9903 bd3 ba2k sqftAmber Plan, 55+ Lifestyle at Cascades at Embrey Mill, Stafford, VA 22554New Construction
- $415,0003 bd3 ba2k sqft82 Valerian Loop UNIT 1, Stafford, VA 22554Off Market
Nearby schools
GreatSchools rating
- 6/10Park Ridge Elementary SchoolGrades: K-5Distance: 1.3 mi
- 4/10H.H. Poole Middle SchoolGrades: 6-8Distance: 0.5 mi
- 5/10Colonial Forge High SchoolGrades: 9-12Distance: 1.8 mi
Schools provided by the listing agent
- Middle: H.h. Poole
- High: Colonial Forge
- District: Stafford County Public Schools
Source: Bright MLS. This data may not be complete. We recommend contacting the local school district to confirm school assignments for this home.
Get a cash offer in 3 minutes
Find out how much your home could sell for in as little as 3 minutes with a no-obligation cash offer.
Estimated market value
$899,100
Get a cash offer in 3 minutes
Find out how much your home could sell for in as little as 3 minutes with a no-obligation cash offer.
Estimated market value
$899,100
- Virginia
- Stafford County
- Stafford
- 22554
- 403 Smokebush Dr
Nearby cities
Nearby neighborhoods
Nearby zip codes
Other Stafford Topics
