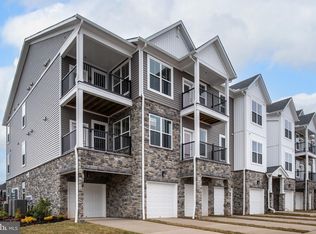
Top Floor 2 Bedroom Condo with 2 Outdoor Living Spaces! You will enjoy views from both outdoor spaces in this beautiful Dylan plan. The flow from living to dining is continuous and expansive with lots of natural light pouring in from the many large windows. The kitchen is appointed in a contemporary design and includes espresso cabinets complemented by granite countertops and luxury vinyl plank floors throughout the common space. Additional features include a pocket office for getting work done, paying bills or just surfing the web. The owner's suite continues to impress with a large walk-in closet and bathroom with a double vanity and a deluxe frameless shower. The other end of your corner unit has the second bedroom complete with a walk-in-closet. This home has a one-car garage and storage unit on the main level and the building has a common elevator to take you to your home. Private amenities such as a clubhouse, bocce ball, pickleball, BBQ's and workout rooms are all only steps away, not to mention many more activities to join in on.
Sold for $405,000
$405,000
20 Artemisia Way #305, Stafford, VA 22554
2beds
1,496sqft
Condominium
Built in 2023
-- sqft lot
$407,800 Zestimate®
$271/sqft
$2,545 Estimated rent
Home value
$407,800
$379,000 - $440,000
$2,545/mo
Zestimate® history
Owner options
List your home for rent
$2,545/mo
Rent Zestimate®
Find your next renter with Zillow Rental Manager. Plus, with online applications, you can quickly screen prospective tenants – for free.
$2,545/mo
Rent Zestimate®
Refinance and save
$2,575/mo
Est. payment
Refinancing to a lower rate could help reduce your monthly payments and save thousands over the life of the loan.
$2,575/mo
Est. payment
Explore your selling options
Work with a Zillow partner agent
Leverage their expertise and Zillow's premium Showcase listings to get your home seen by more buyers.
Get startedList with your own agent
Get your home in front of millions of buyers by listing it on Zillow.
Learn how to do itSell it yourself
Take full control of how buyers see your home on Zillow by listing For Sale by Owner (FSBO).
List your homeWhat's special
Contemporary designGranite countertopsLuxury vinyl plank floorsLots of natural lightEspresso cabinetsLarge windowsSecond bedroom
Zillow last checked:
Listing updated:
Listed by:
Tracy Davis 703-576-7682,
Samson Properties
Bought with:
Theodore Hupka, 225063379
Century 21 Redwood Realty
Source: Bright MLS,MLS#: VAST2024290
Facts & features
Interior
Bedrooms & bathrooms
- Bedrooms: 2
- Bathrooms: 2
- Full bathrooms: 2
- Main level bathrooms: 2
- Main level bedrooms: 2
Rooms
- Room types: Primary Bedroom, Bedroom 2, Kitchen, Family Room
Basement
- Area: 0
Heating
- Central, Forced Air, Heat Pump, Programmable Thermostat, Electric
Cooling
- Central Air, ENERGY STAR Qualified Equipment, Programmable Thermostat, Electric
Appliances
- Included: Dishwasher, Disposal, Energy Efficient Appliances, ENERGY STAR Qualified Dishwasher, ENERGY STAR Qualified Refrigerator, Microwave, Oven, Oven/Range - Electric, Refrigerator, Stainless Steel Appliance(s), Water Heater, Electric Water Heater
- Laundry: Hookup, Main Level, Washer/Dryer Hookups Only, In Unit
Features
- Combination Dining/Living, Elevator, Family Room Off Kitchen, Flat, Open Floorplan, Kitchen Island, Recessed Lighting, Bathroom - Tub Shower, Walk-In Closet(s), 9'+ Ceilings, Dry Wall, Tray Ceiling(s)
- Flooring: Ceramic Tile, Luxury Vinyl, Carpet
- Doors: Atrium
- Windows: Energy Efficient, Low Emissivity Windows, Screens
- Has basement: No
- Has fireplace: No
- Common walls with other units/homes: 2+ Common Walls,No One Above
Interior area
- Total structure area: 1,496
- Total interior livable area: 1,496 sqft
- Finished area above ground: 1,496
- Finished area below ground: 0
Property
Parking
- Total spaces: 1
- Parking features: Garage Faces Front, Garage Door Opener, Concrete, Attached, Driveway
- Attached garage spaces: 1
- Has uncovered spaces: Yes
Accessibility
- Accessibility features: Accessible Doors, Accessible Hallway(s), Doors - Swing In, Accessible Elevator Installed, Accessible Entrance, No Stairs, Wheelchair Height Mailbox
Features
- Levels: One
- Stories: 1
- Patio & porch: Deck
- Exterior features: Barbecue, Sidewalks, Sport Court, Street Lights, Balcony
- Pool features: Community
Lot
- Features: Suburban
Details
- Additional structures: Above Grade, Below Grade
- Parcel number: NO TAX RECORD
- Zoning: PD2
- Special conditions: Standard
Construction
Type & style
- Home type: Condo
- Architectural style: Traditional,Transitional
- Property subtype: Condominium
- Attached to another structure: Yes
Materials
- Blown-In Insulation, Concrete, CPVC/PVC, Rigid Insulation, Rough-In Plumbing, Shingle Siding, Stick Built, Stone, Vinyl Siding
- Roof: Architectural Shingle
Condition
- Excellent
- New construction: Yes
- Year built: 2023
Details
- Builder model: DYLAN
- Builder name: DREES HOMES OF DC, INC.
Utilities & green energy
- Sewer: Public Sewer
- Water: Public
- Utilities for property: Cable Available, Electricity Available, Phone Available, Sewer Available, Underground Utilities, Water Available, Cable
Community & HOA
Community
- Features: Pool
- Security: Carbon Monoxide Detector(s), Electric Alarm, Fire Alarm, Main Entrance Lock, Non-Monitored, Smoke Detector(s), Fire Sprinkler System
- Condo and coop fee: $175 monthly
- Senior community: Yes
- Subdivision: Embrey Mill
HOA
- Has HOA: Yes
- Amenities included: Clubhouse, Fitness Center, Jogging Path, Retirement Community
- Services included: Common Area Maintenance, Lawn Care Front, Lawn Care Rear, Trash, Snow Removal, Water
- HOA fee: $138 monthly
Location
- Region: Stafford
Financial & listing details
- Price per square foot: $271/sqft
- Tax assessed value: $403,300
- Annual tax amount: $3,725
- Date on market: 9/12/2023
- Listing agreement: Exclusive Right To Sell
- Listing terms: Cash,Conventional,FHA,VA Loan
- Inclusions: Small Domestic Pets
- Ownership: Condominium
Price history
| Date | Event | Price |
|---|---|---|
| 1/17/2025 | Sold | $405,000+0.5%$271/sqft |
Source:  Bright MLS #VAST2024290 Report a problem Bright MLS #VAST2024290 Report a problem | ||
| 12/17/2024 | Pending sale | $402,900$269/sqft |
Source: Bright MLS #VAST2024290 Report a problem | ||
| 11/17/2024 | Price change | $402,900+0.1%$269/sqft |
Source:  Drees Homes Report a problem Drees Homes Report a problem | ||
| 11/11/2024 | Price change | $402,500-14.2%$269/sqft |
Source: Drees Homes Report a problem | ||
| 11/2/2024 | Listed for sale | $469,000$314/sqft |
Source: Drees Homes Report a problem | ||
| 10/3/2024 | Pending sale | $469,000$314/sqft |
Source: Bright MLS #VAST2024290 Report a problem | ||
| 4/12/2024 | Price change | $469,000-4.9%$314/sqft |
Source: Drees Homes Report a problem | ||
| 8/18/2023 | Listed for sale | $493,390$330/sqft |
Source: Drees Homes Report a problem | ||
Public tax history
| Year | Property taxes | Tax assessment |
|---|---|---|
| 2025 | $3,725 | $403,300 |
| 2024 | -- | -- |
Find assessor info on the county website
Neighborhood: 22554
Nearby homes
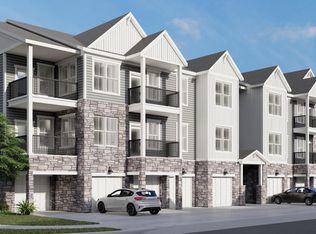
- $445,0002 bd2 ba1.4k sqft20 Artemisia Way #203, Stafford, VA 22554Sold
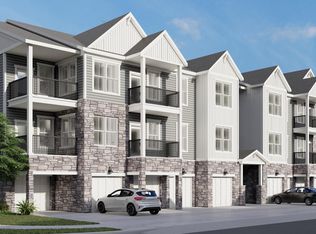
- $479,0003 bd2 ba1.6k sqft20 Artemisia Way #301, Stafford, VA 22554Sold
- $435,2753 bd2 ba1.6k sqft20 Artemisia Way #207, Stafford, VA 22554Sold

- $404,8752 bd2 ba1.4k sqft20 Artemisia Way #303, Stafford, VA 22554Sold
- $459,0003 bd2 ba1.6k sqft20 Artemisia Way #307, Stafford, VA 22554Sold
- $437,8003 bd2 ba1.6k sqft19 Artemisia Way #301, Stafford, VA 22554For Sale
- $409,0003 bd2 ba1.5k sqft19 Artemisia Way #101, Stafford, VA 22554For Sale
- $410,0003 bd2 ba1.6k sqft19 Artemisia Way #103, Stafford, VA 22554Sold
Nearby schools
GreatSchools rating
- 6/10Park Ridge Elementary SchoolGrades: K-5Distance: 1.3 mi
- 4/10H.H. Poole Middle SchoolGrades: 6-8Distance: 0.5 mi
- 5/10Colonial Forge High SchoolGrades: 9-12Distance: 1.8 mi
Schools provided by the listing agent
- Elementary: Park Ridge
- Middle: H.h. Poole
- High: North Stafford
- District: Stafford County Public Schools
Source: Bright MLS. This data may not be complete. We recommend contacting the local school district to confirm school assignments for this home.
Get a cash offer in 3 minutes
Find out how much your home could sell for in as little as 3 minutes with a no-obligation cash offer.
Estimated market value
$407,800
Get a cash offer in 3 minutes
Find out how much your home could sell for in as little as 3 minutes with a no-obligation cash offer.
Estimated market value
$407,800
- Virginia
- Stafford County
- Stafford
- 22554
- 20 Artemisia Way Unit 305
Nearby cities
Nearby neighborhoods
Nearby zip codes
Other Stafford Topics
