Explore Cascades Flats, a 55+ one level luxury living community with private amenities, inside popular Embrey Mill. The Aiden model is three bedroom and 2 full bath floorplan, located on the second floor with an included attached single car garage, storage unit and building elevator. That's right.... No Stairs! The open floorplan features a combination living, dining and kitchen. The kitchen is complete with stainless steel Whirlpool appliances, a large granite topped island and huge walk-in pantry. The primary bedroom is separated from the secondary bedrooms for privacy. The primary suite has a large walk-in-closet and private ensuite with double vanity, deluxe shower with bench with frameless glass door and separate water closet. All doorways are oversized for easy maneuvering. The main living area features luxury vinyl plank flooring for easy maintenance. Community amenities include a clubhouse, exercise and yoga room, firepits, bocce and pickle ball court.
Sold for $435,275
$435,275
20 Artemisia Way #207, Stafford, VA 22554
3beds
1,613sqft
Condominium
Built in 2023
-- sqft lot
$450,600 Zestimate®
$270/sqft
$2,726 Estimated rent
Home value
$450,600
$428,000 - $473,000
$2,726/mo
Zestimate® history
Owner options
List your home for rent
$2,726/mo
Rent Zestimate®
Find your next renter with Zillow Rental Manager. Plus, with online applications, you can quickly screen prospective tenants – for free.
$2,726/mo
Rent Zestimate®
Refinance and save
$2,747/mo
Est. payment
Refinancing to a lower rate could help reduce your monthly payments and save thousands over the life of the loan.
$2,747/mo
Est. payment
Explore your selling options
Work with a Zillow partner agent
Leverage their expertise and Zillow's premium Showcase listings to get your home seen by more buyers.
Get startedList with your own agent
Get your home in front of millions of buyers by listing it on Zillow.
Learn how to do itSell it yourself
Take full control of how buyers see your home on Zillow by listing For Sale by Owner (FSBO).
List your homeWhat's special
Private amenitiesStorage unitSingle car garageYoga roomPrivate ensuiteSeparate water closetHuge walk-in pantry
Zillow last checked:
Listing updated:
Listed by:
Tracy Davis 703-576-7682,
Samson Properties
Bought with:
NON MEMBER, 0225194075
Non Subscribing Office
Source: Bright MLS,MLS#: VAST2023806
Facts & features
Interior
Bedrooms & bathrooms
- Bedrooms: 3
- Bathrooms: 2
- Full bathrooms: 2
- Main level bathrooms: 2
- Main level bedrooms: 3
Rooms
- Room types: Primary Bedroom, Bedroom 2, Bedroom 3, Family Room
Basement
- Area: 0
Heating
- Central, Forced Air, Programmable Thermostat, Electric
Cooling
- Central Air, Heat Pump, Programmable Thermostat, Electric
Appliances
- Included: Microwave, Dishwasher, Disposal, Energy Efficient Appliances, ENERGY STAR Qualified Dishwasher, ENERGY STAR Qualified Refrigerator, Self Cleaning Oven, Oven/Range - Electric, Refrigerator, Stainless Steel Appliance(s), Water Heater, Electric Water Heater
- Laundry: In Unit
Features
- Dining Area, Elevator, Family Room Off Kitchen, Flat, Open Floorplan, Kitchen - Gourmet, Kitchen Island, Primary Bath(s), Bathroom - Tub Shower, Walk-In Closet(s), 9'+ Ceilings, Dry Wall, Tray Ceiling(s)
- Flooring: Carpet, Ceramic Tile, Luxury Vinyl
- Doors: Sliding Glass
- Windows: Energy Efficient, Low Emissivity Windows, Screens, Vinyl Clad
- Has basement: No
- Has fireplace: No
- Common walls with other units/homes: 2+ Common Walls
Interior area
- Total structure area: 1,613
- Total interior livable area: 1,613 sqft
- Finished area above ground: 1,613
- Finished area below ground: 0
Property
Parking
- Total spaces: 2
- Parking features: Storage, Garage Faces Front, Garage Door Opener, Inside Entrance, Oversized, Concrete, Attached, Driveway, On Street
- Attached garage spaces: 1
- Uncovered spaces: 1
Accessibility
- Accessibility features: Accessible Doors, Doors - Swing In, Accessible Elevator Installed, Accessible Entrance
Features
- Levels: Three
- Stories: 3
- Exterior features: Lighting, Sidewalks, Sport Court, Street Lights, Balcony
- Pool features: Community
Lot
- Features: Suburban
Details
- Additional structures: Above Grade, Below Grade
- Parcel number: NO TAX RECORD
- Zoning: PD2
- Special conditions: Standard
Construction
Type & style
- Home type: Condo
- Architectural style: Traditional,Transitional
- Property subtype: Condominium
- Attached to another structure: Yes
Materials
- Asphalt, Blown-In Insulation, Concrete, CPVC/PVC, Rigid Insulation, Stick Built, Stone, Tile, Vinyl Siding
- Foundation: Concrete Perimeter, Slab
- Roof: Architectural Shingle
Condition
- Excellent
- New construction: Yes
- Year built: 2023
Details
- Builder model: AIDEN
- Builder name: DREES HOMES OF DC., INC.
Utilities & green energy
- Electric: 100 Amp Service, Circuit Breakers
- Sewer: Public Sewer
- Water: Public
- Utilities for property: Electricity Available, Cable Available, Phone Available, Sewer Available, Water Available, Cable
Community & HOA
Community
- Features: Pool
- Condo and coop fee: $108 monthly
- Senior community: Yes
- Subdivision: Embrey Mill
HOA
- Has HOA: Yes
- Amenities included: Common Grounds, Clubhouse, Jogging Path, Pool, Dog Park
- Services included: Common Area Maintenance, Trash, Maintenance Structure, Snow Removal
- HOA fee: $135 monthly
Location
- Region: Stafford
Financial & listing details
- Price per square foot: $270/sqft
- Tax assessed value: $418,500
- Annual tax amount: $3,865
- Date on market: 8/21/2023
- Listing agreement: Exclusive Right To Sell
- Listing terms: Cash,Conventional,FHA,VA Loan
- Ownership: Condominium
Price history
| Date | Event | Price |
|---|---|---|
| 4/1/2024 | Sold | $435,275-4.3%$270/sqft |
Source:  Bright MLS #VAST2023806 Report a problem Bright MLS #VAST2023806 Report a problem | ||
| 2/20/2024 | Pending sale | $455,000$282/sqft |
Source: Bright MLS #VAST2023806 Report a problem | ||
| 8/11/2023 | Price change | $455,000-3.4%$282/sqft |
Source:  Drees Homes Report a problem Drees Homes Report a problem | ||
| 8/3/2023 | Listed for sale | $471,150$292/sqft |
Source: Drees Homes Report a problem | ||
Public tax history
| Year | Property taxes | Tax assessment |
|---|---|---|
| 2025 | $3,865 | $418,500 |
| 2024 | -- | -- |
Find assessor info on the county website
Neighborhood: 22554
Nearby homes
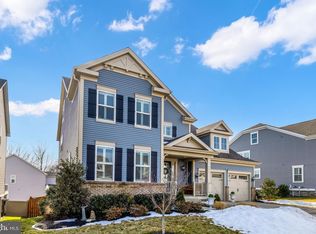
- $900,0006 bd6 ba5k sqft403 Smokebush Dr, Stafford, VA 22554Sold
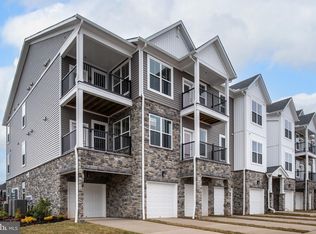
- $405,0002 bd2 ba1.4k sqft20 Artemisia Way #305, Stafford, VA 22554Sold
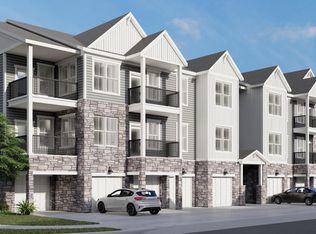
- $479,0003 bd2 ba1.6k sqft20 Artemisia Way #301, Stafford, VA 22554Sold
- $445,0002 bd2 ba1.4k sqft20 Artemisia Way #203, Stafford, VA 22554Sold
- $566,1003 bd3 ba2k sqft248 Violet Way #1, Stafford, VA 22554Off Market
- from $424,9903 bd3 ba2.3k sqftScarlet Plan, 55+ Lifestyle at Cascades at Embrey Mill, Stafford, VA 22554New Construction
- from $407,9903 bd3 ba2k sqftAmber Plan, 55+ Lifestyle at Cascades at Embrey Mill, Stafford, VA 22554New Construction
- $415,0003 bd3 ba2k sqft82 Valerian Loop UNIT 1, Stafford, VA 22554Off Market
Nearby schools
GreatSchools rating
- 6/10Park Ridge Elementary SchoolGrades: K-5Distance: 1.3 mi
- 4/10H.H. Poole Middle SchoolGrades: 6-8Distance: 0.5 mi
- 5/10Colonial Forge High SchoolGrades: 9-12Distance: 1.8 mi
Schools provided by the listing agent
- Elementary: Park Ridge
- Middle: H.h. Poole
- High: North Stafford
- District: Stafford County Public Schools
Source: Bright MLS. This data may not be complete. We recommend contacting the local school district to confirm school assignments for this home.
Get a cash offer in 3 minutes
Find out how much your home could sell for in as little as 3 minutes with a no-obligation cash offer.
Estimated market value
$450,600
Get a cash offer in 3 minutes
Find out how much your home could sell for in as little as 3 minutes with a no-obligation cash offer.
Estimated market value
$450,600
- Virginia
- Stafford County
- Stafford
- 22554
- 20 Artemisia Way Unit 207
Nearby cities
Nearby neighborhoods
Nearby zip codes
Other Stafford Topics
