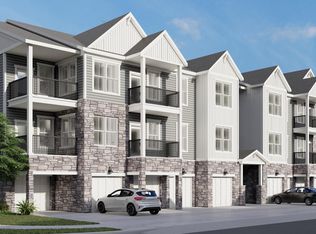
Designer Selected Finishes in this Luxury Living One-Level Condo! The Aiden is a 3-bedroom home on one-level with a one-car garage. This luxury living condo has an open floor plan with the dining room, family room and kitchen as the heart of the home. A well-appointed kitchen offers ample space to cook and entertain. Our designer package has you enjoy granite countertops together with luxury vinyl plank floors for ease of maintenance. Your spacious primary suite has a huge walk-in closet with a primary bath appointed. The deluxe frameless shower includes a convenient bench. All bedrooms already include dual ports with cat 6 wiring for those smart TVs. The laundry room includes a sink rough-in for organized living. Enjoy your outdoor covered living with great views of the private Cascades Clubhouse with wonderful amenities, like your gym right across the street available anytime you want to work out. The virtual photo and video tour in this listing is for illustration purposes only. Options and finishes may differ in the actual home for sale. Any furnishings shown are not a part of the listing unless otherwise stated.
Sold for $459,000
$459,000
20 Artemisia Way #307, Stafford, VA 22554
3beds
1,613sqft
Condominium
Built in 2024
-- sqft lot
$463,000 Zestimate®
$285/sqft
$2,748 Estimated rent
Home value
$463,000
$440,000 - $486,000
$2,748/mo
Zestimate® history
Owner options
List your home for rent
$2,748/mo
Rent Zestimate®
Find your next renter with Zillow Rental Manager. Plus, with online applications, you can quickly screen prospective tenants – for free.
$2,748/mo
Rent Zestimate®
Refinance and save
$2,751/mo
Est. payment
Refinancing to a lower rate could help reduce your monthly payments and save thousands over the life of the loan.
$2,751/mo
Est. payment
Explore your selling options
Work with a Zillow partner agent
Leverage their expertise and Zillow's premium Showcase listings to get your home seen by more buyers.
Get startedList with your own agent
Get your home in front of millions of buyers by listing it on Zillow.
Learn how to do itSell it yourself
Take full control of how buyers see your home on Zillow by listing For Sale by Owner (FSBO).
List your homeWhat's special
Great viewsWonderful amenitiesLuxury living condoLuxury livingSmart tvOpen floor planLuxury vinyl plank floors
Zillow last checked:
Listing updated:
Source: Drees Homes
Facts & features
Interior
Bedrooms & bathrooms
- Bedrooms: 3
- Bathrooms: 2
- Full bathrooms: 2
Interior area
- Total interior livable area: 1,613 sqft
Property
Parking
- Total spaces: 1
- Parking features: Garage
- Garage spaces: 1
Features
- Levels: 1.0
- Stories: 1
Details
- Parcel number: 29G12B307
Construction
Type & style
- Home type: Condo
- Property subtype: Condominium
Condition
- New Construction
- New construction: Yes
- Year built: 2024
Details
- Builder name: Drees Homes
Community & HOA
Community
- Subdivision: Cascades at Embrey Mill 55+
HOA
- Has HOA: Yes
Location
- Region: Stafford
Financial & listing details
- Price per square foot: $285/sqft
- Tax assessed value: $416,300
- Annual tax amount: $3,845
- Date on market: 3/20/2024
Price history
| Date | Event | Price |
|---|---|---|
| 5/28/2024 | Sold | $459,000-7.1%$285/sqft |
Source: Public Record Report a problem | ||
| 3/20/2024 | Listed for sale | $494,090$306/sqft |
Source:  Drees Homes Report a problem Drees Homes Report a problem | ||
| 12/6/2023 | Listing removed | -- |
Source: Drees Homes Report a problem | ||
| 8/18/2023 | Listed for sale | $494,090$306/sqft |
Source: Drees Homes Report a problem | ||
Public tax history
| Year | Property taxes | Tax assessment |
|---|---|---|
| 2025 | $3,845 | $416,300 |
| 2024 | -- | -- |
Find assessor info on the county website
Neighborhood: 22554
Nearby homes
- $404,8752 bd2 ba1.4k sqft20 Artemisia Way #303, Stafford, VA 22554Sold
- $438,8003 bd2 ba1.6k sqft19 Artemisia Way #301, Stafford, VA 22554For Sale

- $410,0003 bd2 ba1.5k sqft19 Artemisia Way #101, Stafford, VA 22554For Sale

- $434,8003 bd2 ba1.6k sqft19 Artemisia Ln #103, Stafford, VA 22554Off Market
- $427,9003 bd2 ba1.6k sqft19 Artemisia Way #307, Stafford, VA 22554Off Market
- $435,4003 bd2 ba1.6k sqft19 Artemisia Ln #203, Stafford, VA 22554Off Market
- $435,4003 bd2 ba1.6k sqft19 Artemisia Ln UNIT 201, Stafford, VA 22554Off Market
- $421,6002 bd2 ba1.4k sqft19 Artemisia Ln #405, Stafford, VA 22554Off Market
Nearby schools
GreatSchools rating
- 6/10Park Ridge Elementary SchoolGrades: K-5Distance: 1.3 mi
- 4/10H.H. Poole Middle SchoolGrades: 6-8Distance: 0.5 mi
- 5/10Colonial Forge High SchoolGrades: 9-12Distance: 1.8 mi
Schools provided by the MLS
- Elementary: Park Ridge Elementary School
- Middle: H.H. Poole Middle School
- High: North Stafford High School
- District: Stafford County
Source: Drees Homes. This data may not be complete. We recommend contacting the local school district to confirm school assignments for this home.
Get a cash offer in 3 minutes
Find out how much your home could sell for in as little as 3 minutes with a no-obligation cash offer.
Estimated market value
$463,000
Get a cash offer in 3 minutes
Find out how much your home could sell for in as little as 3 minutes with a no-obligation cash offer.
Estimated market value
$463,000
- Virginia
- Stafford County
- Stafford
- 22554
- 20 Artemisia Way Unit 307
Nearby cities
Nearby neighborhoods
Nearby zip codes
Other Stafford Topics
