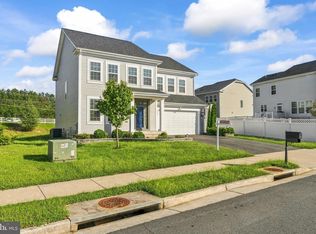
VA ASSUMABLE LOAN AT A 4.99% INTEREST RATE (seller to retain VA entitlement)! SELLER OFFERING 1.5% CLOSING COST ASSISTANCE THAT MAY BE USED TOWARD A 2/1 RATE BUYDOWN! Built in 2023, this like-new home offers over 4,000 finished square feet in Stafford's desirable Big Spring Estates, combining the peace of mind of newer construction with thoughtful upgrades already in place. Fresh carpet has recently been installed throughout much of the home, giving it an updated, move-in-ready feel. The main level features a bright, open floor plan designed for both everyday living and entertaining. At the center of the home is an upgraded kitchen with quartz countertops, rich espresso cabinetry, stainless steel GE appliances, a large center island, tile backsplash, pantry, and generous dining space. The kitchen opens seamlessly to the spacious family room, while a private home office, formal dining room, mudroom, and powder room complete the main level. Upstairs, you'll find five generously sized bedrooms, including an impressive primary suite with a large walk-in closet and an upgraded bath featuring dual vanities and an oversized tiled shower. One secondary bedroom offers its own private en-suite bath, while a third full bathroom serves the remaining bedrooms. Convenient upper-level laundry adds to the home's functional layout. The finished walk-out lower level provides outstanding flexibility with a spacious recreation room, dedicated fitness area, and full bathroom. The unfinished storage area has been customized with a built-in kennel, creating a practical space for pet owners while still offering abundant storage. Enjoy quiet evenings or weekend gatherings on the low-maintenance composite deck overlooking mature trees. An attached two-car garage and attractive upgraded exterior elevation complete the home. Located just minutes from major commuter routes, shopping, dining, and Brooke Station VRE, Big Spring Estates offers an appealing combination of convenience and neighborhood charm. Why wait to build? This meticulously maintained 2023 home offers one of the community's largest floor plans, desirable upgrades, 1.5% seller closing cost assistance with the opportunity to apply it toward a 2/1 rate buydown, and an assumable VA loan at 4.99% for qualified buyers, all without the builder timeline or additional expense. Some photos have been virtually staged to help illustrate the potential use and layout of the spaces.
For sale
Price cut: $10K (10/11)
$729,999
417 Greenstead Dr, Stafford, VA 22554
5beds
4,060sqft
Single Family Residence
Built in 2023
7,178 Square Feet Lot
$-- Zestimate®
$180/sqft
$77/mo HOA
What's special
Private home officeAttractive upgraded exterior elevationBright open floor planAttached two-car garageFive generously sized bedroomsDedicated fitness areaLarge center island
- 87 days
- 747
- 33
Zillow last checked:
Listing updated:
Listed by:
Michael Gillies 540-300-1578,
EXP Realty, LLC 8668257169,
Co-Listing Agent: Dimitri Ivan Albritton 703-585-6558,
EXP Realty, LLC
Source: Bright MLS,MLS#: VAST2051792
Facts & features
Interior
Bedrooms & bathrooms
- Bedrooms: 5
- Bathrooms: 5
- Full bathrooms: 4
- 1/2 bathrooms: 1
- Main level bathrooms: 1
Rooms
- Room types: Dining Room, Primary Bedroom, Bedroom 2, Bedroom 3, Bedroom 4, Bedroom 5, Kitchen, Family Room, Foyer, Laundry, Other, Office, Recreation Room, Storage Room, Utility Room, Bathroom 2, Bathroom 3, Primary Bathroom, Full Bath, Half Bath
Primary bedroom
- Features: Attached Bathroom, Flooring - Carpet, Ceiling Fan(s), Lighting - Ceiling, Walk-In Closet(s)
- Level: Upper
Bedroom 2
- Features: Flooring - Carpet, Lighting - Ceiling
- Level: Upper
Bedroom 3
- Features: Attic - Access Panel, Flooring - Carpet, Lighting - Ceiling
- Level: Upper
Bedroom 4
- Features: Flooring - Carpet
- Level: Upper
Bedroom 5
- Features: Flooring - Carpet
- Level: Upper
Primary bathroom
- Features: Bathroom - Walk-In Shower, Double Sink, Flooring - Luxury Vinyl Plank
- Level: Upper
Bathroom 2
- Features: Bathroom - Tub Shower, Flooring - Luxury Vinyl Plank, Attached Bathroom
- Level: Upper
Bathroom 3
- Features: Flooring - Luxury Vinyl Plank, Bathroom - Tub Shower, Double Sink
- Level: Upper
Dining room
- Features: Flooring - Carpet, Lighting - Ceiling
- Level: Main
Family room
- Features: Flooring - Carpet, Lighting - Ceiling
- Level: Main
Foyer
- Features: Flooring - Luxury Vinyl Plank
- Level: Main
Other
- Features: Bathroom - Stall Shower, Flooring - Luxury Vinyl Plank
- Level: Lower
Half bath
- Features: Flooring - Luxury Vinyl Plank
- Level: Main
Kitchen
- Features: Flooring - Luxury Vinyl Plank, Countertop(s) - Quartz, Kitchen Island, Kitchen - Electric Cooking, Pantry
- Level: Main
Laundry
- Features: Flooring - Luxury Vinyl Plank
- Level: Upper
Mud room
- Level: Main
Office
- Features: Flooring - Carpet, Lighting - Ceiling
- Level: Main
Other
- Level: Lower
Recreation room
- Features: Flooring - Carpet, Recessed Lighting
- Level: Lower
Storage room
- Level: Lower
Utility room
- Level: Lower
Heating
- Zoned, Central, Electric
Cooling
- Central Air, Ceiling Fan(s), Zoned, Electric
Appliances
- Included: Air Cleaner, Microwave, Dishwasher, Disposal, Humidifier, Refrigerator, Ice Maker, Oven/Range - Electric, Stainless Steel Appliance(s), Electric Water Heater
- Laundry: Has Laundry, Upper Level, Laundry Room, Mud Room
Features
- Air Filter System, Bathroom - Tub Shower, Bathroom - Walk-In Shower, Ceiling Fan(s), Formal/Separate Dining Room, Eat-in Kitchen, Kitchen Island, Kitchen - Table Space, Pantry, Primary Bath(s), Recessed Lighting, Walk-In Closet(s)
- Flooring: Carpet, Luxury Vinyl
- Basement: Finished,Walk-Out Access,Interior Entry,Exterior Entry
- Has fireplace: No
Interior area
- Total structure area: 4,386
- Total interior livable area: 4,060 sqft
- Finished area above ground: 3,006
- Finished area below ground: 1,054
Video & virtual tour
Property
Parking
- Total spaces: 2
- Parking features: Garage Faces Front, Attached, Driveway
- Attached garage spaces: 2
- Has uncovered spaces: Yes
- Details: Garage Sqft: 440
Accessibility
- Accessibility features: None
Features
- Levels: Three
- Stories: 3
- Patio & porch: Deck
- Pool features: None
- Has view: Yes
- View description: Trees/Woods
Lot
- Size: 7,178 Square Feet
- Features: Suburban
Details
- Additional structures: Above Grade, Below Grade
- Parcel number: 38J 1 4
- Zoning: A1
- Special conditions: Standard
Construction
Type & style
- Home type: SingleFamily
- Architectural style: Colonial
- Property subtype: Single Family Residence
Materials
- Stone, Vinyl Siding
- Foundation: Concrete Perimeter
- Roof: Architectural Shingle
Condition
- Excellent
- New construction: No
- Year built: 2023
Utilities & green energy
- Sewer: Public Sewer
- Water: Public
Community & HOA
Community
- Security: Electric Alarm, Monitored, Security System
- Subdivision: The Hills At Big Spring
HOA
- Has HOA: Yes
- HOA fee: $77 monthly
- HOA name: BIG SPRING ESTATES HOMEOWNERS ASSOCIATION
Location
- Region: Stafford
Financial & listing details
- Price per square foot: $180/sqft
- Tax assessed value: $686,700
- Annual tax amount: $6,740
- Date on market: 7/17/2026
- Listing agreement: Exclusive Right To Sell
- Ownership: Fee Simple
Estimated market value
Not available
Estimated sales range
Not available
Not available
Price history
| Date | Event | Price |
|---|---|---|
| 10/11/2026 | Price change | $729,999-1.4%$180/sqft |
Source:  Bright MLS #VAST2051792 Report a problem Bright MLS #VAST2051792 Report a problem | ||
| 8/24/2026 | Price change | $739,999-1.3%$182/sqft |
Source: Bright MLS #VAST2051792 Report a problem | ||
| 8/5/2026 | Price change | $749,999-1.3%$185/sqft |
Source: Bright MLS #VAST2051792 Report a problem | ||
| 7/23/2026 | Listed for sale | $760,000+15%$187/sqft |
Source: Bright MLS #VAST2051792 Report a problem | ||
| 9/25/2023 | Sold | $660,835$163/sqft |
Source: Public Record Report a problem | ||
Public tax history
| Year | Property taxes | Tax assessment |
|---|---|---|
| 2025 | $5,858 +3.4% | $634,300 |
| 2024 | $5,668 +566.5% | $634,300 +369.9% |
| 2023 | $850 +100.1% | $135,000 +170% |
| 2022 | $425 | $50,000 |
Find assessor info on the county website
Monthly payment
Est. payment
Payment breakdown
Explore the cost of this home by adjusting the details. Changes won't be saved.Climate risks
Neighborhood: 22554
Nearby schools
Schools provided by the listing agent
- Elementary: Winding Creek
- Middle: Stafford
- High: Colonial Forge
- District: Stafford County Public Schools
Source: Bright MLS. This data may not be complete. We recommend contacting the local school district to confirm school assignments for this home.
Similar homes
- $675,0005 bd4 ba3.2k sqft324 McKittrick Dr, Stafford, VA 22554For Sale
 MLS ID #VAST2054578, Eunice Rancy, Samson Properties. Bright MLS
 - $679,9904 bd4 ba3.5k sqft409 Vandegrift Rd, Stafford, VA 22554For Sale
 MLS ID #VAST2050910, Haben Woldemichael, Nest Realty Fredericksburg. Bright MLS
 - $740,0006 bd5 ba4k sqft158 McKittrick Dr, Stafford, VA 22554For Sale
 MLS ID #VAST2053554, AJ Faqiri, Realty ONE Group Capital. Bright MLS
 - $714,9005 bd5 ba4k sqft18 Orchid Ln, Stafford, VA 22554For Sale
 MLS ID #VAST2052428, Jessica Navarro, Berkshire Hathaway HomeServices PenFed Realty. Bright MLS
 - $725,0005 bd4 ba3.4k sqft1055 Aspen Rd, Stafford, VA 22554For SaleMLS ID #VAST2054260, Dilara Wentz, KW Metro Center. Bright MLS
- $750,0005 bd4 ba3.7k sqft314 Crab Apple Dr, Stafford, VA 22554For SaleMLS ID #VAST2052416, Michael Gillies, EXP Realty, LLC. Bright MLS
- $765,0005 bd4 ba3.3k sqft525 Gladiola Way, Stafford, VA 22554For SaleMLS ID #VAST2053764, Dilara Wentz, KW Metro Center. Bright MLS
- $674,9994 bd4 ba3.6k sqft101 Regents Ln, Stafford, VA 22554For SaleMLS ID #VAST2054008, Mollie Cramer, Samson Properties. Bright MLS
- $779,9995 bd4 ba3.7k sqft502 Pepperidge Dr, Stafford, VA 22554For SaleMLS ID #VAST2054246, Dilara Wentz, KW Metro Center. Bright MLS
- $679,9005 bd4 ba2.4k sqft300 McKittrick Dr, Stafford, VA 22554For SaleMLS ID #VAST2053894, Ron Leffler, Ron Leffler Real Estate. Bright MLS
- $750,0004 bd4 ba3.6k sqft207 Southern View Dr, Fredericksburg, VA 22405For SaleMLS ID #VAST2052740, David Brewer, Berkshire Hathaway HomeServices PenFed Realty. Bright MLS
- $685,0004 bd4 ba2.4k sqft352 Greenstead Dr, Stafford, VA 22554For SaleMLS ID #VAST2052858, Angelica Ornelas, United Real Estate Premier. Bright MLS
- $675,0004 bd4 ba3.3k sqft335 McKittrick Dr, Stafford, VA 22554For SaleMLS ID #VAST2052230, Shamika Waters, Real Broker, LLC. Bright MLS
- $800,0005 bd5 ba3.2k sqft324 Pear Blossom Rd, Stafford, VA 22554For SaleMLS ID #VAST2052086, Michelle Thompson, CTI Real Estate. Bright MLS
- $799,0005 bd4 ba2.4k sqft305 Embrey Mill Rd, Stafford, VA 22554For SaleMLS ID #VAST2054124, Mary Shoham, Weichert, REALTORS. Bright MLS
- $675,0004 bd4 ba4k sqft7 Red Cedar Cir, Stafford, VA 22554For SaleMLS ID #VAST2052954, Billie Inoue, CENTURY 21 New Millennium. Bright MLS
- $835,0004 bd5 ba3.3k sqft2267 Camp Geary Ln, Stafford, VA 22554For SaleMLS ID #VAST2050970, Christian Price, Keller Williams Realty Dulles. Bright MLS
- $850,0006 bd5 ba4.4k sqft112 Elmsley Ln, Stafford, VA 22554For SaleMLS ID #VAST2053730, Emanuel Nieves Rolon, Samson Properties. Bright MLS
- $639,9005 bd3 ba2.5k sqft1178 Decatur Rd, Stafford, VA 22554For SaleMLS ID #VAST2052726, Lori Dolieslager, Pearson Smith Realty LLC. Bright MLS
- $813,9996 bd4 ba3.3k sqft104 Zoe Way, Stafford, VA 22554For SaleMLS ID #VAST2053160, Akinremi Akinsanya, KW Metro Center. Bright MLS
