Welcome Home to Paradise! This is the Dream Home you have been waiting for and it Shows like a Model Home. This Six Bedroom Single Family Home with attached front Garage in the Sought after Big Springs Community was just built in 2023 and is ready for you to move right in before the Holidays. With over 4,000 square of living space! Wow! You will be amazed as soon as you enter the home, which leads to an amazing Modern Open Concept! The Gourmet Chef Kitchen features a Huge Island with Bar seating, Quartz Counters, an exceptionally Large Pantry and Stainless-Steel Appliances. The Living Room is just off from the kitchen with Lots of Natural lighting, which is perfect for family gatherings. Enjoy your Large Deck overlooking the Dining Room backing to Trees with no Neighbors behind you. Just Time for Fall BBQ ' or for enjoying quite evenings Outside. You will enjoy the amazing Office with French Doors. In addition, On the Main Level it hosts a In Laws Bedroom and Mudroom. And a power room. Upstairs you will find Four Large Bedrooms with three full bathrooms and one of the secondary bedrooms host its on Full Bathroom. The Owners Suite offers Trey Ceilings with two Large Walk in Closest and Dual Vanity Sinks with a Large Walk in Shower. The Secondary Bathrooms also have a Dual Vanity Sink which is perfect for an enormous size family! You will also love the exceptionally Large Loft area on the bedroom level. Perfect for an Entertainment room, Game Room or an Office Room. Whooo!! A large Laundry Room with Cabinets completes the Bedroom Level. Time to take the party downstairs to your Large open concept Walkout Basement which features a six Bedroom and Full Bathroom. In addition, you have two extra storage spaces which can be converted into a Movie Room or an Exercise Room or what your heart desires. The Backyard can be fully fenced in. You still have all the Builder warranties in place including a 10 Year Structure Home Warranty! This Home Has It All! Take advantage of the lower Home Interests Rates. The Home is located in the newer part of Stafford County which offers a large number of newer Restaurants and Shopping Center options in the local area. The Jeff Rouse Swim and Sports Center is only a few miles away! Commuting has never been easier, conveniently located next to Quantico Marine Base. near I-95 to HOV toll lanes which provides quick access to the Pentagon, Fort Belvoir, Fairfax County Parkway and Washington, DC. Hurry and Preview this Home today as it will not be on the market Long. Photos are of the actual Home. ***Please be sure to preview the Home Virtual Tour. *****
Sold for $733,000
$733,000
381 Greenstead Dr, Stafford, VA 22554
6beds
4,004sqft
Single Family Residence
Built in 2023
7,697 Square Feet Lot
$740,600 Zestimate®
$183/sqft
$3,940 Estimated rent
Home value
$740,600
$704,000 - $778,000
$3,940/mo
Zestimate® history
Owner options
List your home for rent
$3,940/mo
Rent Zestimate®
Find your next renter with Zillow Rental Manager. Plus, with online applications, you can quickly screen prospective tenants – for free.
$3,940/mo
Rent Zestimate®
Refinance and save
$4,406/mo
Est. payment
Refinancing to a lower rate could help reduce your monthly payments and save thousands over the life of the loan.
$4,406/mo
Est. payment
Explore your selling options
Work with a Zillow partner agent
Leverage their expertise and Zillow's premium Showcase listings to get your home seen by more buyers.
Get startedList with your own agent
Get your home in front of millions of buyers by listing it on Zillow.
Learn how to do itSell it yourself
Take full control of how buyers see your home on Zillow by listing For Sale by Owner (FSBO).
List your homeWhat's special
Zillow last checked:
Listing updated:
Listed by:
Dell Epps 571-241-1351,
Weichert, REALTORS
Bought with:
Stephen Tangwa, 0225180939
Samson Properties
Source: Bright MLS,MLS#: VAST2032922
Facts & features
Interior
Bedrooms & bathrooms
- Bedrooms: 6
- Bathrooms: 5
- Full bathrooms: 4
- 1/2 bathrooms: 1
- Main level bathrooms: 1
- Main level bedrooms: 1
Basement
- Area: 968
Heating
- Central, Electric
Cooling
- None, Electric
Appliances
- Included: Microwave, Dishwasher, Disposal, Oven, Stainless Steel Appliance(s), Refrigerator, Cooktop, Energy Efficient Appliances, Electric Water Heater
- Laundry: Washer/Dryer Hookups Only
Features
- Eat-in Kitchen, Kitchen Island, Pantry
- Basement: Finished
- Has fireplace: No
Interior area
- Total structure area: 4,004
- Total interior livable area: 4,004 sqft
- Finished area above ground: 3,036
- Finished area below ground: 968
Property
Parking
- Total spaces: 2
- Parking features: Garage Door Opener, Garage Faces Front, Inside Entrance, Oversized, Attached
- Attached garage spaces: 2
Accessibility
- Accessibility features: None
Features
- Levels: Three
- Stories: 3
- Pool features: None
Lot
- Size: 7,697 Square Feet
Details
- Additional structures: Above Grade, Below Grade
- Parcel number: 38J 1 13
- Zoning: A1
- Special conditions: Standard
Construction
Type & style
- Home type: SingleFamily
- Architectural style: Colonial
- Property subtype: Single Family Residence
Materials
- Vinyl Siding
- Foundation: Slab
Condition
- New construction: No
- Year built: 2023
Utilities & green energy
- Sewer: Public Septic
- Water: Public
Community & HOA
Community
- Subdivision: Stafford County
HOA
- Has HOA: Yes
- Amenities included: Tot Lots/Playground
- Services included: Trash, Common Area Maintenance
- HOA fee: $75 monthly
Location
- Region: Stafford
Financial & listing details
- Price per square foot: $183/sqft
- Tax assessed value: $50,000
- Annual tax amount: $425
- Date on market: 9/15/2024
- Listing agreement: Exclusive Right To Sell
- Listing terms: FHA,Cash,Conventional,USDA Loan,VA Loan,VHDA
- Ownership: Fee Simple
Price history
| Date | Event | Price |
|---|---|---|
| 10/25/2024 | Sold | $733,000+2.1%$183/sqft |
Source:  Bright MLS #VAST2032922 Report a problem Bright MLS #VAST2032922 Report a problem | ||
| 9/24/2024 | Contingent | $718,000$179/sqft |
Source: Bright MLS #VAST2032922 Report a problem | ||
| 9/15/2024 | Listed for sale | $718,000+3.3%$179/sqft |
Source: Bright MLS #VAST2032922 Report a problem | ||
| 11/27/2023 | Sold | $695,325$174/sqft |
Source: Public Record Report a problem | ||
Public tax history
| Year | Property taxes | Tax assessment |
|---|---|---|
| 2025 | $5,945 +3.4% | $643,700 |
| 2024 | $5,752 +1181.8% | $643,700 +1187.4% |
| 2023 | $449 +5.6% | $50,000 |
| 2022 | $425 | $50,000 |
Find assessor info on the county website
Neighborhood: 22554
Nearby homes
- $661,1455 bd3 ba3k sqft409 Greenstead Dr, Stafford, VA 22554Sold
- $--1 bd1 ba560 sqft405 Greenstead Dr #2, Stafford, VA 22554Off Market
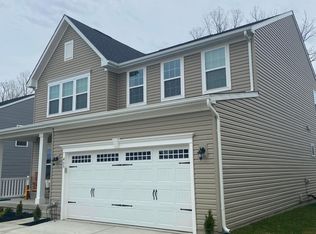
- $693,6155 bd5 ba3k sqft413 Greenstead Dr, Stafford, VA 22554Sold
- $663,5104 bd4 ba3k sqft401 Greenstead Dr, Stafford, VA 22554Sold
- $760,0005 bd5 ba4k sqft417 Greenstead Dr, Stafford, VA 22554For Sale
- $619,5954 bd3 ba2.4k sqft405 Vandegrift Rd, Stafford, VA 22554Sold
- $659,9004 bd5 ba4k sqft410 Greenstead Dr, Stafford, VA 22554Sold
- $679,5104 bd4 ba3k sqft397 Greenstead Dr, Stafford, VA 22554Sold
Nearby schools
GreatSchools rating
- 6/10Stafford Elementary SchoolGrades: K-5Distance: 2.1 mi
- 4/10Stafford Middle SchoolGrades: 6-8Distance: 1.8 mi
- 5/10Brooke Point High SchoolGrades: 9-12Distance: 1.7 mi
Schools provided by the listing agent
- District: Stafford County Public Schools
Source: Bright MLS. This data may not be complete. We recommend contacting the local school district to confirm school assignments for this home.
Get a cash offer in 3 minutes
Find out how much your home could sell for in as little as 3 minutes with a no-obligation cash offer.
Estimated market value
$740,600
Get a cash offer in 3 minutes
Find out how much your home could sell for in as little as 3 minutes with a no-obligation cash offer.
Estimated market value
$740,600
- Virginia
- Stafford County
- Stafford
- 22554
- 381 Greenstead Dr
Nearby cities
Nearby neighborhoods
Nearby zip codes
Other Stafford Topics
