Welcome to 410 Greenstead Drive, newly built in 2024 this beautifully designed 4-bedroom, 4.5-bathroom single-family home in the vibrant community of Big Spring Estates. Offering over 3,220 square feet of thoughtfully planned living space, this home provides plenty of room for both relaxation and entertaining. The open-concept layout seamlessly connects the living, dining, and kitchen areas, creating a warm and inviting space perfect for gatherings. The gourmet kitchen is a chef’s dream, featuring modern appliances, ample cabinetry, and a spacious island, ideal for both everyday meals and entertaining guests. Retreat to the luxurious primary suite on main level, complete with a walk-in closet and a spa-like en-suite bathroom featuring dual vanities, separate shower. Three well-sized bedrooms on the upper level provide flexibility for family, guests, or a home office complete the upper level. Head to the lower level you will find a finished walk out basement that adds even more living space, making it perfect for a recreation room, home theater, or fitness area. Situated in a highly desirable Stafford neighborhood, this home offers easy access to major highways, shopping centers, dining, and recreational amenities.
Sold for $659,900
$659,900
410 Greenstead Dr, Stafford, VA 22554
4beds
4,070sqft
Single Family Residence
Built in 2023
6,669 Square Feet Lot
$657,300 Zestimate®
$162/sqft
$3,759 Estimated rent
Home value
$657,300
$611,000 - $710,000
$3,759/mo
Zestimate® history
Owner options
List your home for rent
$3,759/mo
Rent Zestimate®
Find your next renter with Zillow Rental Manager. Plus, with online applications, you can quickly screen prospective tenants – for free.
$3,759/mo
Rent Zestimate®
Refinance and save
$4,038/mo
Est. payment
Refinancing to a lower rate could help reduce your monthly payments and save thousands over the life of the loan.
$4,038/mo
Est. payment
Explore your selling options
Work with a Zillow partner agent
Leverage their expertise and Zillow's premium Showcase listings to get your home seen by more buyers.
Get startedList with your own agent
Get your home in front of millions of buyers by listing it on Zillow.
Learn how to do itSell it yourself
Take full control of how buyers see your home on Zillow by listing For Sale by Owner (FSBO).
List your homeWhat's special
Modern appliancesWalk-in closetSpacious islandGourmet kitchenAmple cabinetry
Zillow last checked:
Listing updated:
Listed by:
Matias Leiva 703-400-7012,
Keller Williams Realty,
Listing Team: Ml Real Estate Group, Co-Listing Team: Ml Real Estate Group,Co-Listing Agent: Valen M Rosenberg 703-244-0155,
Keller Williams Realty
Bought with:
Joyce Deliman, 0225063266
Samson Properties
Source: Bright MLS,MLS#: VAST2045396
Facts & features
Interior
Bedrooms & bathrooms
- Bedrooms: 4
- Bathrooms: 5
- Full bathrooms: 4
- 1/2 bathrooms: 1
- Main level bathrooms: 2
- Main level bedrooms: 1
Rooms
- Room types: Living Room, Primary Bedroom, Bedroom 2, Bedroom 3, Bedroom 4, Kitchen, Family Room, Laundry, Recreation Room, Bathroom 2, Bathroom 3, Primary Bathroom, Full Bath, Half Bath
Primary bedroom
- Features: Flooring - Luxury Vinyl Plank, Walk-In Closet(s)
- Level: Main
Bedroom 2
- Features: Flooring - Carpet
- Level: Upper
Bedroom 3
- Features: Flooring - Carpet
- Level: Upper
Bedroom 4
- Features: Flooring - Carpet
- Level: Upper
Primary bathroom
- Features: Bathroom - Walk-In Shower, Double Sink
- Level: Main
Bathroom 2
- Level: Upper
Bathroom 3
- Features: Bathroom - Tub Shower, Double Sink
- Level: Upper
Family room
- Features: Flooring - Luxury Vinyl Plank
- Level: Main
Other
- Level: Lower
Half bath
- Level: Main
Kitchen
- Features: Breakfast Bar, Breakfast Nook, Countertop(s) - Quartz, Flooring - Luxury Vinyl Plank, Kitchen Island, Eat-in Kitchen, Lighting - Pendants, Pantry
- Level: Main
Laundry
- Level: Main
Living room
- Level: Main
Recreation room
- Features: Flooring - Carpet
- Level: Lower
Heating
- Forced Air, Electric
Cooling
- Central Air, Electric
Appliances
- Included: Dishwasher, Disposal, Dryer, Oven, Range Hood, Refrigerator, Stainless Steel Appliance(s), Cooktop, Washer, Electric Water Heater
- Laundry: Has Laundry, Main Level, Laundry Room
Features
- Bathroom - Stall Shower, Bathroom - Tub Shower, Combination Kitchen/Living, Primary Bath(s), Recessed Lighting, Breakfast Area, Entry Level Bedroom, Family Room Off Kitchen, Open Floorplan, Kitchen Island, Kitchen - Table Space, Pantry, Walk-In Closet(s)
- Flooring: Carpet, Luxury Vinyl
- Basement: Finished,Rear Entrance,Walk-Out Access
- Has fireplace: No
Interior area
- Total structure area: 4,070
- Total interior livable area: 4,070 sqft
- Finished area above ground: 3,220
- Finished area below ground: 850
Property
Parking
- Total spaces: 4
- Parking features: Garage Faces Front, Concrete, Attached, Driveway
- Attached garage spaces: 2
- Uncovered spaces: 2
Accessibility
- Accessibility features: None
Features
- Levels: Three
- Stories: 3
- Exterior features: Sidewalks
- Pool features: None
Lot
- Size: 6,669 Square Feet
- Features: Front Yard, Rear Yard
Details
- Additional structures: Above Grade, Below Grade
- Parcel number: 38J 1 66
- Zoning: RES
- Special conditions: Standard
Construction
Type & style
- Home type: SingleFamily
- Architectural style: Colonial
- Property subtype: Single Family Residence
Materials
- Vinyl Siding
- Foundation: Permanent
- Roof: Architectural Shingle
Condition
- Excellent
- New construction: No
- Year built: 2023
Details
- Builder model: Anderson
- Builder name: Ryan Homes
Utilities & green energy
- Sewer: Public Sewer
- Water: Public
Community & HOA
Community
- Subdivision: None Available
HOA
- Has HOA: Yes
- Services included: Trash
- HOA fee: $75 monthly
Location
- Region: Stafford
Financial & listing details
- Price per square foot: $162/sqft
- Tax assessed value: $648,500
- Annual tax amount: $5,880
- Date on market: 2/12/2026
- Listing agreement: Exclusive Right To Sell
- Listing terms: Cash,Conventional,FHA,VA Loan
- Ownership: Fee Simple
Price history
| Date | Event | Price |
|---|---|---|
| 3/27/2026 | Sold | $659,900$162/sqft |
Source:  Bright MLS #VAST2045396 Report a problem Bright MLS #VAST2045396 Report a problem | ||
| 2/23/2026 | Contingent | $659,900$162/sqft |
Source: Bright MLS #VAST2045396 Report a problem | ||
| 2/12/2026 | Listed for sale | $659,900-2.9%$162/sqft |
Source: Bright MLS #VAST2045396 Report a problem | ||
| 6/24/2025 | Listing removed | $679,900$167/sqft |
Source: Bright MLS #VAST2036544 Report a problem | ||
| 6/5/2025 | Price change | $679,900-2.9%$167/sqft |
Source: Bright MLS #VAST2036544 Report a problem | ||
| 4/24/2025 | Price change | $699,900-1.3%$172/sqft |
Source: Bright MLS #VAST2036544 Report a problem | ||
| 3/13/2025 | Listed for sale | $709,000+15.8%$174/sqft |
Source: Bright MLS #VAST2036544 Report a problem | ||
| 3/6/2025 | Listing removed | $3,800$1/sqft |
Source: Zillow Rentals Report a problem | ||
| 2/11/2025 | Price change | $3,800-5%$1/sqft |
Source: Zillow Rentals Report a problem | ||
| 2/5/2025 | Listed for rent | $4,000$1/sqft |
Source: Zillow Rentals Report a problem | ||
| 1/9/2024 | Sold | $612,135$150/sqft |
Source: Public Record Report a problem | ||
Public tax history
| Year | Property taxes | Tax assessment |
|---|---|---|
| 2025 | $5,990 +3.4% | $648,500 |
| 2024 | $5,795 +581.5% | $648,500 +380.4% |
| 2023 | $850 +100.1% | $135,000 +170% |
| 2022 | $425 | $50,000 |
Find assessor info on the county website
Neighborhood: 22554
Nearby homes
- $632,5504 bd3 ba2.4k sqft414 Greenstead Dr, Stafford, VA 22554Sold
- $619,5954 bd3 ba2.4k sqft405 Vandegrift Rd, Stafford, VA 22554Sold
- $685,0004 bd4 ba3.5k sqft409 Vandegrift Rd, Stafford, VA 22554For Sale
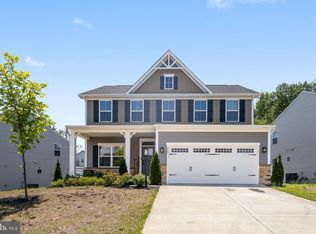
- $627,3604 bd3 ba2.4k sqft417 Vandegrift Rd, Stafford, VA 22554Sold
- $733,0006 bd5 ba4k sqft381 Greenstead Dr, Stafford, VA 22554Sold
- $673,0005 bd4 ba2.7k sqft421 Vandegrift Rd, Stafford, VA 22554Off Market
- $693,6155 bd5 ba3k sqft413 Greenstead Dr, Stafford, VA 22554Sold
- $661,1455 bd3 ba3k sqft409 Greenstead Dr, Stafford, VA 22554Sold
Nearby schools
GreatSchools rating
- 6/10Stafford Elementary SchoolGrades: K-5Distance: 2.1 mi
- 4/10Stafford Middle SchoolGrades: 6-8Distance: 1.8 mi
- 5/10Brooke Point High SchoolGrades: 9-12Distance: 1.7 mi
Schools provided by the listing agent
- District: Stafford County Public Schools
Source: Bright MLS. This data may not be complete. We recommend contacting the local school district to confirm school assignments for this home.
Get a cash offer in 3 minutes
Find out how much your home could sell for in as little as 3 minutes with a no-obligation cash offer.
Estimated market value
$657,300
Get a cash offer in 3 minutes
Find out how much your home could sell for in as little as 3 minutes with a no-obligation cash offer.
Estimated market value
$657,300
- Virginia
- Stafford County
- Stafford
- 22554
- 410 Greenstead Dr
Nearby cities
Nearby neighborhoods
Nearby zip codes
Other Stafford Topics
