Welcome to 352 Greenstead Dr, Stafford, VA 22554 — a beautiful 2024-built home offering modern living, spacious interiors, and the convenience of one of Stafford’s desirable residential communities. Located in Big Spring Estates, this impressive 4-bedroom, 3.5-bathroom Stafford VA home offers approximately 3,139 square feet of living space with an attached garage and a thoughtfully designed floor plan. Step inside to discover a bright and inviting interior with plenty of space for everyday living, entertaining, and working from home. The main level provides comfortable gathering spaces, while the generously sized bedrooms offer room to relax and unwind. With a full basement providing additional flexibility, this home offers valuable space for a recreation room, home gym, office, guest area, or future expansion. Built in 2024, 352 Greenstead Dr provides the appeal of newer construction with modern systems and finishes, allowing buyers to enjoy the benefits of a newer Stafford home without the wait for construction. The attached garage adds convenience and extra storage, while the approximately 6,599-square-foot lot provides manageable outdoor space. Situated in Stafford County, Virginia, this home is ideally positioned for commuters and buyers looking to enjoy the Stafford lifestyle while maintaining convenient access to major commuter routes, shopping, dining, schools, and everyday amenities. If you're searching for homes for sale in Stafford VA, 22554 homes for sale, Big Spring Estates homes, new construction homes in Stafford, or a modern 4-bedroom home in Stafford County, 352 Greenstead Dr deserves a closer look. Schedule your private tour today and discover everything this Stafford, Virginia home has to offer!
For sale
Price cut: $5K (9/14)
$685,000
352 Greenstead Dr, Stafford, VA 22554
4beds
2,424sqft
Single Family Residence
Built in 2024
6,599 Square Feet Lot
$683,400 Zestimate®
$283/sqft
$75/mo HOA
What's special
Attached garageThoughtfully designed floor planSpacious interiorsModern systems and finishesBright and inviting interiorGenerously sized bedroomsManageable outdoor space
- 54 days
- 167
- 13
Zillow last checked:
Listing updated:
Listed by:
Angelica Ornelas 540-379-8980,
United Real Estate Premier 5403694460
Source: Bright MLS,MLS#: VAST2052858
Facts & features
Interior
Bedrooms & bathrooms
- Bedrooms: 4
- Bathrooms: 4
- Full bathrooms: 3
- 1/2 bathrooms: 1
- Main level bathrooms: 4
- Main level bedrooms: 4
Basement
- Area: 377
Heating
- Central, Electric
Cooling
- None, Electric
Appliances
- Included: Electric Water Heater
Features
- Basement: Finished
- Has fireplace: No
Interior area
- Total structure area: 2,801
- Total interior livable area: 2,424 sqft
- Finished area above ground: 2,424
- Finished area below ground: 0
Property
Parking
- Total spaces: 4
- Parking features: Garage Faces Front, Asphalt, Attached
- Attached garage spaces: 4
- Has uncovered spaces: Yes
Accessibility
- Accessibility features: 2+ Access Exits
Features
- Levels: Two
- Stories: 2
- Pool features: None
Lot
- Size: 6,599 Square Feet
Details
- Additional structures: Above Grade, Below Grade
- Parcel number: 38J 2 26
- Zoning: A1
- Special conditions: Standard
Construction
Type & style
- Home type: SingleFamily
- Architectural style: Colonial
- Property subtype: Single Family Residence
Materials
- Mixed
- Foundation: Permanent
- Roof: Composition
Condition
- New construction: No
- Year built: 2024
Details
- Builder name: Ryan Homes
Utilities & green energy
- Sewer: No Sewer System
- Water: None
Community & HOA
Community
- Subdivision: The Hills At Big Spring
HOA
- Has HOA: Yes
- HOA fee: $75 monthly
- HOA name: TRADITION
Location
- Region: Stafford
Financial & listing details
- Price per square foot: $283/sqft
- Tax assessed value: $601,600
- Annual tax amount: $5,905
- Date on market: 8/19/2026
- Listing agreement: Exclusive Right To Sell
- Listing terms: Conventional,Cash,VA Loan,FHA
- Ownership: Fee Simple
Estimated market value
$683,400
$649,000 - $718,000
$3,509/mo
Price history
| Date | Event | Price |
|---|---|---|
| 9/14/2026 | Price change | $685,000-0.7%$283/sqft |
Source:  Bright MLS #VAST2052858 Report a problem Bright MLS #VAST2052858 Report a problem | ||
| 9/2/2026 | Price change | $690,000-0.7%$285/sqft |
Source: Bright MLS #VAST2052858 Report a problem | ||
| 8/19/2026 | Listed for sale | $695,000+11.2%$287/sqft |
Source: Bright MLS #VAST2052858 Report a problem | ||
| 3/7/2024 | Sold | $624,845$258/sqft |
Source: Public Record Report a problem | ||
Public tax history
| Year | Property taxes | Tax assessment |
|---|---|---|
| 2025 | $5,132 +101.5% | $555,700 |
| 2024 | $2,547 | $555,700 |
| 2023 | -- | -- |
Find assessor info on the county website
Monthly payment
Est. payment
Payment breakdown
Explore the cost of this home by adjusting the details. Changes won't be saved.Climate risks
Neighborhood: 22554
Nearby schools
Schools provided by the listing agent
- Elementary: Stafford
- Middle: Stafford
- High: Brooke Point
- District: Stafford County Public Schools
Source: Bright MLS. This data may not be complete. We recommend contacting the local school district to confirm school assignments for this home.
Similar homes
- $675,0005 bd4 ba3.2k sqft324 McKittrick Dr, Stafford, VA 22554For Sale
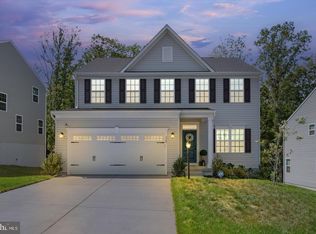
 MLS ID #VAST2054578, Eunice Rancy, Samson Properties. Bright MLS
 - $679,9904 bd4 ba3.5k sqft409 Vandegrift Rd, Stafford, VA 22554For Sale
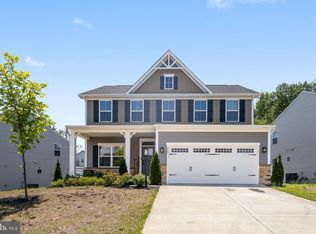 MLS ID #VAST2050910, Haben Woldemichael, Nest Realty Fredericksburg. Bright MLS
 - $679,9005 bd4 ba2.4k sqft300 McKittrick Dr, Stafford, VA 22554For Sale
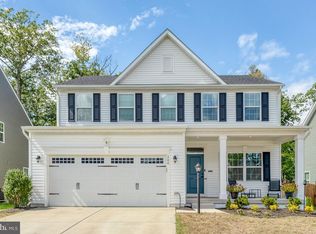 MLS ID #VAST2053894, Ron Leffler, Ron Leffler Real Estate. Bright MLS
 - $675,0004 bd4 ba3.3k sqft335 McKittrick Dr, Stafford, VA 22554For Sale
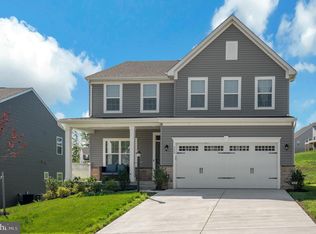 MLS ID #VAST2052230, Shamika Waters, Real Broker, LLC. Bright MLS
 - $674,9994 bd4 ba3.6k sqft101 Regents Ln, Stafford, VA 22554For SaleMLS ID #VAST2054008, Mollie Cramer, Samson Properties. Bright MLS
- $659,0004 bd4 ba3.2k sqft209 Courthouse Manor Dr, Stafford, VA 22554For SaleMLS ID #VAST2052788, Abby Fitzsimmons, Berkshire Hathaway HomeServices PenFed Realty. Bright MLS
- $724,9004 bd4 ba2.4k sqft18 Tara Ln, Stafford, VA 22554New ConstructionMLS ID #VAST2053676, Alex Belcher, Belcher Real Estate, LLC.. Bright MLS
- $639,9005 bd3 ba2.5k sqft1178 Decatur Rd, Stafford, VA 22554For SaleMLS ID #VAST2052726, Lori Dolieslager, Pearson Smith Realty LLC. Bright MLS
- $625,0004 bd3 ba2.2k sqft28 Brush Everard Ct, Stafford, VA 22554For SaleMLS ID #VAST2052354, Zafaryab Saeed, Union Realty of Virginia, Inc.. Bright MLS
- $725,0005 bd4 ba3.4k sqft1055 Aspen Rd, Stafford, VA 22554For SaleMLS ID #VAST2054260, Dilara Wentz, KW Metro Center. Bright MLS
- $649,9004 bd3 ba3.3k sqft163 Norman Rd, Stafford, VA 22554New ConstructionMLS ID #VAST2053654, Emily Schroeder, MacDoc Property Mangement LLC. Bright MLS
- $765,0005 bd4 ba3.3k sqft525 Gladiola Way, Stafford, VA 22554For SaleMLS ID #VAST2053764, Dilara Wentz, KW Metro Center. Bright MLS
- $800,0005 bd5 ba3.2k sqft324 Pear Blossom Rd, Stafford, VA 22554For SaleMLS ID #VAST2052086, Michelle Thompson, CTI Real Estate. Bright MLS
- $649,0004 bd3 ba3k sqft114 Mountain Ave, Fredericksburg, VA 22405For SaleMLS ID #VAST2054342, Amy Cherry Taylor, Porch & Stable Realty, LLC. Bright MLS
- $739,9005 bd4 ba3.2k sqft3413 Aquia Dr, Stafford, VA 22554New ConstructionBright MLS
- $569,9995 bd3 ba1.9k sqft1808 Creek Bottom Pl, Stafford, VA 22554For SaleMLS ID #VAST2047868, Christy Darrah Margoupis, Berkshire Hathaway HomeServices PenFed Realty. Bright MLS
- $625,0004 bd4 ba2.6k sqft75 Hillcrest Dr, Stafford, VA 22556For SaleMLS ID #VAST2054360, Sherri Rice, CENTURY 21 New Millennium. Bright MLS
- $614,9004 bd3 ba2.5k sqft165 Butler Rd, Fredericksburg, VA 22405New ConstructionMLS ID #VAST2054574, Emily Schroeder, MacDoc Property Mangement LLC. Bright MLS
- $813,9996 bd4 ba3.3k sqft104 Zoe Way, Stafford, VA 22554For SaleMLS ID #VAST2053160, Akinremi Akinsanya, KW Metro Center. Bright MLS
- $639,9005 bd4 ba2.9k sqft1012 Ficklen Rd, Fredericksburg, VA 22405New ConstructionMLS ID #VAST2053990, Emily Schroeder, MacDoc Property Mangement LLC. Bright MLS
