Welcome to 324 Pear Blossom Road, where exceptional design, spacious living, and an outstanding location come together in one remarkable home. From the covered front entry to the gracious, welcoming foyer, you'll immediately appreciate the quality craftsmanship, thoughtful layout, and warm atmosphere that make this home truly special. The main level offers the perfect balance of elegance and everyday functionality. A formal living room—currently serving as a bright and comfortable home office—provides flexible space to fit your lifestyle. The expansive family room is the heart of the home, featuring a dramatic wall of windows that fills the space with natural light and creates an inviting setting for relaxing or entertaining. The gourmet kitchen is designed to impress, showcasing upgraded cabinetry, abundant counter space, a large center island, and an open layout that keeps everyone connected. Just beyond the kitchen, the sun-filled breakfast room features multiple windows overlooking the backyard and opens directly onto an upgraded two-tier composite deck with stairs leading to the yard below—creating the perfect indoor-outdoor flow for entertaining, dining, or simply enjoying your morning coffee. A spacious walk-in pantry with custom shelving provides exceptional storage, while the generously sized mudroom offers convenient access to the attached two-car garage. Upstairs, the versatile loft provides an ideal second family room, media area, study space, or playroom. The luxurious primary suite offers a peaceful retreat with a spa-inspired bath and an oversized walk-in closet large enough to accommodate a dressing table or additional storage. Several generously sized secondary bedrooms provide comfortable accommodations for family and guests. Don't miss the finished attic level, which expands the home's already impressive living space with an additional oversized bedroom, a spacious bonus room, and a separate sitting area. Whether used for guests, multigenerational living, a private office, fitness space, or creative studio, this level offers exceptional flexibility. The finished lower level is designed for both fun and functionality. You'll find a charming under-the-stairs playroom, a stylish entertaining area with a bar, an expansive recreation and game room, an additional bonus room ideal for a home theater, gym, or hobby room, plus a utility and storage room that provides plenty of extra space for organization. Ideally situated in one of Stafford County's most desirable communities, this home offers outstanding commuter convenience with easy access to Washington, D.C., Quantico Marine Corps Base, Fort Belvoir, the Pentagon, and Northern Virginia via nearby I-95, Express Lanes, commuter lots, and VRE rail service. Shopping, dining, parks, schools, medical facilities, and recreational amenities are all just minutes away. With multiple levels of beautifully finished living space, exceptional flexibility for today's lifestyle, quality upgrades throughout, and an unbeatable commuter location, 324 Pear Blossom Road offers an extraordinary opportunity to enjoy luxury, comfort, and convenience in one exceptional home.
For sale
$850,000
324 Pear Blossom Rd, Stafford, VA 22554
5beds
3,248sqft
Single Family Residence
Built in 2018
7,291 Square Feet Lot
$844,300 Zestimate®
$262/sqft
$143/mo HOA
What's special
Sun-filled breakfast roomAdditional oversized bedroomAttached two-car garageOpen layoutSpacious bonus roomCharming under-the-stairs playroomGracious welcoming foyer
- 29 days
- 326
- 13
Zillow last checked:
Listing updated:
Listed by:
Michelle Thompson 540-785-7800,
CTI Real Estate 5407857800
Source: Bright MLS,MLS#: VAST2052086
Facts & features
Interior
Bedrooms & bathrooms
- Bedrooms: 5
- Bathrooms: 5
- Full bathrooms: 4
- 1/2 bathrooms: 1
- Main level bathrooms: 5
- Main level bedrooms: 5
Rooms
- Room types: Dining Room, Primary Bedroom, Bedroom 2, Bedroom 3, Bedroom 4, Bedroom 5, Kitchen, Game Room, Family Room, Foyer, Breakfast Room, Sun/Florida Room, Loft, Utility Room, Media Room, Bathroom 2, Bathroom 3, Bonus Room, Primary Bathroom, Half Bath
Primary bedroom
- Level: Upper
- Area: 224 Square Feet
- Dimensions: 14 X 16
Bedroom 2
- Level: Upper
- Area: 132 Square Feet
- Dimensions: 12 X 11
Bedroom 3
- Level: Upper
- Area: 121 Square Feet
- Dimensions: 11 X 11
Bedroom 4
- Level: Upper
- Area: 110 Square Feet
- Dimensions: 11 X 10
Bedroom 5
- Level: Upper
- Area: 100 Square Feet
- Dimensions: 10 X 10
Bedroom 5
- Level: Upper
- Area: 154 Square Feet
- Dimensions: 14 X 11
Primary bathroom
- Level: Upper
Bathroom 2
- Level: Upper
Bathroom 3
- Level: Lower
Bonus room
- Level: Upper
- Area: 234 Square Feet
- Dimensions: 9 X 26
Breakfast room
- Level: Main
Dining room
- Level: Main
- Area: 154 Square Feet
- Dimensions: 11 X 14
Family room
- Level: Main
- Area: 304 Square Feet
- Dimensions: 19 X 16
Foyer
- Level: Main
Game room
- Level: Lower
- Area: 456 Square Feet
- Dimensions: 19 X 24
Half bath
- Level: Main
Kitchen
- Level: Main
- Area: 224 Square Feet
- Dimensions: 16 X 14
Loft
- Level: Upper
- Area: 126 Square Feet
- Dimensions: 9 X 14
Media room
- Level: Lower
- Area: 200 Square Feet
- Dimensions: 20 X 10
Mud room
- Level: Main
Other
- Level: Main
Utility room
- Level: Lower
Heating
- Central, Heat Pump, Natural Gas
Cooling
- Central Air, Electric
Appliances
- Included: Dishwasher, Disposal, Dryer, Exhaust Fan, Microwave, Range Hood, Refrigerator, Stainless Steel Appliance(s), Washer, Water Heater, Cooktop, Gas Water Heater
- Laundry: Mud Room
Features
- Attic, Breakfast Area, Ceiling Fan(s), Chair Railings, Crown Molding, Dining Area, Family Room Off Kitchen, Open Floorplan, Kitchen - Gourmet, Pantry, Upgraded Countertops, Walk-In Closet(s)
- Flooring: Carpet, Wood
- Windows: Double Pane Windows, Screens, Window Treatments
- Basement: Full
- Has fireplace: No
Interior area
- Total structure area: 3,738
- Total interior livable area: 3,248 sqft
- Finished area above ground: 3,248
- Finished area below ground: 0
Property
Parking
- Total spaces: 6
- Parking features: Garage Faces Front, Garage Door Opener, Inside Entrance, Other, Concrete, Driveway, Attached, Off Street
- Attached garage spaces: 2
- Uncovered spaces: 4
Accessibility
- Accessibility features: Other
Features
- Levels: Three
- Stories: 3
- Exterior features: Rain Gutters, Sidewalks, Street Lights
- Pool features: Community
Lot
- Size: 7,291 Square Feet
- Features: Front Yard, Landscaped, Level, Backs to Trees
Details
- Additional structures: Above Grade, Below Grade
- Parcel number: 29G 3 363
- Zoning: PD2
- Special conditions: Standard
Construction
Type & style
- Home type: SingleFamily
- Architectural style: Colonial
- Property subtype: Single Family Residence
Materials
- Aluminum Siding
- Foundation: Concrete Perimeter
Condition
- New construction: No
- Year built: 2018
Utilities & green energy
- Sewer: Private Sewer
- Water: Public
Community & HOA
Community
- Subdivision: Embrey Mill
HOA
- Has HOA: Yes
- Amenities included: Common Grounds, Dog Park, Jogging Path, Pool, Tot Lots/Playground
- Services included: Common Area Maintenance, Management, Pool(s), Road Maintenance
- HOA fee: $143 monthly
- HOA name: EMBREY MILL HOMEOWNERS ASSOCIATION
Location
- Region: Stafford
Financial & listing details
- Price per square foot: $262/sqft
- Tax assessed value: $738,700
- Annual tax amount: $7,250
- Date on market: 9/4/2026
- Listing agreement: Exclusive Right To Sell
- Ownership: Fee Simple
Estimated market value
$844,300
$802,000 - $887,000
$3,874/mo
Price history
| Date | Event | Price |
|---|---|---|
| 9/4/2026 | Listed for sale | $850,000+68.1%$262/sqft |
Source:  Bright MLS #VAST2052086 Report a problem Bright MLS #VAST2052086 Report a problem | ||
| 11/27/2018 | Sold | $505,785$156/sqft |
Source: Public Record Report a problem | ||
Public tax history
| Year | Property taxes | Tax assessment |
|---|---|---|
| 2025 | $6,225 +3.4% | $674,000 |
| 2024 | $6,023 +10.6% | $674,000 +8% |
| 2023 | $5,447 +9.1% | $624,200 +6.2% |
| 2022 | $4,995 +9.7% | $587,600 +25.2% |
| 2021 | $4,552 | $469,300 |
| 2020 | $4,552 +0.9% | $469,300 +5.1% |
| 2019 | $4,511 +214.2% | $446,600 +208% |
| 2018 | $1,436 | $145,000 +7.4% |
| 2017 | $1,436 +7.4% | $135,000 |
| 2016 | $1,337 | $135,000 |
| 2015 | -- | $135,000 |
Find assessor info on the county website
Monthly payment
Est. payment
Payment breakdown
Explore the cost of this home by adjusting the details. Changes won't be saved.Climate risks
Neighborhood: 22554
Nearby schools
Schools provided by the listing agent
- District: Stafford County Public Schools
Source: Bright MLS. This data may not be complete. We recommend contacting the local school district to confirm school assignments for this home.
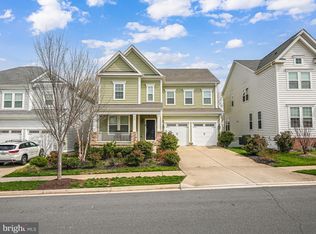
Similar homes
- $874,9006 bd5 ba4.3k sqft420 Pear Blossom Rd, Stafford, VA 22554For Sale
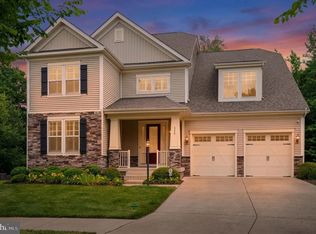
 MLS ID #VAST2051006, Carole Riddle, Century 21 Redwood Realty. Bright MLS
 - $739,9006 bd5 ba4.4k sqft3 Gallery Rd, Stafford, VA 22554For Sale
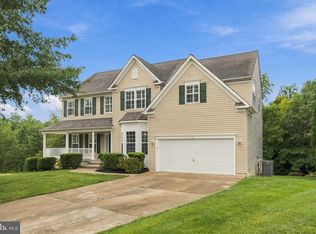 MLS ID #VAST2053064, MiLyn Ward, Century 21 Redwood Realty. Bright MLS
 - $765,0005 bd4 ba3.3k sqft525 Gladiola Way, Stafford, VA 22554For Sale
 MLS ID #VAST2053764, Dilara Wentz, KW Metro Center. Bright MLS
 - $749,9995 bd4 ba3.4k sqft1055 Aspen Rd, Stafford, VA 22554For Sale
 MLS ID #VAST2054260, Dilara Wentz, KW Metro Center. Bright MLS
 - $779,9995 bd4 ba3.7k sqft502 Pepperidge Dr, Stafford, VA 22554For SaleMLS ID #VAST2054246, Dilara Wentz, KW Metro Center. Bright MLS
- $714,9005 bd5 ba4k sqft18 Orchid Ln, Stafford, VA 22554For SaleMLS ID #VAST2052428, Jessica Navarro, Berkshire Hathaway HomeServices PenFed Realty. Bright MLS
- $813,9996 bd4 ba3.3k sqft104 Zoe Way, Stafford, VA 22554For SaleMLS ID #VAST2053160, Akinremi Akinsanya, KW Metro Center. Bright MLS
- $835,0004 bd5 ba3.3k sqft2267 Camp Geary Ln, Stafford, VA 22554For SaleMLS ID #VAST2050970, Christian Price, Keller Williams Realty Dulles. Bright MLS
- $695,0004 bd4 ba3.6k sqft101 Regents Ln, Stafford, VA 22554For SaleMLS ID #VAST2054008, Mollie Cramer, Samson Properties. Bright MLS
- $735,0004 bd3 ba3.9k sqft312 Petunia Way, Stafford, VA 22554For SaleMLS ID #VAST2051884, Donna Wolford, Redfin Corporation. Bright MLS
- $699,9006 bd4 ba4.1k sqft17 Accokeek View Ln, Stafford, VA 22554For SaleMLS ID #VAST2054186, Vanessa Lewis, CENTURY 21 New Millennium. Bright MLS
- $659,0004 bd4 ba3.2k sqft209 Courthouse Manor Dr, Stafford, VA 22554For SaleMLS ID #VAST2052788, Abby Fitzsimmons, Berkshire Hathaway HomeServices PenFed Realty. Bright MLS
- $675,0004 bd4 ba4k sqft7 Red Cedar Cir, Stafford, VA 22554For SaleMLS ID #VAST2052954, Billie Inoue, CENTURY 21 New Millennium. Bright MLS
- $768,8005 bd5 ba4.2k sqft75 Brooke Crest Ln, Stafford, VA 22554For SaleMLS ID #VAST2046686, Lisa G Bartley, Keller Williams Capital Properties. Bright MLS
- $639,9005 bd3 ba2.5k sqft1178 Decatur Rd, Stafford, VA 22554For SaleMLS ID #VAST2052726, Lori Dolieslager, Pearson Smith Realty LLC. Bright MLS
- $739,9995 bd5 ba4k sqft417 Greenstead Dr, Stafford, VA 22554For SaleMLS ID #VAST2051792, Michael Gillies, EXP Realty, LLC. Bright MLS
- $825,0005 bd4 ba3.9k sqft54 Stonewall Dr, Stafford, VA 22556For SaleMLS ID #VAST2052402, Jessica Sanati, Homestead Realty. Bright MLS
- $655,0005 bd4 ba4.3k sqft14 River Oak Dr, Stafford, VA 22554For SaleMLS ID #VAST2050720, Lisa Sinclair, Century 21 Redwood Realty. Bright MLS
- $679,9904 bd4 ba3.5k sqft409 Vandegrift Rd, Stafford, VA 22554For SaleMLS ID #VAST2050910, Haben Woldemichael, Nest Realty Fredericksburg. Bright MLS
- $750,0004 bd4 ba3.6k sqft207 Southern View Dr, Fredericksburg, VA 22405For SaleMLS ID #VAST2052740, David Brewer, Berkshire Hathaway HomeServices PenFed Realty. Bright MLS
