Better than new, this upgraded villa in Cascades at Embrey Mill combines modern finishes, thoughtful upgrades, and easy main level living. The open floor plan features a main level primary suite with a zero entry spa inspired bath, a bright kitchen with granite countertops, tile backsplash, soft close cabinetry with pull out shelves, stainless steel appliances, and a large center island. The upper level offers a spacious loft, two additional bedrooms, a full bath, and extra storage. The finished walkout lower level provides a versatile recreation space, an additional bedroom, radiant heated flooring, and plenty of storage. Enjoy outdoor living on the screened deck with skylights or the stamped concrete patio overlooking a peaceful wooded backdrop where you can take in scenic wildlife and one of Embrey Mill’s most tranquil views. Additional upgrades include a whole home water filtration system and a tiled garage floor. Residents enjoy access to the private Cascades clubhouse and pickleball court, reserved exclusively for Cascades residents, along with Embrey Mill’s pools, walking trails, café, dog parks, and year round community amenities. Conveniently located near the VRE, shopping, dining, major commuter routes including I-95 and Route 1, and top medical facilities such as Mary Washington Hospital and Stafford Hospital.
For sale
$620,000
243 Smokebush Dr, Stafford, VA 22554
4beds
3,212sqft
:
Get pre-qualified$4,065/mo
Townhouse
Built in 2022
3,145 Square Feet Lot
$618,000 Zestimate®
$193/sqft
$218/mo HOA
What's special
Finished walkout lower levelSpacious loftMain level primary suiteEasy main level livingOpen floor planModern finishesGranite countertops
- 5 days |
- 201 |
- 7 |
Zillow last checked:
Listing updated:
Listed by:
Dilara Wentz 425-941-2428,
Keller Williams Capital Properties 5406598633
Source: Bright MLS,MLS#: VAST2052534
Facts & features
Interior
Bedrooms & bathrooms
- Bedrooms: 4
- Bathrooms: 4
- Full bathrooms: 3
- 1/2 bathrooms: 1
- Main level bathrooms: 2
- Main level bedrooms: 1
Basement
- Area: 1212
Heating
- Central, Forced Air, Natural Gas
Cooling
- Central Air, Programmable Thermostat, Ceiling Fan(s), Electric
Appliances
- Included: Microwave, Cooktop, Dishwasher, Disposal, Washer, Dryer, Water Treat System, Electric Water Heater
Features
- Windows: Skylight(s)
- Has basement: No
- Has fireplace: No
Interior area
- Total structure area: 3,492
- Total interior livable area: 3,212 sqft
- Finished area above ground: 2,280
- Finished area below ground: 932
Video & virtual tour
Property
Parking
- Total spaces: 2
- Parking features: Garage Door Opener, Garage Faces Front, Attached
- Attached garage spaces: 2
- Details: Garage Sqft: 438
Accessibility
- Accessibility features: None
Features
- Levels: Three
- Stories: 3
- Patio & porch: Patio, Deck
- Exterior features: Lawn Sprinkler, Sidewalks, Street Lights
- Pool features: Community
Lot
- Size: 3,145 Square Feet
Details
- Additional structures: Above Grade, Below Grade
- Parcel number: 29G 11 1527
- Zoning: PD2
- Special conditions: Standard
Construction
Type & style
- Home type: Townhouse
- Architectural style: Transitional
- Property subtype: Townhouse
Materials
- Vinyl Siding, Brick
- Foundation: Block
Condition
- New construction: No
- Year built: 2022
Details
- Builder model: RAINIER
- Builder name: Miller & Smith
Utilities & green energy
- Sewer: Public Sewer
- Water: Public
Community & HOA
Community
- Features: Pool
- Condo and coop fee: $75 monthly
- Senior community: Yes
- Subdivision: Embrey Mill
HOA
- Has HOA: Yes
- Amenities included: Basketball Court, Clubhouse, Dog Park, Jogging Path, Picnic Area, Pool, Recreation Facilities, Tot Lots/Playground, Common Grounds, Soccer Field, Bar/Lounge
- Services included: Common Area Maintenance, Lawn Care Front, Lawn Care Rear, Maintenance Grounds, Management, Pool(s), Recreation Facility, Reserve Funds, Road Maintenance, Snow Removal, Trash
- HOA fee: $143 monthly
- HOA name: EMBREY MILL HOMEOWNERS ASSOCIATION
- Second HOA name: Cascades At Embrey Mill
Location
- Region: Stafford
Financial & listing details
- Price per square foot: $193/sqft
- Tax assessed value: $596,300
- Annual tax amount: $5,853
- Date on market: 8/6/2026
- Listing agreement: Exclusive Right To Sell
- Listing terms: FHA,VA Loan,Conventional,Cash
- Ownership: Fee Simple
Estimated market value
$618,000
$587,000 - $649,000
$3,059/mo
Price history
| Date | Event | Price |
|---|---|---|
| 8/6/2026 | Listed for sale | $620,000+8.3%$193/sqft |
Source:  Bright MLS #VAST2052534 Report a problem Bright MLS #VAST2052534 Report a problem | ||
| 5/31/2022 | Sold | $572,500+1.3%$178/sqft |
Source: Bright MLS #VAST2009082 Report a problem | ||
| 3/15/2022 | Pending sale | $565,180$176/sqft |
Source: Bright MLS #VAST2009082 Report a problem | ||
| 3/5/2022 | Listed for sale | $565,180$176/sqft |
Source: Bright MLS #VAST2009082 Report a problem | ||
Public tax history
| Year | Property taxes | Tax assessment |
|---|---|---|
| 2025 | $5,335 +3.4% | $577,600 |
| 2024 | $5,161 +47.8% | $577,600 +15.7% |
| 2023 | $3,491 +86.7% | $499,200 +126.9% |
| 2022 | $1,870 +542.6% | $220,000 +633.3% |
| 2021 | $291 | $30,000 |
Find assessor info on the county website
Monthly payment
Est. payment
Payment breakdown
Explore the cost of this home by adjusting the details. Changes won't be saved.Climate risks
Neighborhood: 22554
Nearby schools
GreatSchools rating
- 6/10Park Ridge Elementary SchoolGrades: K-5Distance: 1.3 mi
- 4/10H.H. Poole Middle SchoolGrades: 6-8Distance: 0.5 mi
- 5/10Colonial Forge High SchoolGrades: 9-12Distance: 1.7 mi
Schools provided by the listing agent
- District: Stafford County Public Schools
Source: Bright MLS. This data may not be complete. We recommend contacting the local school district to confirm school assignments for this home.
- $650,0004 bd4 ba3.2k sqft241 Smokebush Dr, Stafford, VA 22554Sold

- $650,0004 bd4 ba3.2k sqft245 Smokebush Dr, Stafford, VA 22554Sold

- $673,7003 bd3 ba2.3k sqft227 Smokebush Dr, Stafford, VA 22554Off Market
- $615,0004 bd4 ba3.2k sqft225 Smokebush Dr, Stafford, VA 22554For Sale
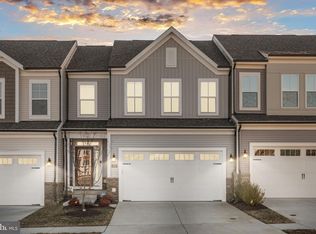
- $695,0004 bd4 ba3.5k sqft223 Smokebush Dr, Stafford, VA 22554For Sale
- $862,6004 bd3 ba2.7k sqft101 Morning Glory Ct, Stafford, VA 22554Off Market
- $907,0006 bd5 ba5.1k sqft112 Morning Glory Ct, Stafford, VA 22554Off Market
- $871,7006 bd2 ba2k sqft105 Morning Glory Ct, Stafford, VA 22554Off Market
A local agent can set up tours, give advice and negotiate with sellers.
Similar homes
- $695,0004 bd4 ba3.5k sqft223 Smokebush Dr, Stafford, VA 22554For Sale

 MLS ID #VAST2052452, Stephanie Hiner, Berkshire Hathaway HomeServices PenFed Realty. Bright MLS
 - $639,9004 bd4 ba3.3k sqft164 Mistflower Ct, Stafford, VA 22554For Sale
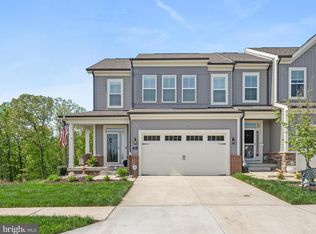 MLS ID #VAST2048394, Jeanne DeFeo, Berkshire Hathaway HomeServices PenFed Realty. Bright MLS
 - $699,9004 bd5 ba3.2k sqft217 Witch Hazel Ln, Stafford, VA 22554For Sale
 MLS ID #VAST2052578, Crystal Seal, Cropper Home Sales, LLC. Bright MLS
 - $699,7994 bd4 ba3.3k sqft151 Windflower Way, Stafford, VA 22554For Sale
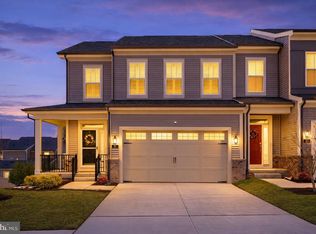 MLS ID #VAST2045764, Dilara Wentz, Keller Williams Capital Properties. Bright MLS
 - $685,0004 bd4 ba3.3k sqft148 Gardenia Dr, Stafford, VA 22554For SaleMLS ID #VAST2051950, Brittney Hunt, Pearson Smith Realty LLC. Bright MLS
- $749,9005 bd4 ba4.4k sqft220 Almond Dr, Stafford, VA 22554For SaleMLS ID #VAST2052408, Rod Obee, EXP Realty, LLC. Bright MLS
- $545,0003 bd4 ba2.3k sqft164 Whitson Woods Pl, Stafford, VA 22554For SaleMLS ID #VAST2048252, Vernon Giscombe, KW United. Bright MLS
- $534,9003 bd3 ba2.2k sqft214 Shields Rd, Stafford, VA 22554For SaleMLS ID #VAST2051430, Donnie Anderson JR., Samson Properties. Bright MLS
- $765,0005 bd4 ba3.4k sqft1055 Aspen Rd, Stafford, VA 22554For SaleMLS ID #VAST2052420, Dilara Wentz, Keller Williams Capital Properties. Bright MLS
- $524,9003 bd4 ba2.2k sqft438 Boxelder Dr #103, Stafford, VA 22554For SaleMLS ID #VAST2050180, Dilara Wentz, Keller Williams Capital Properties. Bright MLS
- $685,0004 bd4 ba3.5k sqft409 Vandegrift Rd, Stafford, VA 22554For SaleMLS ID #VAST2050910, Haben Woldemichael, Nest Realty Fredericksburg. Bright MLS
- $424,9903 bd3 ba2.3k sqft78 Valerian Loop #2, Stafford, VA 22554New ConstructionBright MLS
- $441,4903 bd3 ba2.3k sqft82 Valerian Loop #2, Stafford, VA 22554New ConstructionBright MLS
- $437,8003 bd2 ba1.6k sqft19 Artemisia Way #301, Stafford, VA 22554For SaleMLS ID #VAST2052148, Dilara Wentz, Keller Williams Capital Properties. Bright MLS
- $495,0004 bd4 ba2.3k sqft106 Lentz Ln, Stafford, VA 22554For SaleMLS ID #VAST2048076, Meriam Abdul-Majeed, Samson Properties. Bright MLS
- $639,9004 bd4 ba2.3k sqft1713 Autumn Maple Leaf Dr, Dumfries, VA 22026For SaleMLS ID #VAPW2127238, JODIE MCMILLEN, Samson Properties. Bright MLS
- $749,9995 bd5 ba4k sqft417 Greenstead Dr, Stafford, VA 22554For SaleMLS ID #VAST2051792, Michael Gillies, EXP Realty, LLC. Bright MLS
- $584,9003 bd4 ba1.9k sqft17768 Kingfisher Isle Rd, Dumfries, VA 22026For SaleMLS ID #VAPW2126876, Erick Burke, 212 Degrees Realty, LLC. Bright MLS
- $690,0005 bd4 ba3.2k sqft324 McKittrick Dr, Stafford, VA 22554For SaleMLS ID #VAST2049928, Eunice Rancy, Samson Properties. Bright MLS
- $407,9903 bd3 ba2k sqft79 Valerian Loop #1, Stafford, VA 22554New ConstructionBright MLS
