55+ planned community — This home offers exceptional living paired with an unbeatable location. *** GO SOLAR***... Reap the benefits of an 18-panel solar system. 4 Bedroom/4 bathroom • low-maintenance home with exterior landscape handled by the HOA. • Spacious 3,291 sq ft of finished living space. •Modern kitchen, quartz large kitchen island • Main-level primary suite with spa-style bath and dual walk-in closets • Fully finished basement with a game room and a wet bar. • Entertainment designed Backyard with Trex deck • Large stamped concrete patio, and wooded views — perfect for relaxing or entertaining Located in the sought-after master-planned community of Cascades at Embrey Mill, offering something for everyone … nearly 300 acres of open space, two pools, a community center, multiple playgrounds, a fitness center, sports courts, fire pit, amphitheater dog park, community garden, and scenic trails throughout. Conveniently located near commuter lots, the I-95 Express Lanes, shopping, dining, hospital—and just minutes from Quantico.
Sold for $650,000
$650,000
241 Smokebush Dr, Stafford, VA 22554
4beds
3,291sqft
Townhouse
Built in 2022
-- sqft lot
$649,300 Zestimate®
$198/sqft
$3,538 Estimated rent
Home value
$649,300
$604,000 - $701,000
$3,538/mo
Zestimate® history
Owner options
List your home for rent
$3,538/mo
Rent Zestimate®
Find your next renter with Zillow Rental Manager. Plus, with online applications, you can quickly screen prospective tenants – for free.
$3,538/mo
Rent Zestimate®
Refinance and save
$4,041/mo
Est. payment
Refinancing to a lower rate could help reduce your monthly payments and save thousands over the life of the loan.
$4,041/mo
Est. payment
Explore your selling options
Work with a Zillow partner agent
Leverage their expertise and Zillow's premium Showcase listings to get your home seen by more buyers.
Get startedList with your own agent
Get your home in front of millions of buyers by listing it on Zillow.
Learn how to do itSell it yourself
Take full control of how buyers see your home on Zillow by listing For Sale by Owner (FSBO).
List your homeWhat's special
Quartz large kitchen islandModern kitchen
Zillow last checked:
Listing updated:
Listed by:
Danny Humphreys 571-330-5308,
Real Broker, LLC
Bought with:
Danny Humphreys, 0225252232
Real Broker, LLC
Bruce Campbell, 0225049323
Real Broker, LLC
Source: Bright MLS,MLS#: VAST2044952
Facts & features
Interior
Bedrooms & bathrooms
- Bedrooms: 4
- Bathrooms: 4
- Full bathrooms: 3
- 1/2 bathrooms: 1
- Main level bathrooms: 2
- Main level bedrooms: 1
Basement
- Area: 1190
Heating
- Forced Air, Natural Gas
Cooling
- Central Air, Ceiling Fan(s), Solar On Grid, Electric, Solar Photovoltaic
Appliances
- Included: Microwave, Dishwasher, Disposal, Dryer, Ice Maker, Cooktop, Washer, Solar Hot Water, Gas Water Heater
- Laundry: Has Laundry
Features
- Bathroom - Walk-In Shower, Bathroom - Tub Shower, Ceiling Fan(s), Dining Area, Open Floorplan, Kitchen - Gourmet, Kitchen Island, Primary Bath(s), Upgraded Countertops, Walk-In Closet(s), Bar, 9'+ Ceilings, High Ceilings
- Flooring: Luxury Vinyl
- Basement: Connecting Stairway,Partial,Full,Finished
- Number of fireplaces: 1
- Fireplace features: Gas/Propane
Interior area
- Total structure area: 3,571
- Total interior livable area: 3,291 sqft
- Finished area above ground: 2,381
- Finished area below ground: 910
Property
Parking
- Total spaces: 2
- Parking features: Garage Faces Front, Garage Door Opener, Concrete, Attached, Driveway
- Attached garage spaces: 2
- Has uncovered spaces: Yes
Accessibility
- Accessibility features: None
Features
- Levels: Three
- Stories: 3
- Patio & porch: Patio, Deck
- Exterior features: Awning(s)
- Pool features: Community
Details
- Additional structures: Above Grade, Below Grade
- Parcel number: 29G 11 1528
- Zoning: PD2
- Special conditions: Standard
Construction
Type & style
- Home type: Townhouse
- Architectural style: Colonial
- Property subtype: Townhouse
Materials
- Combination
- Foundation: Permanent
Condition
- Excellent
- New construction: No
- Year built: 2022
Utilities & green energy
- Sewer: Public Sewer
- Water: Public
Community & HOA
Community
- Condo and coop fee: $75 monthly
- Senior community: Yes
- Subdivision: Embrey Mill
HOA
- Has HOA: Yes
- Amenities included: Bike Trail, Common Grounds, Community Center, Fitness Center, Jogging Path, Picnic Area, Pool, Tennis Court(s), Tot Lots/Playground
- Services included: Common Area Maintenance, Management, Pool(s), Recreation Facility, Road Maintenance, Snow Removal, Trash, Lawn Care Front, Lawn Care Rear, Lawn Care Side
- HOA fee: $140 monthly
Location
- Region: Stafford
Financial & listing details
- Price per square foot: $198/sqft
- Tax assessed value: $614,300
- Annual tax amount: $5,570
- Date on market: 1/2/2026
- Listing agreement: Exclusive Right To Sell
- Inclusions: Solar Panels, Glass Door Storage Room, All Blinds
- Exclusions: Wine Rack Above Sink In Basement, Basement Fridge, Fridge In Store Room,
- Ownership: Condominium
Price history
| Date | Event | Price |
|---|---|---|
| 3/13/2026 | Sold | $650,000+4%$198/sqft |
Source:  Bright MLS #VAST2044952 Report a problem Bright MLS #VAST2044952 Report a problem | ||
| 1/16/2026 | Contingent | $625,000$190/sqft |
Source: Bright MLS #VAST2044952 Report a problem | ||
| 12/30/2025 | Listed for sale | $625,000$190/sqft |
Source: Bright MLS #VAST2044630 Report a problem | ||
| 12/24/2025 | Contingent | $625,000$190/sqft |
Source: Bright MLS #VAST2044630 Report a problem | ||
| 12/3/2025 | Price change | $625,000-2.8%$190/sqft |
Source: Bright MLS #VAST2043534 Report a problem | ||
| 11/20/2025 | Price change | $643,000-0.2%$195/sqft |
Source: Bright MLS #VAST2043534 Report a problem | ||
| 11/13/2025 | Price change | $644,000-0.2%$196/sqft |
Source: Bright MLS #VAST2043534 Report a problem | ||
| 10/25/2025 | Price change | $645,000-0.8%$196/sqft |
Source: Bright MLS #VAST2043534 Report a problem | ||
| 10/5/2025 | Price change | $650,000-1.5%$198/sqft |
Source: Bright MLS #VAST2041716 Report a problem | ||
| 9/22/2025 | Price change | $660,000-1.5%$201/sqft |
Source: Bright MLS #VAST2041716 Report a problem | ||
| 9/5/2025 | Price change | $670,000-0.7%$204/sqft |
Source: Bright MLS #VAST2041716 Report a problem | ||
| 8/20/2025 | Price change | $675,000-0.7%$205/sqft |
Source: Bright MLS #VAST2041716 Report a problem | ||
| 8/1/2025 | Price change | $680,000-2.9%$207/sqft |
Source: Bright MLS #VAST2040836 Report a problem | ||
| 7/17/2025 | Listed for sale | $700,000+13.4%$213/sqft |
Source: Bright MLS #VAST2040836 Report a problem | ||
| 6/1/2022 | Sold | $617,180$188/sqft |
Source: Public Record Report a problem | ||
Public tax history
| Year | Property taxes | Tax assessment |
|---|---|---|
| 2025 | $5,674 +3.4% | $614,300 |
| 2024 | $5,489 +53.5% | $614,300 +19.4% |
| 2023 | $3,576 +91.2% | $514,700 +134% |
| 2022 | $1,870 +542.6% | $220,000 +633.3% |
| 2021 | $291 | $30,000 |
Find assessor info on the county website
Neighborhood: 22554
Nearby homes
- $620,0004 bd4 ba3.2k sqft243 Smokebush Dr, Stafford, VA 22554For Sale
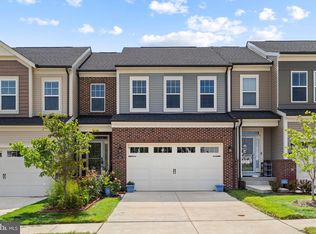
- $673,7003 bd3 ba2.3k sqft227 Smokebush Dr, Stafford, VA 22554Off Market
- $650,0004 bd4 ba3.2k sqft245 Smokebush Dr, Stafford, VA 22554Sold

- $615,0004 bd4 ba3.2k sqft225 Smokebush Dr, Stafford, VA 22554For Sale
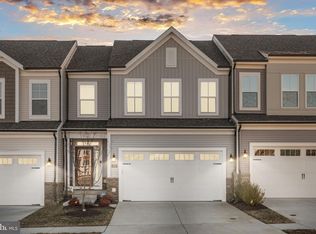
- $695,0004 bd4 ba3.5k sqft223 Smokebush Dr, Stafford, VA 22554For Sale
- $662,7003 bd3 ba2.3k sqft221 Smokebush Dr, Stafford, VA 22554Off Market
- $871,7004 bd3 ba2.7k sqft101 Morning Glory Ct, Stafford, VA 22554Off Market
- $903,4006 bd5 ba5.1k sqft112 Morning Glory Ct, Stafford, VA 22554Off Market
Nearby schools
GreatSchools rating
- 6/10Park Ridge Elementary SchoolGrades: K-5Distance: 1.3 mi
- 4/10H.H. Poole Middle SchoolGrades: 6-8Distance: 0.5 mi
- 5/10Colonial Forge High SchoolGrades: 9-12Distance: 1.7 mi
Schools provided by the listing agent
- Elementary: Winding Creek
- Middle: H.h. Poole
- High: Colonial Forge
- District: Stafford County Public Schools
Source: Bright MLS. This data may not be complete. We recommend contacting the local school district to confirm school assignments for this home.
Get a cash offer in 3 minutes
Find out how much your home could sell for in as little as 3 minutes with a no-obligation cash offer.
Estimated market value
$649,300
Get a cash offer in 3 minutes
Find out how much your home could sell for in as little as 3 minutes with a no-obligation cash offer.
Estimated market value
$649,300
- Virginia
- Stafford County
- Stafford
- 22554
- 241 Smokebush Dr
Nearby cities
Nearby neighborhoods
Nearby zip codes
Other Stafford Topics
