Huge price improvement! Great opportunity! Motivated Seller! Five minutes to Base Quantico! Perfect off base military housing. Welcome to 106 Lentz Lane! You’ll love this beautifully maintained, 2022 built townhome featuring 4 bedrooms, 3.5 baths, gleaming hardwood floors throughout, and a spacious open-concept layout filled with natural light. This home LIVES LARGE with premium builder upgrades. The kitchen is truly the heart of this home, offering a large island with seating, gas cooking, abundant cabinet space, and a spacious pantry. The open great-room flows seamlessly to the covered deck and fenced backyard with treelined views. The entry level includes a private bedroom and full bath, ideal for guests, a home office, gym, or an excellent 'house hack' opportunity. Garage and driveway parking, plus ample guest neighborhood parking. Spacious primary suite featuring two walk-in closets and a spa style bath with double vanity and oversized shower. Freshly painted, professionally cleaned, and ready for you to make home! Conveniently located near shopping, dining, major commuter routes, Interstate 95, Route 1, Marine Corps Base Quantico, and Fort Belvoir. Schedule your tour today! Easy to show.
For sale
Price cut: $35K (7/28)
$499,999
106 Lentz Ln, Stafford, VA 22554
4beds
2,358sqft
:
Get pre-qualified$3,197/mo
Townhouse
Built in 2022
2,051 Square Feet Lot
$499,600 Zestimate®
$212/sqft
$130/mo HOA
What's special
Freshly paintedProfessionally cleanedGas cookingGarage and driveway parkingSpacious pantryCovered deckPremium builder upgrades
- 107 days |
- 767 |
- 25 |
Zillow last checked:
Listing updated:
Listed by:
Meriam Abdul-Majeed 240-463-3104,
Samson Properties 2407246550
Source: Bright MLS,MLS#: VAST2048076
Facts & features
Interior
Bedrooms & bathrooms
- Bedrooms: 4
- Bathrooms: 4
- Full bathrooms: 3
- 1/2 bathrooms: 1
- Main level bathrooms: 1
Rooms
- Room types: Bedroom 2, Bedroom 3, Bedroom 1, Bathroom 1, Bathroom 2, Half Bath
Bedroom 1
- Level: Lower
Bedroom 1
- Level: Upper
Bedroom 2
- Level: Upper
Bedroom 3
- Level: Upper
Bathroom 1
- Level: Lower
Bathroom 1
- Level: Upper
Bathroom 2
- Level: Upper
Half bath
- Level: Main
Heating
- Forced Air, Natural Gas
Cooling
- Central Air, Electric
Appliances
- Included: Gas Water Heater
Features
- Bathroom - Walk-In Shower, Family Room Off Kitchen, Floor Plan - Traditional, Open Floorplan, Pantry, Primary Bath(s), Recessed Lighting, Walk-In Closet(s)
- Basement: Full,Finished,Walk-Out Access,Garage Access
- Has fireplace: No
Interior area
- Total structure area: 2,358
- Total interior livable area: 2,358 sqft
- Finished area above ground: 2,358
Video & virtual tour
Property
Parking
- Total spaces: 2
- Parking features: Garage Door Opener, Inside Entrance, Attached, Driveway, Parking Lot
- Attached garage spaces: 1
- Uncovered spaces: 1
Accessibility
- Accessibility features: None
Features
- Levels: Three
- Stories: 3
- Exterior features: Other
- Pool features: None
Lot
- Size: 2,051 Square Feet
Details
- Additional structures: Above Grade
- Parcel number: 13D 73
- Zoning: R3
- Special conditions: Undisclosed
Construction
Type & style
- Home type: Townhouse
- Architectural style: Traditional
- Property subtype: Townhouse
Materials
- Vinyl Siding, Stone, Brick
- Foundation: Other
Condition
- New construction: No
- Year built: 2022
Utilities & green energy
- Sewer: Public Sewer
- Water: Public
Community & HOA
Community
- Subdivision: Quantico Village
HOA
- Has HOA: Yes
- Services included: Common Area Maintenance, Management, Snow Removal, Trash
- HOA fee: $130 monthly
- HOA name: ABARIS REAL ESTATE MANAGEMENT, INC
Location
- Region: Stafford
Financial & listing details
- Price per square foot: $212/sqft
- Tax assessed value: $516,300
- Annual tax amount: $4,836
- Date on market: 4/13/2026
- Listing agreement: Exclusive Right To Sell
- Ownership: Fee Simple
Estimated market value
$499,600
$475,000 - $525,000
$3,204/mo
Price history
| Date | Event | Price |
|---|---|---|
| 7/28/2026 | Price change | $499,999-6.5%$212/sqft |
Source:  Bright MLS #VAST2048076 Report a problem Bright MLS #VAST2048076 Report a problem | ||
| 7/9/2026 | Price change | $535,000-4.3%$227/sqft |
Source: Bright MLS #VAST2048076 Report a problem | ||
| 5/20/2026 | Price change | $559,000-0.9%$237/sqft |
Source: Bright MLS #VAST2048076 Report a problem | ||
| 5/2/2026 | Price change | $564,000-1.1%$239/sqft |
Source: Bright MLS #VAST2048076 Report a problem | ||
| 4/13/2026 | Listed for sale | $570,000+19.2%$242/sqft |
Source: Bright MLS #VAST2048076 Report a problem | ||
| 3/23/2026 | Price change | $3,000-9.1%$1/sqft |
Source: Zillow Rentals Report a problem | ||
| 3/6/2026 | Price change | $3,300-4.3%$1/sqft |
Source: Zillow Rentals Report a problem | ||
| 2/24/2026 | Price change | $3,450-4.2%$1/sqft |
Source: Zillow Rentals Report a problem | ||
| 2/1/2026 | Listed for rent | $3,600+9.1%$2/sqft |
Source: Zillow Rentals Report a problem | ||
| 3/19/2025 | Listing removed | $3,300$1/sqft |
Source: Zillow Rentals Report a problem | ||
| 2/10/2025 | Price change | $3,300-5.6%$1/sqft |
Source: Zillow Rentals Report a problem | ||
| 1/11/2025 | Listed for rent | $3,495$1/sqft |
Source: Zillow Rentals Report a problem | ||
| 7/29/2022 | Sold | $478,265$203/sqft |
Source: Public Record Report a problem | ||
Public tax history
| Year | Property taxes | Tax assessment |
|---|---|---|
| 2025 | $4,769 +3.4% | $516,300 |
| 2024 | $4,614 +94.5% | $516,300 +29.5% |
| 2023 | $2,373 +142.7% | $398,700 +246.7% |
| 2022 | $978 +0.8% | $115,000 +15% |
| 2021 | $970 | $100,000 |
Find assessor info on the county website
Monthly payment
Est. payment
Payment breakdown
Explore the cost of this home by adjusting the details. Changes won't be saved.Climate risks
Neighborhood: 22554
Nearby schools
GreatSchools rating
- 4/10Widewater Elementary SchoolGrades: K-5Distance: 1.5 mi
- 3/10Shirley C. Heim Middle SchoolGrades: 6-8Distance: 1.5 mi
- 5/10Brooke Point High SchoolGrades: 9-12Distance: 6.9 mi
Schools provided by the listing agent
- District: Stafford County Public Schools
Source: Bright MLS. This data may not be complete. We recommend contacting the local school district to confirm school assignments for this home.
- $518,3004 bd3 ba2.3k sqft104 Lentz Ln, Stafford, VA 22554Off Market
- $520,8003 bd3 ba2.3k sqft110 Lentz Ln, Stafford, VA 22554Off Market
- $552,0004 bd4 ba2.2k sqft102 Lentz Ln, Stafford, VA 22554Sold
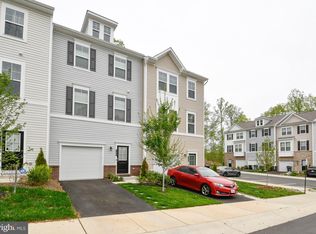
- $539,9903 bd4 ba2.3k sqft112 Lentz Ln, Stafford, VA 22554For Sale

- $543,8004 bd3 ba2.3k sqft100 Lentz Ln, Stafford, VA 22554Off Market
- $524,9003 bd3 ba2.3k sqft114 Lentz Ln, Stafford, VA 22554Sold
- $550,0004 bd4 ba2.3k sqft108 Lentz Ln, Stafford, VA 22554Sold
- $516,2004 bd3 ba2.1k sqft105 Lentz Ln, Stafford, VA 22554Off Market
A local agent can set up tours, give advice and negotiate with sellers.
Similar homes
- $529,9004 bd3 ba1.8k sqft53 Bloomington Ln, Stafford, VA 22554For Sale
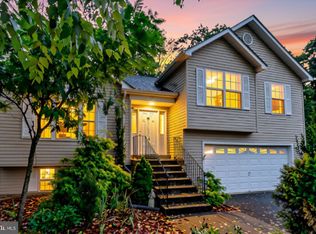
 MLS ID #VAST2049948, Junius Currier, Berkshire Hathaway HomeServices PenFed Realty. Bright MLS
 - $545,0004 bd4 ba2k sqft1210 Creek Bank Dr, Stafford, VA 22554For Sale
 MLS ID #VAST2049058, Michael Gillies, EXP Realty, LLC. Bright MLS
 - $525,0004 bd3 ba2.5k sqft44 Hunting Creek Ln, Stafford, VA 22556For Sale
 MLS ID #VAST2050842, Sena Awudi, Diligence Real Estate LLC. Bright MLS
 - $545,0003 bd4 ba2.3k sqft164 Whitson Woods Pl, Stafford, VA 22554For Sale
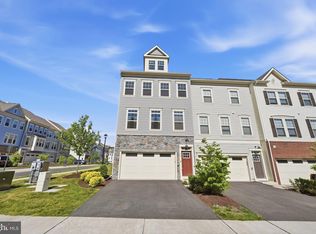 MLS ID #VAST2048252, Vernon Giscombe, KW United. Bright MLS
 - $515,0003 bd4 ba2.9k sqft132 Executive Cir, Stafford, VA 22554For SaleMLS ID #VAST2051492, TALITHIA MORRIS, EXP Realty, LLC. Bright MLS
- $539,9003 bd3 ba2.2k sqft214 Shields Rd, Stafford, VA 22554For SaleMLS ID #VAST2051430, Donnie Anderson JR., Samson Properties. Bright MLS
- $524,9003 bd4 ba2.2k sqft438 Boxelder Dr #103, Stafford, VA 22554For SaleMLS ID #VAST2050180, Dilara Wentz, Keller Williams Capital Properties. Bright MLS
- $440,0003 bd3 ba1.5k sqft405 Donelson Loop, Stafford, VA 22554For SaleMLS ID #VAST2049220, Curtis Hartless, Ascendancy Realty LLC. Bright MLS
- $540,0003 bd3 ba2.4k sqft14 Thornberry Ln, Stafford, VA 22556For SaleMLS ID #VAST2050396, Jessica Navarro, Berkshire Hathaway HomeServices PenFed Realty. Bright MLS
- $545,0004 bd3 ba2.1k sqft15641 Plain Dealing Pl, Manassas, VA 20111For SaleMLS ID #VAPW2121778, Nancy Higgins, Long & Foster Real Estate, Inc.. Bright MLS
- $535,0003 bd4 ba2.4k sqft4309 Stone Mountain Ct, Dumfries, VA 22025For SaleMLS ID #VAPW2124442, Murf Murphy, RE/MAX Distinctive Real Estate, Inc.. Bright MLS
- $539,8983 bd4 ba2k sqft18255 Summit Pointe Dr, Triangle, VA 22172For SaleMLS ID #VAPW2113534, Keith Beasley, Coldwell Banker Realty. Bright MLS
- $470,0003 bd4 ba2.1k sqftDane Ridge Condo, Woodbridge, VA 22193For SaleMLS ID #VAPW2126010, John Bunch, EXP Realty, LLC. Bright MLS
- $639,9004 bd4 ba3.3k sqft164 Mistflower Ct, Stafford, VA 22554For SaleMLS ID #VAST2048394, Jeanne DeFeo, Berkshire Hathaway HomeServices PenFed Realty. Bright MLS
- $495,0003 bd4 ba2k sqft11578 Hill Meade Ln, Woodbridge, VA 22192For SaleMLS ID #VAPW2126086, Juliet Mayers, LPT Realty, LLC. Bright MLS
- $515,0003 bd3 ba2.3k sqft1337 Cranes Bill Way, Woodbridge, VA 22191For SaleMLS ID #VAPW2125780, Qamar Ijaz, Samson Properties. Bright MLS
- $441,0003 bd3 ba1.8k sqftTriangle Highlands Condo, Triangle, VA 22172For SaleMLS ID #VAPW2123180, Sena Awudi, Diligence Real Estate LLC. Bright MLS
- $475,0003 bd4 ba1.9k sqft16796 Sweeney Ln, Woodbridge, VA 22191For SaleMLS ID #VAPW2115776, TALITHIA MORRIS, EXP Realty, LLC. Bright MLS
- $499,0003 bd3 ba2.3k sqft1526 Grosbeak Ct, Woodbridge, VA 22191For SaleMLS ID #VAPW2118960, Paul Almeida, Pearson Smith Realty LLC. Bright MLS
- $500,0004 bd4 ba2.7k sqft6520 Wild Orchid Ct, Fredericksburg, VA 22407For SaleMLS ID #VASP2043610, Melissa Rose, Pearson Smith Realty, LLC. Bright MLS
