
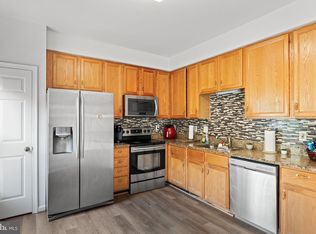
***Brand new HVAC unit just installed,***New Lower Price just a few thousand above county assessment! Seller will also add a $5,000 allowance for floors or other Buyer needs.***Fabulous town home in Dumfries' Forest Park II community offers quiet country living just over a mile from I-95. Travel just two minutes from the hustle and bustle of Dumfries to Stone Mountain Court and you will find yourself in a serene neighborhood, surrounded by trees and on a short, quiet, cut-de-sac with stately town homes. This unique home has five living levels on three stories. Enter the inviting foyer at ground level, and walk up to a large, light-filled living area with gorgeous views to opens space out of huge windows. Walk up a few more steps to formal dining overlooking the living area and a very generous, updated kitchen with a large breakfast area. The upper level boasts a huge primary suite with spacious walk-in closet and large primary bath with soaking tub, shower and dual sinks. Two other light-filled bedrooms, a hall bath and laundry room finish the upper level. From the entry level, also take a few steps down to a lovely walk-out basement for entertaining, a cozy fireplace and a third full bath. Outdoor living includes a huge deck on off the living room and a lovely, fenced private yard out of the walk-out basement. Both look out on a tree-filled open area belonging to the HOA. The garage has a beautiful epoxy floor you have to see. This one is a gem: quiet country living very close to many commuter choices in a very nice neighborhood. Come take a look today!
For sale
Price cut: $10K (8/13)
$525,000
4309 Stone Mountain Ct, Dumfries, VA 22025
3beds
2,432sqft
Townhouse
Built in 2006
1,977 Square Feet Lot
$523,200 Zestimate®
$216/sqft
$103/mo HOA
What's special
Cozy fireplaceLovely fenced private yardShort quiet cut-de-sacInviting foyerSurrounded by treesLarge breakfast areaLaundry room
- 66 days
- 637
- 51
Zillow last checked:
Listing updated:
Listed by:
Murf Murphy 703-687-7688,
RE/MAX Distinctive Real Estate, Inc. (703) 858-9108,
Listing Team: The Caseco Team, Co-Listing Agent: Janis Murphy 703-687-7306,
RE/MAX Distinctive Real Estate, Inc.
Source: Bright MLS,MLS#: VAPW2124442
Facts & features
Interior
Bedrooms & bathrooms
- Bedrooms: 3
- Bathrooms: 4
- Full bathrooms: 3
- 1/2 bathrooms: 1
Rooms
- Room types: Dining Room, Primary Bedroom, Bedroom 2, Kitchen, Game Room, Family Room, Foyer, Bedroom 1, Bathroom 2, Bathroom 3, Primary Bathroom, Half Bath
Primary bedroom
- Level: Upper
Bedroom 1
- Level: Upper
Bedroom 2
- Level: Upper
Primary bathroom
- Level: Upper
Bathroom 2
- Level: Upper
Bathroom 3
- Level: Lower
Dining room
- Level: Upper
Family room
- Level: Main
Foyer
- Level: Lower
Game room
- Level: Lower
Half bath
- Level: Upper
Kitchen
- Level: Upper
Heating
- Forced Air, Natural Gas
Cooling
- Central Air, Electric
Appliances
- Included: Microwave, Built-In Range, Dishwasher, Disposal, Dryer, Oven/Range - Electric, Refrigerator, Stainless Steel Appliance(s), Washer, Water Heater, Gas Water Heater
Features
- Breakfast Area, Ceiling Fan(s), Formal/Separate Dining Room
- Flooring: Carpet, Wood
- Has basement: No
- Number of fireplaces: 1
- Fireplace features: Gas/Propane
Interior area
- Total structure area: 2,432
- Total interior livable area: 2,432 sqft
- Finished area above ground: 1,884
- Finished area below ground: 548
Property
Parking
- Total spaces: 2
- Parking features: Garage Faces Front, Garage Door Opener, Attached
- Attached garage spaces: 2
Accessibility
- Accessibility features: None
Features
- Levels: Five
- Stories: 5
- Patio & porch: Deck, Patio
- Pool features: None
Lot
- Size: 1,977 Square Feet
Details
- Additional structures: Above Grade, Below Grade
- Parcel number: 8189425889
- Zoning: R6
- Special conditions: Standard
Construction
Type & style
- Home type: Townhouse
- Architectural style: Colonial
- Property subtype: Townhouse
Materials
- Brick Front
- Foundation: Slab
Condition
- New construction: No
- Year built: 2006
Utilities & green energy
- Sewer: Public Septic
- Water: Public
Community & HOA
Community
- Subdivision: Forest Park
HOA
- Has HOA: Yes
- Amenities included: Basketball Court, Clubhouse, Common Grounds, Pool, Tot Lots/Playground
- Services included: Common Area Maintenance, Management, Pool(s), Recreation Facility, Reserve Funds, Road Maintenance, Trash
- HOA fee: $103 monthly
- HOA name: FOREST PARK II HOA
Location
- Region: Dumfries
Financial & listing details
- Price per square foot: $216/sqft
- Tax assessed value: $516,500
- Annual tax amount: $4,965
- Date on market: 7/5/2026
- Listing agreement: Exclusive Right To Sell
- Listing terms: Conventional,FHA,VA Loan
- Ownership: Fee Simple
Estimated market value
$523,200
$497,000 - $549,000
$2,848/mo
Price history
| Date | Event | Price |
|---|---|---|
| 8/13/2026 | Price change | $525,000-1.9%$216/sqft |
Source:  Bright MLS #VAPW2124442 Report a problem Bright MLS #VAPW2124442 Report a problem | ||
| 7/5/2026 | Listed for sale | $535,000+98.1%$220/sqft |
Source: Bright MLS #VAPW2124442 Report a problem | ||
| 4/13/2010 | Sold | $270,000+5.9%$111/sqft |
Source: Public Record Report a problem | ||
| 2/22/2010 | Price change | $254,900-31.4%$105/sqft |
Source: foreclosure.com Report a problem | ||
| 2/5/2010 | Listed for sale | -- |
Source: foreclosure.com Report a problem | ||
| 1/8/2010 | Sold | $371,703-15.5%$153/sqft |
Source: Public Record Report a problem | ||
| 9/29/2006 | Sold | $440,000$181/sqft |
Source: Public Record Report a problem | ||
Public tax history
| Year | Property taxes | Tax assessment |
|---|---|---|
| 2025 | $4,996 +4.7% | $509,500 +6.2% |
| 2024 | $4,770 +0.8% | $479,600 +5.5% |
| 2023 | $4,732 -0.3% | $454,800 +8.4% |
| 2022 | $4,744 +3.1% | $419,700 +11.4% |
| 2021 | $4,604 +6% | $376,700 +7% |
| 2020 | $4,344 +110.4% | $352,100 +3% |
| 2019 | $2,065 -47.8% | $342,000 +4.5% |
| 2018 | $3,952 -2.2% | $327,300 +0.7% |
| 2017 | $4,041 | $325,000 -1.6% |
| 2016 | $4,041 +8.3% | $330,400 +5.7% |
| 2015 | $3,732 | $312,500 +4.8% |
| 2014 | $3,732 | $298,100 +10.8% |
| 2013 | -- | $269,000 +0.3% |
| 2012 | -- | $268,100 +4.7% |
| 2010 | -- | $256,100 +1.3% |
| 2009 | -- | $252,800 -32.7% |
| 2008 | -- | $375,800 -14.7% |
| 2007 | -- | $440,500 |
Find assessor info on the county website
Monthly payment
Est. payment
Payment breakdown
Explore the cost of this home by adjusting the details. Changes won't be saved.Climate risks
Neighborhood: 22025
Nearby schools
Schools provided by the listing agent
- Elementary: Pattie
- Middle: Graham Park
- High: Forest Park
- District: Prince William County Public Schools
Source: Bright MLS. This data may not be complete. We recommend contacting the local school district to confirm school assignments for this home.
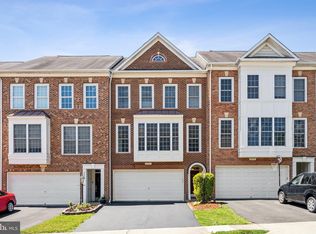
- $505,0003 bd4 ba2.4k sqft4307 Stone Mountain Ct, Dumfries, VA 22025Sold
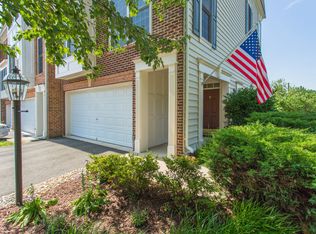
- $535,3003 bd4 ba2.3k sqft4311 Stone Mountain Ct, Dumfries, VA 22025Off Market
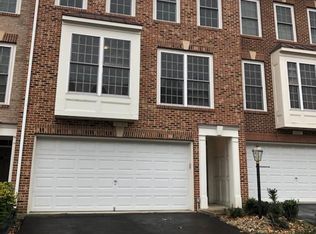
- $507,5003 bd4 ba2.4k sqft4305 Stone Mountain Ct, Dumfries, VA 22025Off Market

- $524,0003 bd4 ba2.7k sqft4303 Stone Mountain Ct, Dumfries, VA 22025Off Market
Similar homes
- $559,0003 bd4 ba2.3k sqft15536 Exmore Ct, Woodbridge, VA 22191For Sale

 MLS ID #VAPW2130034, Megan Boisvert, Samson Properties. Bright MLS
 - $529,9004 bd4 ba2.3k sqft14913 Whittier Loop, Woodbridge, VA 22193For Sale
 MLS ID #VAPW2127836, Yama Shirzay, Fairfax Realty Select. Bright MLS
 - $492,5003 bd4 ba2k sqft2585 Sylvan Moor Ln, Woodbridge, VA 22191For Sale
 MLS ID #VAPW2124620, ANDRE WATSON-CONNELL, Real Broker, LLC. Bright MLS
 - $524,9003 bd3 ba2.2k sqft2226 Harpoon Dr, Stafford, VA 22554For Sale
 MLS ID #VAST2053372, Diego Abregu, Keller Williams Realty. Bright MLS
 - $475,0003 bd4 ba2.3k sqft16844 Winston Ln, Woodbridge, VA 22191For SaleMLS ID #VAPW2119790, Puneet Bhagi, DMV Realty, INC.. Bright MLS
- $600,0004 bd4 ba2.6k sqft16270 Gayle Ct, Triangle, VA 22172For SaleMLS ID #VAPW2125564, Jess Moir, Redfin Corporation. Bright MLS
- $529,0003 bd3 ba1.9k sqftPotomac Club Ii, Woodbridge, VA 22191For SaleMLS ID #VAPW2123004, Mukaram Ghani, RE/MAX Galaxy. Bright MLS
- $509,9004 bd4 ba2.1k sqft258 Short Branch Rd, Stafford, VA 22556For SaleMLS ID #VAST2052326, georgia Cachola, RE/MAX Supercenter. Bright MLS
- $494,9003 bd4 ba1.7k sqft12816 Silvia Loop, Woodbridge, VA 22192For SaleMLS ID #VAPW2127268, Tom Saporito, Samson Properties. Bright MLS
- $474,9993 bd3 ba1.6k sqft14395 Madrigal Dr, Woodbridge, VA 22193For SaleMLS ID #VAPW2125876, Yolanda Bell, Samson Properties. Bright MLS
- $575,0003 bd4 ba2.3k sqft3659 Bracknell Dr, Woodbridge, VA 22192For SaleMLS ID #VAPW2125114, Elena Lane, Pearson Smith Realty, LLC. Bright MLS
- $492,0004 bd4 ba2k sqft12705 Inverness Way, Woodbridge, VA 22192For SaleMLS ID #VAPW2127718, Adam Elnagdy, RLAH @properties. Bright MLS
- $545,0003 bd4 ba2.6k sqft317 Cutter Cv, Stafford, VA 22554For SaleMLS ID #VAST2053206, Jennifer Herbert, Redfin Corporation. Bright MLS
- $475,0003 bd3 ba2.1k sqft20 Raspberry Ln, Stafford, VA 22554For SaleMLS ID #VAST2052872, Kelly Wallace, CENTURY 21 New Millennium. Bright MLS
- $560,0004 bd4 ba1.9k sqft3968 Hartlake St, Woodbridge, VA 22192For SaleMLS ID #VAPW2126486, Ethan Bridges, Long & Foster Real Estate, Inc.. Bright MLS
- $629,9004 bd4 ba2.3k sqft2973 Birch Creek Ct, Dumfries, VA 22026For SaleMLS ID #VAPW2124886, PEDRO MCKINNIE, EXP Realty, LLC. Bright MLS
- $425,0003 bd3 ba1.7k sqft4305 Ensbrook Ln, Woodbridge, VA 22193For SaleMLS ID #VAPW2128212, TALITHIA MORRIS, EXP Realty, LLC. Bright MLS
- $774,9995 bd4 ba3.4k sqft17857 Sugarberry Rd, Dumfries, VA 22026For SaleMLS ID #VAPW2115916, Kristian Sonsteby, KW Metro Center. Bright MLS
- $484,9003 bd4 ba2.1k sqft12831 Mill Brook Ct, Woodbridge, VA 22192For SaleMLS ID #VAPW2125962, Mike Tikkala, Samson Properties. Bright MLS
- $465,0003 bd3 ba2.4k sqftPotomac Club, Woodbridge, VA 22191For SaleMLS ID #VAPW2125924, Nicole Prescott, Allison James Estates & Homes. Bright MLS
