Skip main navigation
Sold for $505,000
  • $505,000

    4307 Stone Mountain Ct, Dumfries, VA 22025

    3beds
    2,405sqft
    Townhouse
    Built in 2006
    1,977 Square Feet Lot
    $524,200 Zestimate®
    $210/sqft
    $2,940 Estimated rent

    Home value

    $524,200

    $498,000 - $550,000

    $2,940/mo

    Zestimate® history
    Loading
    Loading...

    Owner options

    List your home for rent

    $2,940/mo

    Rent Zestimate®

    Find your next renter with Zillow Rental Manager. Plus, with online applications, you can quickly screen prospective tenants – for free.

    Learn more

    $2,940/mo

    Rent Zestimate®

    Refinance and save

    $3,196/mo

    Est. payment

    Refinancing to a lower rate could help reduce your monthly payments and save thousands over the life of the loan.

    See today's rates

    $3,196/mo

    Est. payment

    Explore your selling options

    Work with a Zillow partner agent

    Leverage their expertise and Zillow's premium Showcase listings to get your home seen by more buyers.

    Get started

    List with your own agent

    Get your home in front of millions of buyers by listing it on Zillow.

    Learn how to do it

    Sell it yourself

    Take full control of how buyers see your home on Zillow by listing For Sale by Owner (FSBO).

    List your home

    What's special

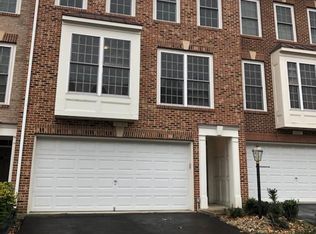
    *Accepting back up offers* Stepping into the welcoming foyer, the slate stone tiles hint at the elegance that unfolds as you move through the townhome. Just a few steps in, the warmth of the rec room's fireplace invites you to imagine cozy evenings with loved ones. The lower level's walkout access seamlessly connects you to the backyard, a blank canvas awaiting your personal touch. Ascending to the main living area, the grandeur of vaulted ceilings and the brilliance of natural light pouring through palladian windows greet you. The open layout flows effortlessly from the spacious formal dining room to a well-appointed kitchen, boasting ample storage, stone countertops, and a breakfast nook perfect for morning routines. Upstairs, the primary suite stands as a private retreat with its massive walk-in closet and newly renovated bathroom. The additional bedrooms, equally inviting, share a stylishly updated hallway bathroom. Conveniently located on this level, the laundry closet ensures practicality meets modern living. This meticulously maintained brick front townhome offers a harmonious blend of style and comfort. Recent updates like hardwood floors, a new water heater, and refreshed landscaping ensure you can move in with peace of mind. With a large driveway and a two-car garage, this home is ready for you to create lasting memories. Highlight reel: hardwood in living room and dining room 2021. Water heater 2023. HVAC 6 years (exterior portion) Kitchen refrigerator is 6 years old. Driveway resealed & landscaping refreshed just a few weeks ago. Close proximity to shopping, dining, lifestyle. Easy access to 95 for commuter points North and South. Don't miss this opportunity to make this exquisite property your new home.

    Zillow last checked:

    Listing updated:

    Listed by:

    Heather Ferris 540-479-9394,

    Coldwell Banker Elite

    Bought with:

    Amit Nagpal, 0225212271

    Ikon Realty - Ashburn

    Source: Bright MLS,MLS#: VAPW2072222MLS Logo

    Facts & features

    Interior

    Bedrooms & bathrooms
    • Bedrooms: 3
    • Bathrooms: 4
    • Full bathrooms: 2
    • 1/2 bathrooms: 2
    • Main level bathrooms: 1
    Rooms
    • Room types: Living Room, Dining Room, Primary Bedroom, Bedroom 2, Bedroom 3, Kitchen, Breakfast Room, Laundry, Recreation Room, Utility Room, Bathroom 2, Half Bath
    Basement
    • Area: 890
    Heating
    • Central, Natural Gas
    Cooling
    • Central Air, Electric
    Appliances
    • Included: Gas Water Heater
    • Laundry: Laundry Room
    Features
    • Flooring: Hardwood, Carpet, Ceramic Tile
    • Basement: Partial
    • Number of fireplaces: 1
    Interior area
    • Total structure area: 2,774
    • Total interior livable area: 2,405 sqft
    • Finished area above ground: 1,884
    • Finished area below ground: 521

    Property

    Parking
    • Total spaces: 2
    • Parking features: Garage Faces Front, Asphalt, Attached
    • Attached garage spaces: 2
    • Has uncovered spaces: Yes
    Accessibility
    • Accessibility features: None
    Features
    • Levels: Three
    • Stories: 3
    • Pool features: None
    Lot
    • Size: 1,977 Square Feet
    Details
    • Additional structures: Above Grade, Below Grade
    • Parcel number: 8189426089
    • Zoning: R6
    • Special conditions: Standard

    Construction

    Type & style
    • Home type: Townhouse
    • Architectural style: Traditional
    • Property subtype: Townhouse
    Materials
    • Brick, Vinyl Siding
    • Foundation: Concrete Perimeter
    • Roof: Architectural Shingle
    Condition
    • New construction: No
    • Year built: 2006

    Utilities & green energy

    • Electric: 200+ Amp Service
    • Sewer: Public Sewer
    • Water: Public

    Community & HOA

    Community
    • Subdivision: None Available
    HOA
    • Has HOA: Yes
    • Amenities included: Common Grounds, Pool
    • Services included: Trash, Snow Removal, Common Area Maintenance, Pool(s)
    • HOA fee: $103 monthly
    • HOA name: FOREST PARK II
    Location
    • Region: Dumfries

    Financial & listing details

    • Price per square foot: $210/sqft
    • Tax assessed value: $449,000
    • Annual tax amount: $4,757
    • Date on market: 5/31/2024
    • Listing agreement: Exclusive Agency
    • Ownership: Fee Simple

    Price history

    DateEventPrice
    7/5/2024Sold$505,000$210/sqft
    Source: Bright MLS #VAPW2072222 Report a problem
    6/4/2024Contingent$505,000$210/sqft
    Source: Bright MLS #VAPW2072222 Report a problem
    6/4/2024Pending sale$505,000$210/sqft
    Source: Bright MLS #VAPW2072222 Report a problem
    5/31/2024Listed for sale$505,000+87%$210/sqft
    Source: Bright MLS #VAPW2072222 Report a problem
    9/16/2010Sold$270,000+0%$112/sqft
    Source: Public Record Report a problem
    7/17/2010Listed for sale$269,900+14.9%$112/sqft
    Source: One Stop Realty #PW7389573 Report a problem
    6/23/2010Sold$235,000-45.3%$98/sqft
    Source: Public Record Report a problem
    10/3/2006Sold$430,000$179/sqft
    Source: Public Record Report a problem

    Public tax history

    YearProperty taxesTax assessment
    2025$4,870 +3.4%$496,700 +4.9%
    2024$4,709 +0.8%$473,500 +5.5%
    2023$4,672 -0.3%$449,000 +8.3%
    2022$4,686 +3.1%$414,400 +11.4%
    2021$4,546 +6%$371,900 +7%
    2020$4,290 +110.5%$347,600 +3%
    2019$2,038 -48%$337,500 +4.1%
    2018$3,916 +0.8%$324,300 +0.7%
    2017$3,887 +0.7%$322,100 +2.2%
    2016$3,858 +8.2%$315,100 +5.8%
    2015$3,565 $297,900 +4.7%
    2014$3,565 $284,400 +10.9%
    2013-- $256,500 +0.4%
    2012-- $255,500 +4.7%
    2010-- $244,000 +1.3%
    2009-- $240,900 -32.7%
    2008-- $358,100 -14.6%
    2007-- $419,400
    Find assessor info on the county website

    Neighborhood: 22025

    Nearby schools

    GreatSchools rating
    Schools provided by the listing agent
    • District: Prince William County Public Schools

    Source: Bright MLS. This data may not be complete. We recommend contacting the local school district to confirm school assignments for this home.

    Get a cash offer in 3 minutes
    Find out how much your home could sell for in as little as 3 minutes with a no-obligation cash offer.
    Estimated market value
    $524,200
    Get a cash offer in 3 minutes
    Find out how much your home could sell for in as little as 3 minutes with a no-obligation cash offer.
    Estimated market value
    $524,200