Amazing opportunity in sought after Cascades of Embrey Mill! This home offers an exceptional blend of high-end custom finishes and the benefits of an active adult lifestyle. Experience luxury living in this stunning end-unit townhouse, perfectly situated on a premier private lot. Over 3,300 finished sf on three levels. The open-concept living area features a soaring vaulted ceiling, a cozy stone fireplace and elegant plantation shutters. The gourmet kitchen is designed for a chef’s delight. The main-level primary ensuite provides a private retreat and boasts a zero-entry, walk-in shower. The second floor includes two nice-sized bedrooms complemented by a versatile, open loft area and full bathroom. A fourth bedroom and yet another full bathroom are found on the lower level. This walk-out level provides significant recreation space both inside and out. The rec room offers ample space for family entertainment. Outdoors the large stamped concrete patio was designed with a built-in sunshade umbrella. Enjoy the serene, wooded backdrop from the patio as well as the deck and screened-in area above. Plenty of birds and wildlife can be found right in your backyard. Close by is the Cascades Community Center designed for active adults. Pickleball & bocce ball courts, game room, yoga & weight rooms, fire pit, etc. can be found here. The community is also part of the larger Embrey Mill Subdivision that is rife with dining, shopping and entertainment options along with ten miles of trails.
For sale
Price cut: $25.1K (7/8)
$639,900
164 Mistflower Ct, Stafford, VA 22554
4beds
3,367sqft
:
Get pre-qualified$4,113/mo
Townhouse
Built in 2023
3,841 Square Feet Lot
$639,000 Zestimate®
$190/sqft
$143/mo HOA
What's special
Cozy stone fireplacePrivate retreatFourth bedroomSerene wooded backdropMain-level primary ensuiteVersatile open loft areaPremier private lot
- 74 days |
- 440 |
- 27 |
Zillow last checked:
Listing updated:
Listed by:
Jeanne DeFeo 540-809-4055,
Berkshire Hathaway HomeServices PenFed Realty 5407359176,
Co-Listing Agent: Angela E Darling 540-272-7441,
Berkshire Hathaway HomeServices PenFed Realty
Source: Bright MLS,MLS#: VAST2048394
Facts & features
Interior
Bedrooms & bathrooms
- Bedrooms: 4
- Bathrooms: 4
- Full bathrooms: 3
- 1/2 bathrooms: 1
- Main level bathrooms: 2
- Main level bedrooms: 1
Basement
- Area: 1266
Heating
- Forced Air, Natural Gas
Cooling
- Central Air, Natural Gas
Appliances
- Included: Microwave, Dishwasher, Dryer, Disposal, Exhaust Fan, Humidifier, Ice Maker, Refrigerator, Stainless Steel Appliance(s), Cooktop, Washer, Water Heater, Range Hood, Electric Water Heater
Features
- Basement: Partially Finished
- Number of fireplaces: 1
- Fireplace features: Mantel(s), Stone
Interior area
- Total structure area: 3,647
- Total interior livable area: 3,367 sqft
- Finished area above ground: 2,381
- Finished area below ground: 986
Property
Parking
- Total spaces: 2
- Parking features: Garage Door Opener, Attached
- Attached garage spaces: 2
Accessibility
- Accessibility features: None
Features
- Levels: Three
- Stories: 3
- Exterior features: Lighting, Lawn Sprinkler, Water Fountains, Sidewalks
- Pool features: Community
- Has view: Yes
- View description: Trees/Woods
Lot
- Size: 3,841 Square Feet
Details
- Additional structures: Above Grade, Below Grade
- Parcel number: 29G 11 1546
- Zoning: PD2
- Special conditions: Standard
Construction
Type & style
- Home type: Townhouse
- Architectural style: Colonial
- Property subtype: Townhouse
Materials
- Vinyl Siding, Brick
- Foundation: Permanent
Condition
- New construction: No
- Year built: 2023
Utilities & green energy
- Sewer: Public Sewer
- Water: Public
Community & HOA
Community
- Security: Exterior Cameras
- Senior community: Yes
- Subdivision: Embrey Mill
HOA
- Has HOA: Yes
- Services included: Maintenance Structure, Trash
- HOA fee: $143 monthly
Location
- Region: Stafford
Financial & listing details
- Price per square foot: $190/sqft
- Tax assessed value: $617,700
- Annual tax amount: $5,786
- Date on market: 5/15/2026
- Listing agreement: Exclusive Right To Sell
- Ownership: Fee Simple
Estimated market value
$639,000
$607,000 - $671,000
$3,501/mo
Price history
| Date | Event | Price |
|---|---|---|
| 7/8/2026 | Price change | $639,900-3.8%$190/sqft |
Source:  Bright MLS #VAST2048394 Report a problem Bright MLS #VAST2048394 Report a problem | ||
| 5/15/2026 | Listed for sale | $665,000-2.1%$198/sqft |
Source: Bright MLS #VAST2048394 Report a problem | ||
| 7/3/2023 | Sold | $679,070$202/sqft |
Source: Public Record Report a problem | ||
Public tax history
| Year | Property taxes | Tax assessment |
|---|---|---|
| 2025 | $5,705 +3.4% | $617,700 |
| 2024 | $5,520 +412.5% | $617,700 +19.4% |
| 2023 | $1,077 +5.6% | $517,500 +331.3% |
| 2022 | $1,020 +250.5% | $120,000 +300% |
| 2021 | $291 | $30,000 |
Find assessor info on the county website
Monthly payment
Est. payment
Payment breakdown
Explore the cost of this home by adjusting the details. Changes won't be saved.Climate risks
Neighborhood: 22554
Nearby schools
GreatSchools rating
- 6/10Park Ridge Elementary SchoolGrades: K-5Distance: 1.4 mi
- 4/10H.H. Poole Middle SchoolGrades: 6-8Distance: 0.6 mi
- 5/10Colonial Forge High SchoolGrades: 9-12Distance: 1.8 mi
Schools provided by the listing agent
- District: Stafford County Public Schools
Source: Bright MLS. This data may not be complete. We recommend contacting the local school district to confirm school assignments for this home.
- $664,8003 bd3 ba2.2k sqft162 Mistflower Ct, Stafford, VA 22554Off Market
- $644,0003 bd3 ba2.2k sqft160 Mistflower Ct, Stafford, VA 22554Off Market
- $630,5003 bd3 ba2.2k sqft158 Mistflower Ct, Stafford, VA 22554Off Market
- $635,7003 bd3 ba2.2k sqft154 Mistflower Ct, Stafford, VA 22554Off Market
- $645,3003 bd3 ba2.2k sqft156 Mistflower Ct, Stafford, VA 22554Off Market
- $638,5303 bd2 ba2.3k sqft160 Bugle Way, Stafford, VA 22554Sold
- $696,6003 bd3 ba2.3k sqft150 Mistflower Ct, Stafford, VA 22554Off Market
- $574,2103 bd3 ba2.2k sqft159 Windflower Way, Stafford, VA 22554Sold
A local agent can set up tours, give advice and negotiate with sellers.
Similar homes
- $699,7994 bd4 ba3.3k sqft151 Windflower Way, Stafford, VA 22554For Sale
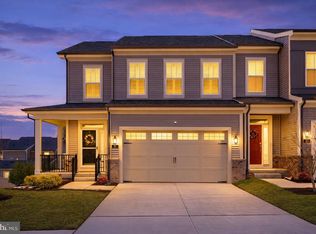
 MLS ID #VAST2045764, Dilara Wentz, Keller Williams Capital Properties. Bright MLS
 - $699,9004 bd5 ba3.2k sqft217 Witch Hazel Ln, Stafford, VA 22554For Sale
 MLS ID #VAST2049924, Brendan Heatherman, Heatherman Homes, LLC.. Bright MLS
 - $669,9005 bd4 ba3.2k sqft3 York Ct, Stafford, VA 22554For Sale
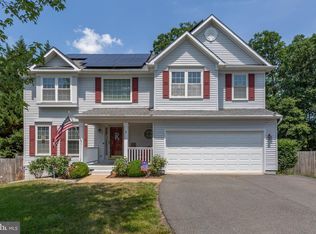 MLS ID #VAST2047946, Amy Cherry Taylor, Porch & Stable Realty, LLC. Bright MLS
 - $689,0004 bd3 ba3.2k sqft111 Rosemary Ln, Stafford, VA 22554For Sale
 MLS ID #VAST2050326, Dilara Wentz, Keller Williams Capital Properties. Bright MLS
 - $779,9005 bd4 ba3.7k sqft502 Pepperidge Dr, Stafford, VA 22554For SaleMLS ID #VAST2049116, Dilara Wentz, Keller Williams Capital Properties. Bright MLS
- $675,0004 bd3 ba2.6k sqft305 Onville Rd, Stafford, VA 22556For SaleMLS ID #VAST2051284, René Sessoms, Keller Williams Capital Properties. Bright MLS
- $545,0003 bd4 ba2.3k sqft164 Whitson Woods Pl, Stafford, VA 22554For SaleMLS ID #VAST2048252, Vernon Giscombe, KW United. Bright MLS
- $699,0005 bd5 ba3.4k sqft18 Farmview Dr, Stafford, VA 22554For SaleMLS ID #VAST2048946, Kim Scholz, Redfin Corporation. Bright MLS
- $539,9003 bd3 ba2.2k sqft214 Shields Rd, Stafford, VA 22554For SaleMLS ID #VAST2051430, Donnie Anderson JR., Samson Properties. Bright MLS
- $695,0003 bd3 ba2.3k sqft940 Coriander Ln, Stafford, VA 22554For SaleMLS ID #VAST2051662, Joy Pearson, CTI Real Estate. Bright MLS
- $685,0004 bd4 ba3.5k sqft409 Vandegrift Rd, Stafford, VA 22554For SaleMLS ID #VAST2050910, Haben Woldemichael, Nest Realty Fredericksburg. Bright MLS
- $665,0005 bd3 ba2.9k sqft11 Holly Brooke Ct, Stafford, VA 22554For SaleMLS ID #VAST2050200, Eric Carrington, eXp Realty LLC. Bright MLS
- $840,0005 bd4 ba3.6k sqft52 Spicebush Way, Stafford, VA 22554For SaleMLS ID #VAST2047664, Kendell Walker, Redfin Corporation. Bright MLS
- $950,0005 bd5 ba5k sqft462 Crab Apple Dr, Stafford, VA 22554For SaleMLS ID #VAST2050154, Cindy Reynolds, Pearson Smith Realty, LLC. Bright MLS
- $799,9995 bd5 ba4.8k sqft428 Alder Dr, Stafford, VA 22554For SaleMLS ID #VAST2051994, Dilara Wentz, Keller Williams Capital Properties. Bright MLS
- $680,0004 bd4 ba3.4k sqft62 Chadwick Dr, Stafford, VA 22556For SaleMLS ID #VAST2045834, Angela Chadwell, Your Home Sold Guaranteed Realty - At Your Service. Bright MLS
- $760,0005 bd5 ba4k sqft417 Greenstead Dr, Stafford, VA 22554For SaleMLS ID #VAST2051792, Michael Gillies, EXP Realty, LLC. Bright MLS
- $665,0004 bd3 ba2.4k sqft123 Hunton Dr, Fredericksburg, VA 22405For SaleMLS ID #VAST2051868, Bruce Campbell, Real Broker, LLC. Bright MLS
- $665,0005 bd4 ba4.6k sqft9 Kinser Way, Stafford, VA 22556For SaleMLS ID #VAST2049156, Kamran Saleem, Redfin Corporation. Bright MLS
- $695,0004 bd4 ba2.8k sqft17139 Branched Oak Rd, Dumfries, VA 22026For SaleMLS ID #VAPW2126172, Christine Weedon, KW United. Bright MLS
