Beautifully maintained 3,000+ sq. ft. end-unit home offering true main-level living in the highly sought-after 55+ section of Embrey Mill. Featuring more than $75,000 in upgrades, this exceptional home combines low-maintenance living with thoughtful design, sophisticated finishes, abundant natural light, and a neutral color palette throughout. The gourmet kitchen serves as the heart of the home with a wall oven and built-in microwave, five-burner gas cooktop, stainless steel appliances, abundant cabinetry, generous pantry storage, and upgraded finishes. An open-concept design connects the kitchen to the dining area and spacious living room, where soaring vaulted ceilings and a striking stone natural gas fireplace create an impressive yet inviting gathering space. Designed with convenience in mind, the main-level primary suite is privately situated and features dual closets and a beautifully appointed ensuite bathroom with a dual-sink vanity and zero-threshold shower for added comfort and accessibility. A laundry room and convenient half bath complete the main level. Oak stairs lead to the upper level, featuring a versatile loft ideal for a secondary living area, hobbies, or guests. Two additional bedrooms, a full bathroom, and finished storage provide plenty of flexibility for a home office, creative space, or visiting guests. The fully finished lower level expands the living space even further with a large recreation area, additional bedroom, full bathroom, and substantial storage, creating a comfortable and private space for extended guests. Exceptional outdoor living can be enjoyed on multiple levels. The main level features a spacious screened-in deck along with additional open deck space, perfect for relaxing or entertaining. Below, a beautifully designed screened-in stamped concrete patio creates another private retreat and provides even more space to enjoy the outdoors. Additional thoughtful upgrades include plantation shutters and electronic shades, custom organization systems in the laundry room, pantry, and lower-level storage, Samsung washer and dryer, 22KW Generac whole-home generator, storm doors, and an HVAC dehumidifier. Located within Embrey Mill, residents enjoy an impressive collection of amenities including pools, trails, fitness center, parks, community garden, bistro, and year-round social activities. The 55+ section also offers its own private clubhouse exclusively for residents. Conveniently located near I-95, Route 1, E-ZPass lanes, shopping, dining, and commuter options, this beautifully upgraded home offers an exceptional combination of main-level living, generous living space, and the amenities of one of Stafford’s most desirable 55+ communities.
For sale
Price cut: $100 (7/23)
$699,799
151 Windflower Way, Stafford, VA 22554
4beds
3,367sqft
Townhouse
Built in 2024
3,841 Square Feet Lot
$-- Zestimate®
$208/sqft
$218/mo HOA
What's special
Finished storageVersatile loftMain-level primary suiteTrue main-level livingOpen-concept designSophisticated finishesNeutral color palette throughout
- 5 days
- 73
- 3
Zillow last checked:
Listing updated:
Listed by:
Dilara Wentz 425-941-2428,
KW Metro Center (703) 535-3610
Source: Bright MLS,MLS#: VAST2054228
Facts & features
Interior
Bedrooms & bathrooms
- Bedrooms: 4
- Bathrooms: 4
- Full bathrooms: 3
- 1/2 bathrooms: 1
- Main level bathrooms: 4
- Main level bedrooms: 4
Basement
- Area: 1266
Heating
- Central, Forced Air, Natural Gas
Cooling
- Central Air, Electric
Appliances
- Included: Microwave, Dishwasher, Disposal, Refrigerator, Ice Maker, Oven, Cooktop, Washer, Dryer, Electric Water Heater
Features
- Basement: Finished,Interior Entry,Walk-Out Access
- Has fireplace: No
Interior area
- Total structure area: 3,647
- Total interior livable area: 3,367 sqft
- Finished area above ground: 2,381
- Finished area below ground: 986
Property
Parking
- Total spaces: 2
- Parking features: Garage Faces Front, Garage Door Opener, Attached, Driveway
- Attached garage spaces: 2
- Has uncovered spaces: Yes
- Details: Garage Sqft: 440
Accessibility
- Accessibility features: None
Features
- Levels: Three
- Stories: 3
- Pool features: Community
Lot
- Size: 3,841 Square Feet
Details
- Additional structures: Above Grade, Below Grade
- Parcel number: 29G 11 1581
- Zoning: PD2
- Special conditions: Standard
Construction
Type & style
- Home type: Townhouse
- Architectural style: Traditional
- Property subtype: Townhouse
Materials
- Vinyl Siding
- Foundation: Permanent
Condition
- New construction: No
- Year built: 2024
Utilities & green energy
- Sewer: Public Sewer
- Water: Public
- Utilities for property: Natural Gas Available
Community & HOA
Community
- Condo and coop fee: $75 monthly
- Senior community: Yes
- Subdivision: Embrey Mill
HOA
- Has HOA: Yes
- Amenities included: Bike Trail, Clubhouse, Dog Park, Jogging Path, Picnic Area, Pool, Recreation Facilities, Tot Lots/Playground, Basketball Court, Soccer Field, Bar/Lounge
- Services included: Common Area Maintenance, Pool(s), Road Maintenance, Snow Removal, Trash, Recreation Facility, Reserve Funds, Lawn Care Front, Lawn Care Rear, Maintenance Grounds
- HOA fee: $143 monthly
- HOA name: EMBREY MILL HOMEOWNERS ASSOCIATION
Location
- Region: Stafford
Financial & listing details
- Price per square foot: $208/sqft
- Tax assessed value: $617,700
- Annual tax amount: $5,786
- Date on market: 9/24/2026
- Listing agreement: Exclusive Right To Sell
- Listing terms: Cash,VA Loan,Conventional,FHA
- Ownership: Fee Simple
Estimated market value
Not available
Estimated sales range
Not available
Not available
Price history
| Date | Event | Price |
|---|---|---|
| 8/27/2026 | Listed for rent | $3,100$1/sqft |
Source: Bright MLS #VAST2051848 Report a problem | ||
| 7/23/2026 | Price change | $699,7990%$208/sqft |
Source:  Bright MLS #VAST2045764 Report a problem Bright MLS #VAST2045764 Report a problem | ||
| 7/8/2026 | Price change | $699,8990%$208/sqft |
Source: Bright MLS #VAST2045764 Report a problem | ||
| 6/30/2026 | Price change | $699,9990%$208/sqft |
Source: Bright MLS #VAST2045764 Report a problem | ||
| 6/26/2026 | Price change | $700,000+0%$208/sqft |
Source: Bright MLS #VAST2045764 Report a problem | ||
| 5/9/2026 | Price change | $699,900-4.1%$208/sqft |
Source: Bright MLS #VAST2045764 Report a problem | ||
| 5/6/2026 | Price change | $729,900-2.7%$217/sqft |
Source: Bright MLS #VAST2045764 Report a problem | ||
| 4/13/2026 | Price change | $749,8000%$223/sqft |
Source: Bright MLS #VAST2045764 Report a problem | ||
| 4/3/2026 | Price change | $749,9000%$223/sqft |
Source: Bright MLS #VAST2045764 Report a problem | ||
| 3/30/2026 | Price change | $749,901+0%$223/sqft |
Source: Bright MLS #VAST2045764 Report a problem | ||
| 3/25/2026 | Price change | $749,9000%$223/sqft |
Source: Bright MLS #VAST2045764 Report a problem | ||
| 3/4/2026 | Listed for sale | $750,000+8.3%$223/sqft |
Source: Bright MLS #VAST2045764 Report a problem | ||
| 6/7/2024 | Sold | $692,670$206/sqft |
Source: Public Record Report a problem | ||
Public tax history
| Year | Property taxes | Tax assessment |
|---|---|---|
| 2025 | $5,705 +356% | $617,700 |
| 2024 | $1,251 +16.2% | $617,700 +414.8% |
| 2023 | $1,077 +5.6% | $120,000 |
| 2022 | $1,020 +250.5% | $120,000 +300% |
| 2021 | $291 | $30,000 |
Find assessor info on the county website
Monthly payment
Est. payment
Payment breakdown
Explore the cost of this home by adjusting the details. Changes won't be saved.Climate risks
Neighborhood: 22554
Nearby schools
Schools provided by the listing agent
- District: Stafford County Public Schools
Source: Bright MLS. This data may not be complete. We recommend contacting the local school district to confirm school assignments for this home.
Similar homes
- $619,9994 bd4 ba3.2k sqft243 Smokebush Dr, Stafford, VA 22554For Sale

 MLS ID #VAST2054236, Dilara Wentz, KW Metro Center. Bright MLS
 - $669,0004 bd4 ba3.5k sqft223 Smokebush Dr, Stafford, VA 22554For Sale
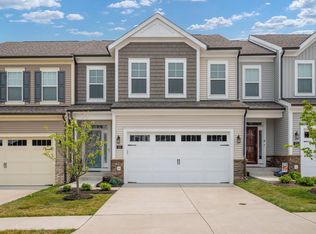 MLS ID #VAST2052452, Stephanie Hiner, Berkshire Hathaway HomeServices PenFed Realty. Bright MLS
 - $779,9995 bd4 ba3.7k sqft502 Pepperidge Dr, Stafford, VA 22554For Sale
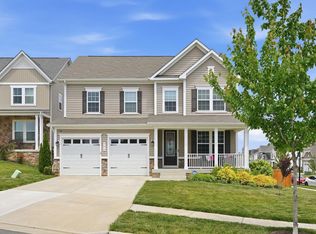 MLS ID #VAST2054246, Dilara Wentz, KW Metro Center. Bright MLS
 - $749,9995 bd4 ba3.4k sqft1055 Aspen Rd, Stafford, VA 22554For Sale
 MLS ID #VAST2054260, Dilara Wentz, KW Metro Center. Bright MLS
 - $609,9004 bd4 ba3.2k sqft225 Smokebush Dr, Stafford, VA 22554For SaleMLS ID #VAST2046846, Amy Cherry Taylor, Porch & Stable Realty, LLC. Bright MLS
- $750,0005 bd4 ba3.7k sqft314 Crab Apple Dr, Stafford, VA 22554For SaleMLS ID #VAST2052416, Michael Gillies, EXP Realty, LLC. Bright MLS
- $695,0004 bd4 ba3.6k sqft101 Regents Ln, Stafford, VA 22554For SaleMLS ID #VAST2054008, Mollie Cramer, Samson Properties. Bright MLS
- $835,0005 bd5 ba5k sqft462 Crab Apple Dr, Stafford, VA 22554For SaleMLS ID #VAST2054348, Cindy Reynolds, Pearson Smith Realty, LLC. Bright MLS
- $765,0005 bd4 ba3.3k sqft525 Gladiola Way, Stafford, VA 22554For SaleMLS ID #VAST2053764, Dilara Wentz, KW Metro Center. Bright MLS
- $519,9993 bd4 ba2.2k sqft438 Boxelder Dr #103, Stafford, VA 22554For SaleMLS ID #VAST2054248, Dilara Wentz, KW Metro Center. Bright MLS
- $714,9005 bd5 ba4k sqft18 Orchid Ln, Stafford, VA 22554For SaleMLS ID #VAST2052428, Jessica Navarro, Berkshire Hathaway HomeServices PenFed Realty. Bright MLS
- $735,0004 bd3 ba3.9k sqft312 Petunia Way, Stafford, VA 22554For SaleMLS ID #VAST2051884, Donna Wolford, Redfin Corporation. Bright MLS
- $735,0004 bd3 ba4k sqft49 Dog Patch Ln, Stafford, VA 22554For SaleMLS ID #VAST2052834, Linda Light, Coldwell Banker Elite. Bright MLS
- $768,5004 bd4 ba3.4k sqft457 Gladiola Way, Stafford, VA 22554For SaleMLS ID #VAST2052126, Ms. Cynthia W Fleet, Elite Realty. Bright MLS
- $659,0004 bd4 ba3.2k sqft209 Courthouse Manor Dr, Stafford, VA 22554For SaleMLS ID #VAST2052788, Abby Fitzsimmons, Berkshire Hathaway HomeServices PenFed Realty. Bright MLS
- $679,9904 bd4 ba3.5k sqft409 Vandegrift Rd, Stafford, VA 22554For SaleMLS ID #VAST2050910, Haben Woldemichael, Nest Realty Fredericksburg. Bright MLS
- $545,0003 bd4 ba2.3k sqft164 Whitson Woods Pl, Stafford, VA 22554For SaleMLS ID #VAST2048252, Vernon Giscombe, KW United. Bright MLS
- $850,0005 bd5 ba3.2k sqft324 Pear Blossom Rd, Stafford, VA 22554For SaleMLS ID #VAST2052086, Michelle Thompson, CTI Real Estate. Bright MLS
- $679,9005 bd4 ba2.4k sqft300 McKittrick Dr, Stafford, VA 22554For SaleMLS ID #VAST2053894, Ron Leffler, Ron Leffler Real Estate. Bright MLS
- $675,0004 bd4 ba3.3k sqft335 McKittrick Dr, Stafford, VA 22554For SaleMLS ID #VAST2052230, Shamika Waters, Real Broker, LLC. Bright MLS
