
Move-In Ready 5BR, 3.5BA Stone Front Colonial with a 2 Car Side-Load Garage, Finished Walkout Basement & Private and Low Maintenance Wooded Lot Just Minutes to Brooke Road VRE, the Commuter Lot, Shopping & Dining! Tucked away on a peaceful lot backing to mature trees, this spacious home offers over 9-foot ceilings throughout, a highly functional floor plan and numerous recent updates. A dramatic two-story foyer welcomes you with hardwood flooring, an open staircase, oversized Palladian window, crown molding and UPDATED lighting. Just off the foyer are a private office with French door entry, a formal living room with hardwood flooring and crown molding, and a separate dining room featuring hardwood flooring, crown molding, chair rail with shadow box molding, two-tone paint and an elegant five-light chandelier. Designed for both everyday living and entertaining, the gourmet center island kitchen features granite countertops, a breakfast bar, 42-inch cabinetry with pull-out shelves, ceramic and metallic tile backsplash, pantry, recessed lighting and a deep single-bowl sink with pull-out faucet. Stainless steel appliances include a French door refrigerator with ice maker and door dispenser, wall oven, built-in microwave, dishwasher and gas cooktop with downdraft. The adjoining breakfast area opens to the rear deck, while the adjacent family room offers a warm gathering space centered around a gas fireplace with stacked stone surround and slate mantel. A powder room and laundry room with shelving and conveying LG washer and dryer complete the main level. Upstairs, the spacious primary suite offers a private sitting room accented by decorative columns, two walk-in closets and a well-appointed bath with dual vanities, water closet, soaking tub and separate tiled shower. Bedroom 2 features a ceiling fan with light, while Bedrooms 3 and 4 each include walk-in closets and ceiling fans. The hall bath offers a double-sink vanity and tub/shower with ceramic tile surround. The finished walkout basement provides exceptional flexibility with a large recreation room featuring a wet bar rough-in, sliding glass door to the backyard and access to the rear deck. The spacious fifth bedroom includes an oversized walk-in closet, while a hidden secure storage room concealed behind a built-in bookshelf creates the perfect space for valuables, important documents, a gun safe or a private safe room. A full bath and utility room complete the lower level. Outdoor living is equally inviting with a freshly cleaned and sealed rear deck featuring composite railings and stairs to grade, a concrete front porch and walkway, and a side-load two-car garage with durable epoxy flooring. Surrounded by mature trees, the backyard provides a peaceful, treehouse-like setting with exceptional privacy while being very low maintenance. Additional improvements include an Architectural Shingle Roof (2026), Gas Furnace (2025), NEW Electronic Air Filter (2025), Septic Pumped (2025), Distribution Box Approximately Five Years Old, Owned Propane Tank, Water Treatment System, 55-Gallon Water Heater(2015) and Vinyl Double-Pane Tilt-In Windows. Conveniently located just minutes from Brooke Road VRE, commuter parking, shopping, restaurants and major commuter routes, this home combines space, privacy and an ideal commuter location.
For sale
$734,900
124 Brittany Manor Way, Stafford, VA 22554
5beds
3,808sqft
:
Get pre-qualified$4,648/mo
Single Family Residence
Built in 2016
3.38 Acres Lot
$733,400 Zestimate®
$193/sqft
$90/mo HOA
What's special
Finished walkout basementSurrounded by mature treesVinyl double-pane tilt-in windowsGranite countertopsRecessed lightingGourmet center island kitchenBreakfast bar
- 22 days |
- 1,048 |
- 47 |
Likely to sell faster than
Zillow last checked:
Listing updated:
Listed by:
Mike Unruh 703-593-9430,
Keller Williams Capital Properties 5406598633,
Listing Team: Unruh Team
Source: Bright MLS,MLS#: VAST2051300
Facts & features
Interior
Bedrooms & bathrooms
- Bedrooms: 5
- Bathrooms: 4
- Full bathrooms: 3
- 1/2 bathrooms: 1
- Main level bathrooms: 1
Rooms
- Room types: Living Room, Dining Room, Primary Bedroom, Bedroom 2, Bedroom 3, Bedroom 4, Bedroom 5, Kitchen, Family Room, Foyer, Breakfast Room, Laundry, Office, Recreation Room, Utility Room, Bathroom 2, Bathroom 3, Primary Bathroom, Half Bath
Primary bedroom
- Features: Flooring - Carpet, Ceiling Fan(s), Walk-In Closet(s), Attached Bathroom, Primary Bedroom - Sitting Area
- Level: Upper
Bedroom 2
- Features: Ceiling Fan(s), Flooring - Carpet
- Level: Upper
Bedroom 3
- Features: Ceiling Fan(s), Walk-In Closet(s), Flooring - Carpet
- Level: Upper
Bedroom 4
- Features: Flooring - Carpet, Ceiling Fan(s), Walk-In Closet(s)
- Level: Upper
Bedroom 5
- Features: Ceiling Fan(s), Walk-In Closet(s), Basement - Finished, Flooring - Carpet
- Level: Lower
Primary bathroom
- Features: Flooring - Ceramic Tile, Attached Bathroom, Double Sink, Soaking Tub, Bathroom - Stall Shower
- Level: Upper
Bathroom 2
- Features: Flooring - Ceramic Tile, Double Sink, Bathroom - Tub Shower
- Level: Upper
Bathroom 3
- Features: Flooring - Ceramic Tile, Bathroom - Tub Shower, Basement - Finished
- Level: Lower
Breakfast room
- Features: Flooring - HardWood
- Level: Main
Dining room
- Features: Flooring - HardWood, Crown Molding, Chair Rail, Dining Area, Formal Dining Room
- Level: Main
Family room
- Features: Flooring - Carpet, Fireplace - Gas
- Level: Main
Foyer
- Features: Flooring - HardWood, Crown Molding
- Level: Main
Half bath
- Features: Flooring - HardWood
- Level: Main
Kitchen
- Features: Flooring - HardWood, Kitchen Island, Pantry, Recessed Lighting, Kitchen - Gas Cooking, Granite Counters, Breakfast Bar
- Level: Main
Laundry
- Features: Flooring - Ceramic Tile, Built-in Features
- Level: Main
Living room
- Features: Flooring - HardWood, Crown Molding
- Level: Main
Office
- Features: Flooring - Carpet, Crown Molding
- Level: Main
Recreation room
- Features: Flooring - Carpet, Wet Bar, Basement - Finished
- Level: Lower
Utility room
- Level: Lower
Heating
- Central, Forced Air, Programmable Thermostat, Propane
Cooling
- Ceiling Fan(s), Central Air, Programmable Thermostat, Electric
Appliances
- Included: Microwave, Down Draft, Dishwasher, Disposal, Dryer, Ice Maker, Oven, Refrigerator, Stainless Steel Appliance(s), Washer, Water Dispenser, Water Heater, Water Treat System
- Laundry: Dryer In Unit, Has Laundry, Main Level, Washer In Unit, Laundry Room
Features
- Attic, Soaking Tub, Bathroom - Stall Shower, Bathroom - Tub Shower, Breakfast Area, Built-in Features, Ceiling Fan(s), Chair Railings, Crown Molding, Dining Area, Family Room Off Kitchen, Formal/Separate Dining Room, Eat-in Kitchen, Kitchen Island, Kitchen - Gourmet, Pantry, Primary Bath(s), Recessed Lighting, Store/Office, Upgraded Countertops, Walk-In Closet(s), 9'+ Ceilings, 2 Story Ceilings, Dry Wall, High Ceilings
- Flooring: Hardwood, Ceramic Tile, Carpet, Wood
- Doors: Atrium, French Doors, Insulated, Six Panel, Sliding Glass
- Windows: Palladian, Double Pane Windows, Double Hung, Insulated Windows, Screens, Vinyl Clad
- Basement: Connecting Stairway,Heated,Interior Entry,Exterior Entry,Rear Entrance,Walk-Out Access,Windows,Full,Improved
- Number of fireplaces: 1
- Fireplace features: Gas/Propane, Mantel(s), Stone
Interior area
- Total structure area: 4,103
- Total interior livable area: 3,808 sqft
- Finished area above ground: 3,044
- Finished area below ground: 764
Video & virtual tour
Property
Parking
- Total spaces: 10
- Parking features: Storage, Covered, Garage Faces Side, Garage Door Opener, Inside Entrance, Other, Asphalt, Driveway, Private, Secured, Attached
- Attached garage spaces: 2
- Uncovered spaces: 8
Accessibility
- Accessibility features: None
Features
- Levels: Three
- Stories: 3
- Patio & porch: Deck, Porch
- Exterior features: Rain Gutters, Play Area, Lighting, Flood Lights
- Pool features: None
- Fencing: Partial,Back Yard
- Has view: Yes
- View description: Street, Trees/Woods
Lot
- Size: 3.38 Acres
- Features: Backs to Trees, Cul-De-Sac, Front Yard, No Thru Street, Wooded, Rear Yard, SideYard(s)
Details
- Additional structures: Above Grade, Below Grade
- Parcel number: 40E 17
- Zoning: A1
- Special conditions: Standard
Construction
Type & style
- Home type: SingleFamily
- Architectural style: Colonial
- Property subtype: Single Family Residence
Materials
- Stone, Vinyl Siding
- Foundation: Concrete Perimeter
- Roof: Architectural Shingle
Condition
- Very Good
- New construction: No
- Year built: 2016
Details
- Builder model: Virginia
- Builder name: K Hov
Utilities & green energy
- Electric: 200+ Amp Service, Underground
- Sewer: Septic < # of BR
- Water: Well
- Utilities for property: Cable Available, Electricity Available, Phone Available, Propane, Underground Utilities, Water Available, Sewer Available, Broadband, Cable, Fiber Optic, LTE Internet Service, Satellite Internet Service
Community & HOA
Community
- Security: Main Entrance Lock
- Subdivision: Brittany Estates
HOA
- Has HOA: Yes
- Services included: Snow Removal, Trash
- HOA fee: $90 monthly
- HOA name: BRITTANY ESTATES HOA
Location
- Region: Stafford
Financial & listing details
- Price per square foot: $193/sqft
- Tax assessed value: $678,600
- Annual tax amount: $6,356
- Date on market: 7/9/2026
- Listing agreement: Exclusive Right To Sell
- Listing terms: Cash,Conventional,FHA,Private Financing Available,VA Loan
- Inclusions: Propane Tank
- Ownership: Fee Simple
- Road surface type: Paved
Estimated market value
$733,400
$697,000 - $770,000
$4,402/mo
Price history
| Date | Event | Price |
|---|---|---|
| 7/9/2026 | Listed for sale | $734,900+59.8%$193/sqft |
Source:  Bright MLS #VAST2051300 Report a problem Bright MLS #VAST2051300 Report a problem | ||
| 5/2/2016 | Sold | $460,000$121/sqft |
Source: Public Record Report a problem | ||
Public tax history
| Year | Property taxes | Tax assessment |
|---|---|---|
| 2025 | $6,268 +3.4% | $678,600 |
| 2024 | $6,064 +15.8% | $678,600 +16.3% |
| 2023 | $5,238 +5.6% | $583,600 |
| 2022 | $4,961 +11.7% | $583,600 +27.5% |
| 2021 | $4,440 | $457,700 |
| 2020 | $4,440 -4.4% | $457,700 -0.5% |
| 2019 | $4,644 +2% | $459,800 |
| 2018 | $4,552 | $459,800 +0.7% |
| 2017 | $4,552 +0.7% | $456,400 |
| 2016 | $4,518 | $456,400 +280.3% |
| 2015 | -- | $120,000 |
| 2014 | -- | $120,000 |
Find assessor info on the county website
Monthly payment
Est. payment
Payment breakdown
Explore the cost of this home by adjusting the details. Changes won't be saved.Climate risks
Neighborhood: 22554
Nearby schools
GreatSchools rating
- 6/10Stafford Elementary SchoolGrades: K-5Distance: 2.3 mi
- 4/10Stafford Middle SchoolGrades: 6-8Distance: 1.7 mi
- 5/10Brooke Point High SchoolGrades: 9-12Distance: 1.7 mi
Schools provided by the listing agent
- Elementary: Stafford
- Middle: Stafford
- High: Brooke Point
- District: Stafford County Public Schools
Source: Bright MLS. This data may not be complete. We recommend contacting the local school district to confirm school assignments for this home.
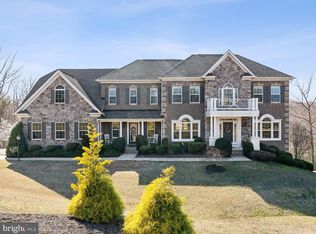
- $762,1004 bd4 ba3.6k sqft124 Brittany Manor, Stafford, VA 22554Off Market
- $938,7004 bd5 ba4.9k sqft108 Brittany Manor Way, Stafford, VA 22554Off Market
- $960,0005 bd5 ba5.7k sqft119 Brittany Manor Way, Stafford, VA 22554Sold
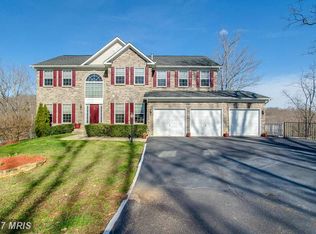
- $798,1004 bd4 ba4.1k sqft123 Brittany Manor Way, Stafford, VA 22554Off Market
- $925,0005 bd5 ba6k sqft104 Brittany Manor Way, Stafford, VA 22554Sold
- $957,2005 bd5 ba6k sqft115 Brittany Manor Way, Stafford, VA 22554Off Market
- $1,010,1005 bd5 ba6.9k sqft130 Brittany Manor Way, Stafford, VA 22554Off Market
- $700,0004 bd3 ba3k sqft107 Brittany Manor Way, Stafford, VA 22554Sold
A local agent can set up tours, give advice and negotiate with sellers.
Similar homes
- $765,0005 bd4 ba4.2k sqft59 Twin Hill Ln, Stafford, VA 22554For Sale
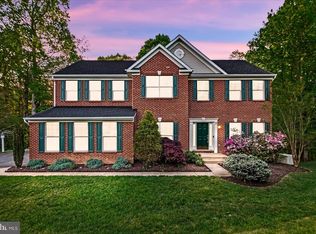
 MLS ID #VAST2052538, Victoria Balitcaia, Samson Properties. Bright MLS
 - $768,8005 bd5 ba4.2k sqft75 Brooke Crest Ln, Stafford, VA 22554For Sale
 MLS ID #VAST2046686, Lisa G Bartley, Keller Williams Capital Properties. Bright MLS
 - $820,0005 bd4 ba4.1k sqft124 Brooke Point Ct, Stafford, VA 22554For Sale
 MLS ID #VAST2051714, Phillip Brown, Real Broker, LLC. Bright MLS
 - $835,0004 bd5 ba3.3k sqft2267 Camp Geary Ln, Stafford, VA 22554For Sale
 MLS ID #VAST2050970, Christian Price, Keller Williams Realty Dulles. Bright MLS
 - $829,9005 bd5 ba5.3k sqft28 Millbrook Rd, Stafford, VA 22554For SaleMLS ID #VAST2051264, Michael Mack, RE/MAX Ideal. Bright MLS
- $650,0005 bd3 ba2.9k sqft11 Holly Brooke Ct, Stafford, VA 22554For SaleMLS ID #VAST2050200, Eric Carrington, eXp Realty LLC. Bright MLS
- $732,4005 bd4 ba3.4k sqft239 Toluca Rd, Stafford, VA 22556For SaleMLS ID #VAST2051876, Jessica Lewis, Iron Valley Real Estate Hampton Roads. Bright MLS
- $644,9955 bd4 ba3.5k sqft2 Stoneridge Ct, Stafford, VA 22554For SaleMLS ID #VAST2052530, Vanessa Gregg, Pearson Smith Realty, LLC. Bright MLS
- $679,9005 bd4 ba4.8k sqft41 Club Dr, Stafford, VA 22554For SaleMLS ID #VAST2049720, Lauren Skinner, Redfin Corporation. Bright MLS
- $764,9006 bd5 ba4.1k sqft38 Fife St, Stafford, VA 22554For SaleMLS ID #VAST2049742, Jim Abed, Berkshire Hathaway HomeServices PenFed Realty. Bright MLS
- $669,9005 bd4 ba3.2k sqft3 York Ct, Stafford, VA 22554For SaleMLS ID #VAST2047946, Amy Cherry Taylor, Porch & Stable Realty, LLC. Bright MLS
- $800,0005 bd5 ba4.7k sqft22 Smelters Trace Rd, Stafford, VA 22554For SaleMLS ID #VAST2052116, Philip Bissoon, LPT Realty, LLC. Bright MLS
- $699,0005 bd5 ba3.4k sqft18 Farmview Dr, Stafford, VA 22554For SaleMLS ID #VAST2048946, Kim Scholz, Redfin Corporation. Bright MLS
- $574,9004 bd3 ba2.5k sqft2014 Schooner Dr, Stafford, VA 22554For SaleMLS ID #VAST2051306, Mike Unruh, Keller Williams Capital Properties. Bright MLS
- $615,0004 bd4 ba2.8k sqft102 Richmond Cv, Stafford, VA 22554For SaleMLS ID #VAST2046392, Jackie Eul, Samson Properties. Bright MLS
- $649,9004 bd4 ba3.6k sqft6 Monarch Ct, Stafford, VA 22554For SaleMLS ID #VAST2050838, Tony Smith, Smart Realty, LLC. Bright MLS
- $779,9005 bd4 ba4.9k sqft425 Gentle Breeze Cir, Fredericksburg, VA 22406For SaleMLS ID #VAST2049722, Amy Cherry Taylor, Porch & Stable Realty, LLC. Bright MLS
- $749,9005 bd4 ba4.2k sqft9 Falling Water Ct, Fredericksburg, VA 22405For SaleMLS ID #VAST2050214, BJ Holycross, CENTURY 21 New Millennium. Bright MLS
- $614,9003 bd4 ba2.3k sqft1014 Potomac Dr, Stafford, VA 22554For SaleMLS ID #VAST2050064, Mike Unruh, Keller Williams Capital Properties. Bright MLS
- $885,0005 bd5 ba5k sqft462 Crab Apple Dr, Stafford, VA 22554For SaleMLS ID #VAST2050154, Cindy Reynolds, Pearson Smith Realty, LLC. Bright MLS
